Back

585 P J East Road

Covington, GA 30014

Kanika Mohan
call for more info
470-259-3827
Ask a Question
Send to a Friend
Schedule a Showing
Request More Info
Smart Mortgage Options
Dalton Carter
Lender
Lic. 1566538
Office:
Direct: 678-425-4140
AP Mortgage
340 Jesse Jewell Parkway
Suite 500A
Gainesville, GA 30501
Apply for a Loan
For Sale
MLS Number 10878616
3 Bedrooms
4 Bathrooms
0 Half Baths
3,986 Square Feet *estimated
Summary of 585 P J East Road
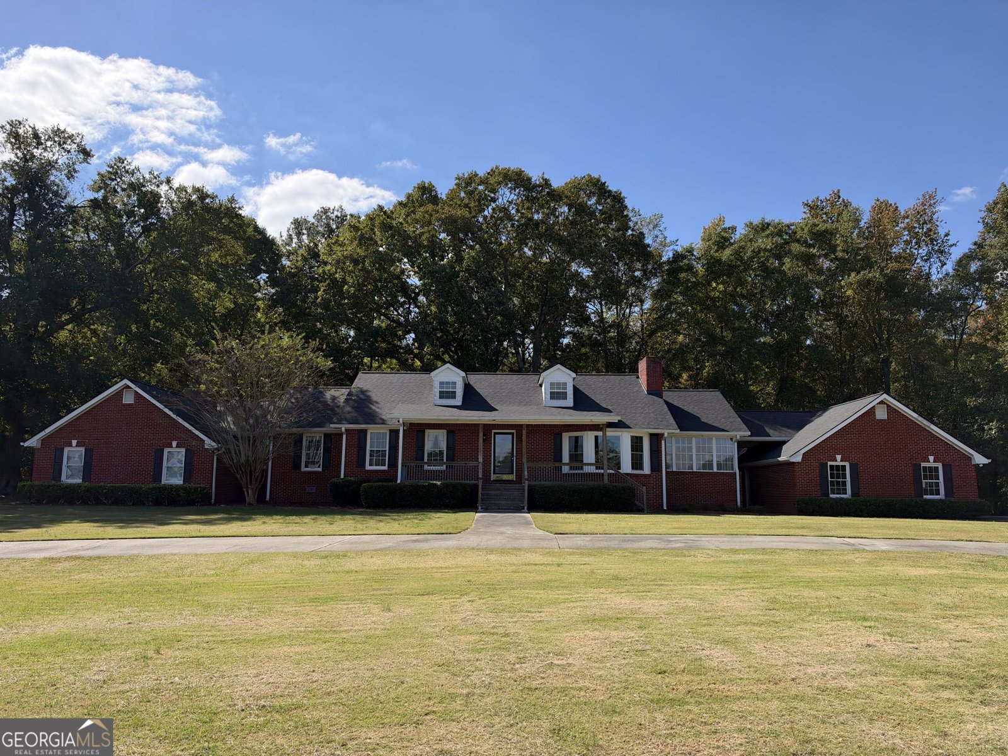
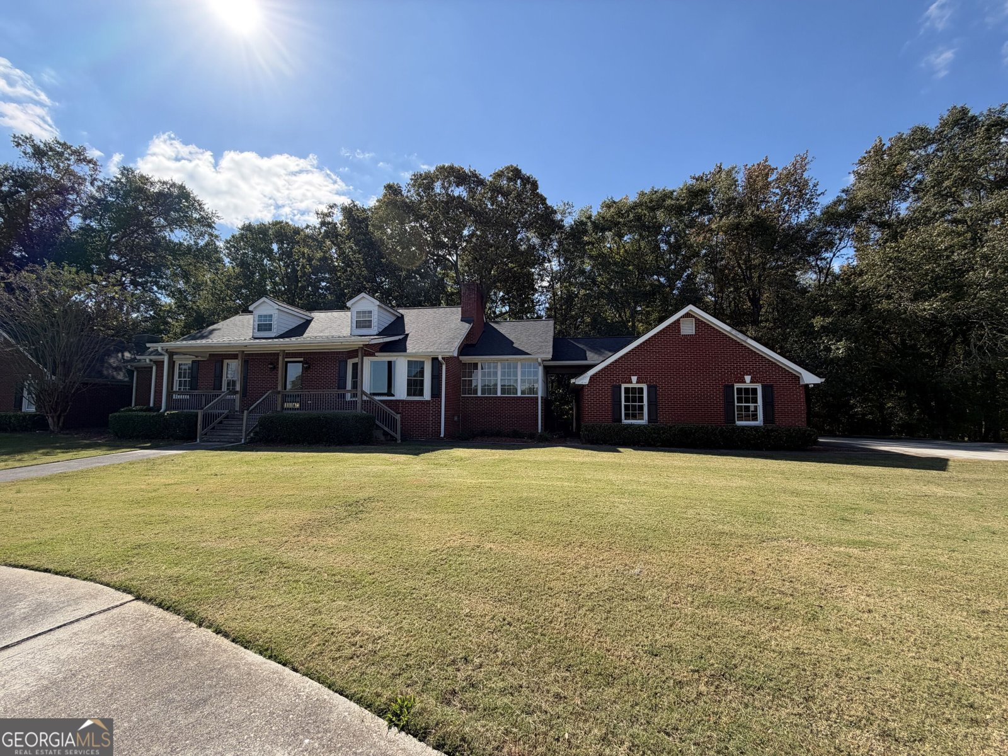
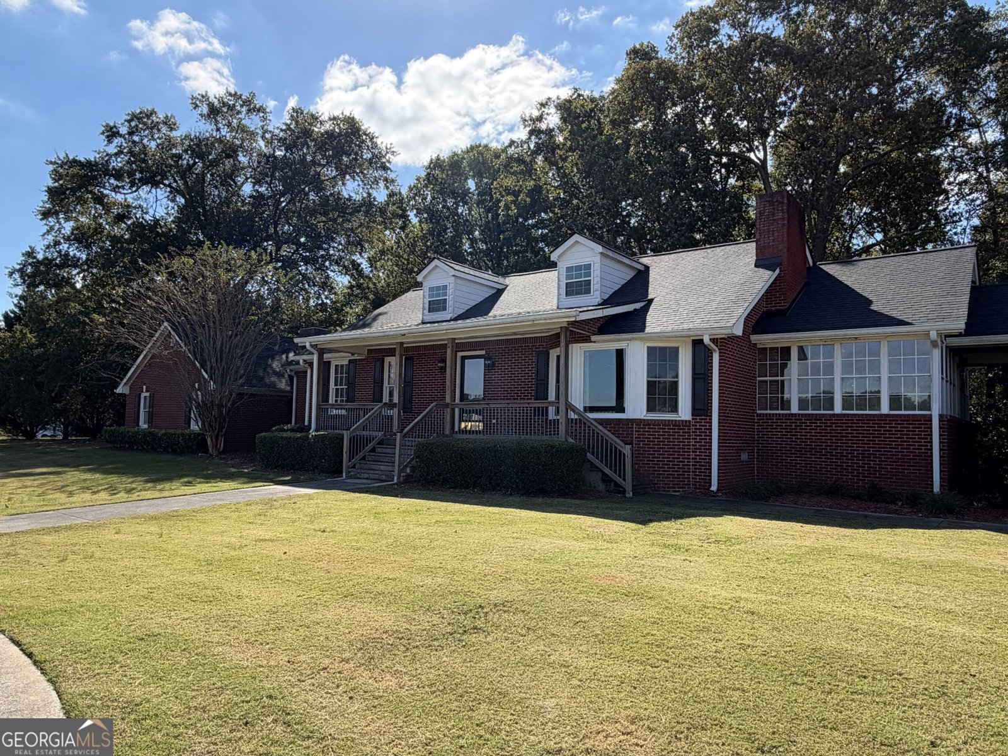
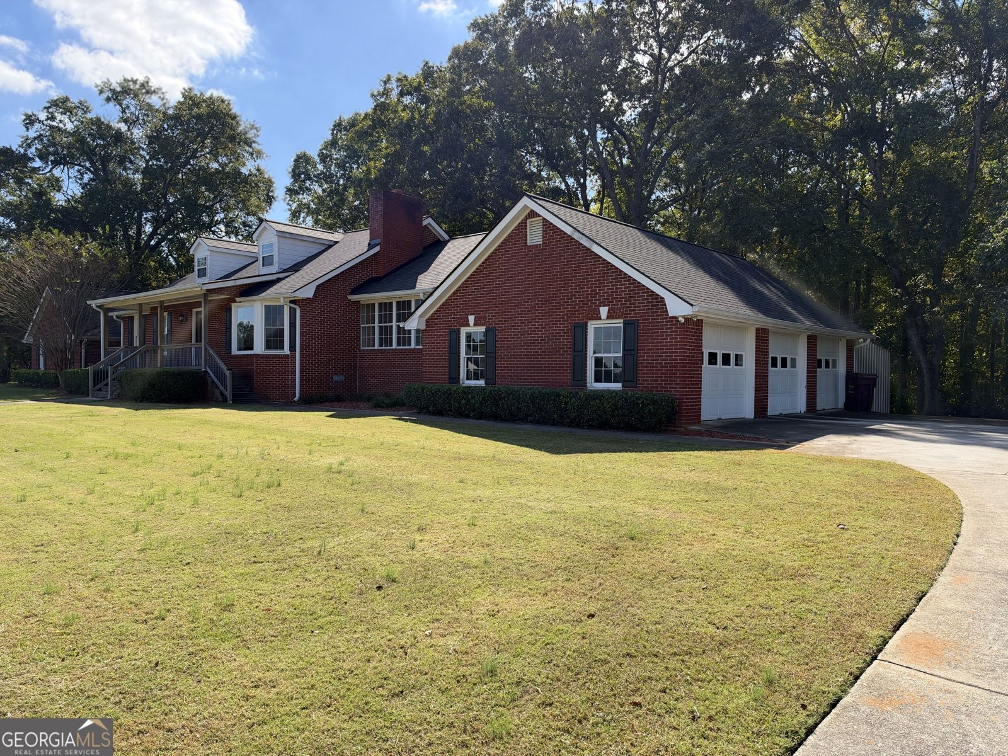
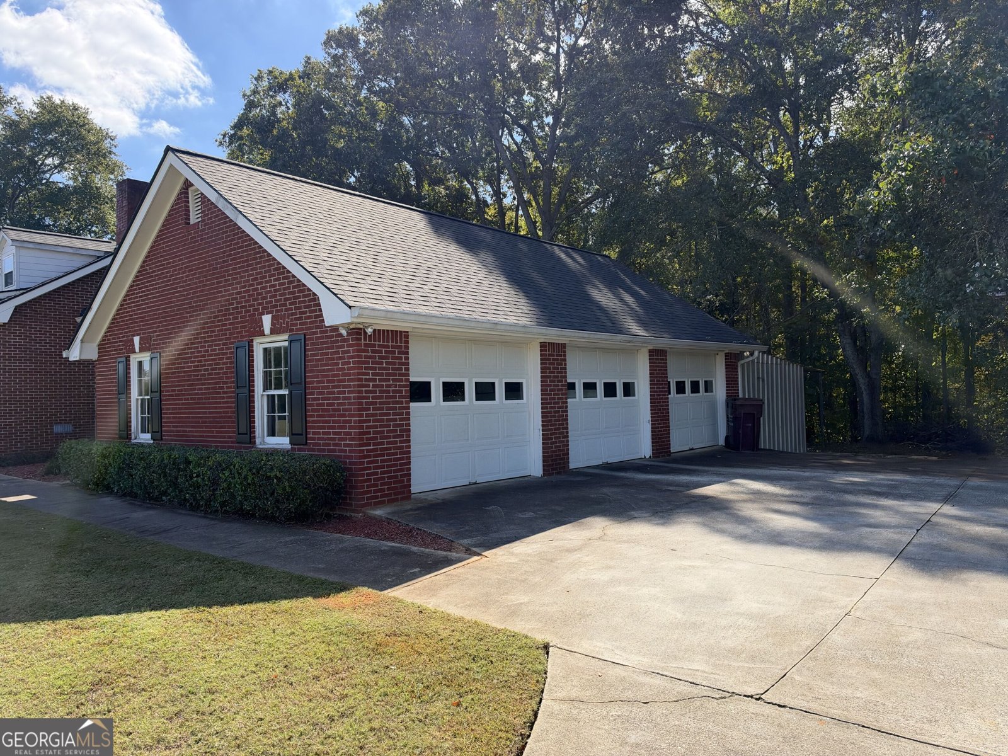
**A Home That Truly Has It All-Exceptional Space, Timeless Elegance, and Unforgettable Features!** Welcome to 585 P J East Road, an impressive all-brick residence situated on approximately 1.04 beautiful acres in Covington. Boasting nearly 4,000 square feet of living space, 3 generously sized bedrooms, each with its own private en-suite bathroom, and 4 full bathrooms in total, this extraordinary home offers a rare combination of luxury, privacy, and everyday comfort. From the inviting front porch and beautifully maintained grounds to the classic brick exterior, this home makes a lasting first impression. Step inside to discover gorgeous hardwood floors, expansive living areas, a custom library and office, and a stunning **brand-new sunroom** that fills the home with natural light and offers the perfect place to unwind. **The showstopper is the extraordinary 1,000-square-foot primary suite-a private retreat unlike anything you've experienced!** Featuring not one, but TWO fireplaces-one in the bedroom and another in the bathroom-this remarkable suite offers an atmosphere of warmth and luxury. Enjoy a beautiful soaking tub, two separate showers, individual vanity areas, and spacious walk-in closets, creating a truly exceptional space to relax and recharge. Designed for effortless entertaining and comfortable everyday living, the home also features **two brand-new back decks** overlooking the expansive yard, perfect for outdoor gatherings, peaceful mornings, or relaxing evenings. Even better, **both HVAC/AC units are brand new**, offering added comfort and peace of mind for years to come! A convenient U-shaped driveway and attached three-car garage complete this impressive property, providing generous parking and easy access. With exceptional living spaces, beautifully appointed private suites, thoughtful upgrades, and a peaceful setting, 585 P J East Road offers the kind of space and character that rarely comes along. **This isn't just another home-it's a place to truly enjoy the way you live. Schedule your private showing and experience everything this remarkable Covington property has to offer!**
Set outside of a traditional subdivision in Covington, this well cared for 3-bedroom, 4-bath home offers space, comfort, and freedom from HOA restrictions. Inside, the home offers 3,986 square feet of finished living space, giving plenty of room for everyday living and easy entertaining. The kitchen was planned for both everyday meals and special occasions, with plenty of room to cook, serve, and connect. Open concept living and dining spaces create a comfortable setting for gatherings of all kinds. The outdoor space includes approximately 1.04 acres, ideal for gardening, outdoor activities, or simply enjoying the seasons. With parking available for multiple vehicles, the home provides flexible options for families and visitors. Located in Covington but outside a traditional subdivision, this home combines neighborhood convenience with a non HOA setting. Just listed within the last few days, this home is already drawing attention. With an asking price of $614,900, this property represents an appealing opportunity in the current market.

▾ Show more
585 P J East Road - Map & Directions
view in Google Maps
Facts & features
School District Information
High School
Middle School
Elementary School
Additional Information about
None
Association
No
Additional Information about
585 P J East Road
County
Neighborhood
Year Built
1992
Appliances
Cooktop
Dishwasher
Oven (Wall)
Refrigerator
Washer
Architectural Style
Cape Cod
Ranch
Foundation
Slab
Construction Materials
Brick
Cooling
Central Air
Electric
Fireplace Features
Masonry
Flooring
Vinyl
Tile
Heating
Central
Forced Air
Home Warranty
No
Interior Features
Double Vanity
Other
Laundry Features
Laundry Closet,Other
Levels
Two
Patio and Porch Features
Porch
Selling Status
Resale
Roof
Composition
Rooms
Bonus Room
Sun Room
Den
Family Room
Sewer Type
Septic Tank
Total Finished Area
3,986
Total Fire Places
1
Utilities
Electricity Available
High Speed Internet
Water Available
Water Source
Well
Private Pool
Yes
Land Information
Lot Size
1 to 2 Acres
Lot Features
Level
Lot Size Estimated
1.04
Garages and Parking Information
Parking Total
3
Parking Features
Attached
Parking Pad
Garage
Tax Information
Taxes
$3,430
Tax Year
2026
Tax ID Number
C0640112A00
▾ Show more
listed by real estate agent kristin cochell and unlock realty group