Back

344 Mary Sue Drive

Dalton, GA 30721

Kanika Mohan
call for more info
470-259-3827
Ask a Question
Send to a Friend
Schedule a Showing
Request More Info
Smart Mortgage Options
Dalton Carter
Lender
Lic. 1566538
Office:
Direct: 678-425-4140
AP Mortgage
340 Jesse Jewell Parkway
Suite 500A
Gainesville, GA 30501
Apply for a Loan
For Sale
MLS Number 10891992
3 Bedrooms
2 Bathrooms
0 Half Baths
1,200 Square Feet *estimated
Summary of 344 Mary Sue Drive
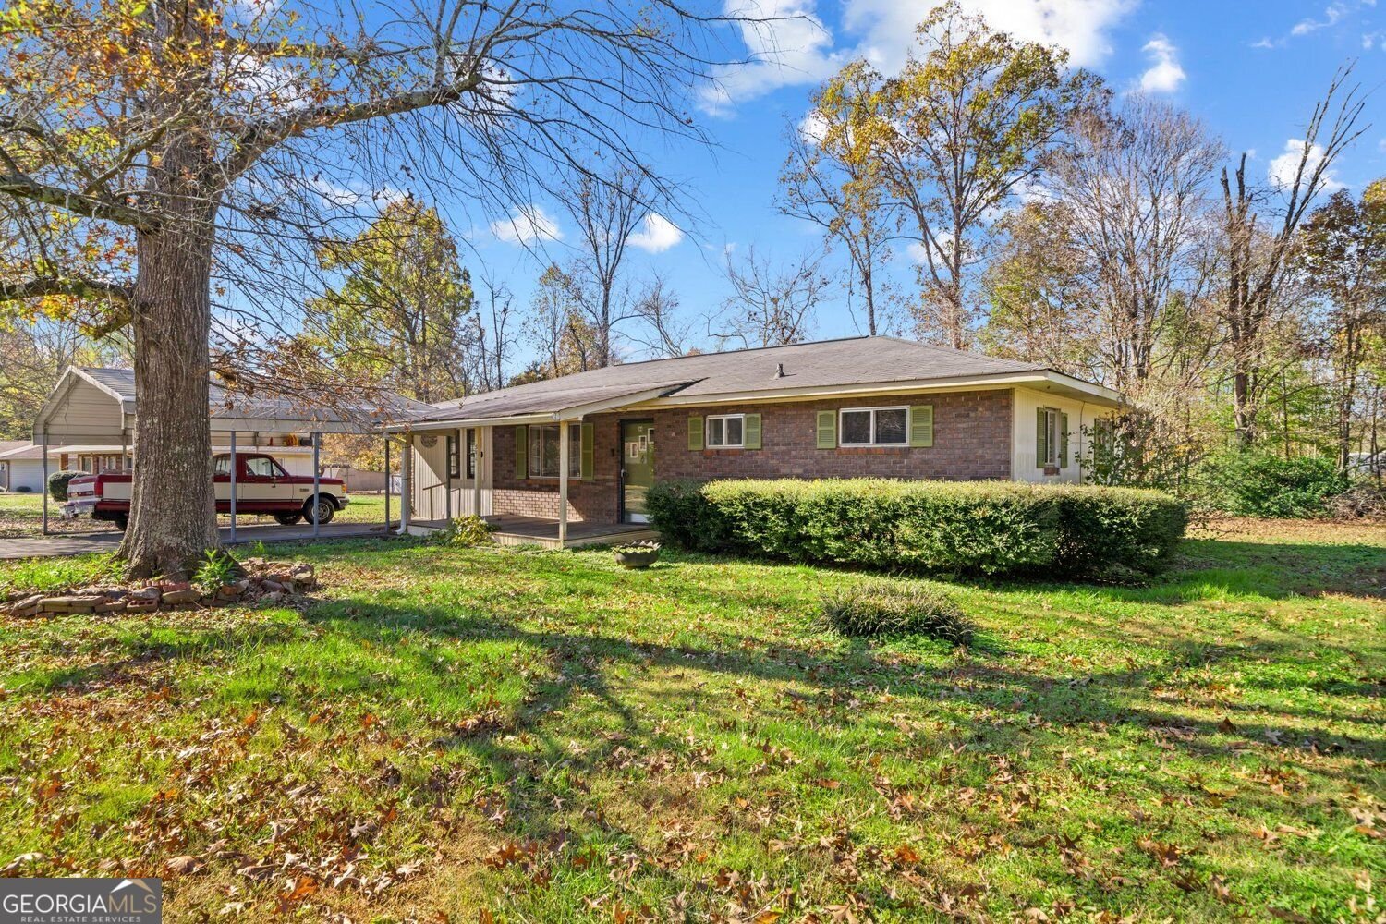
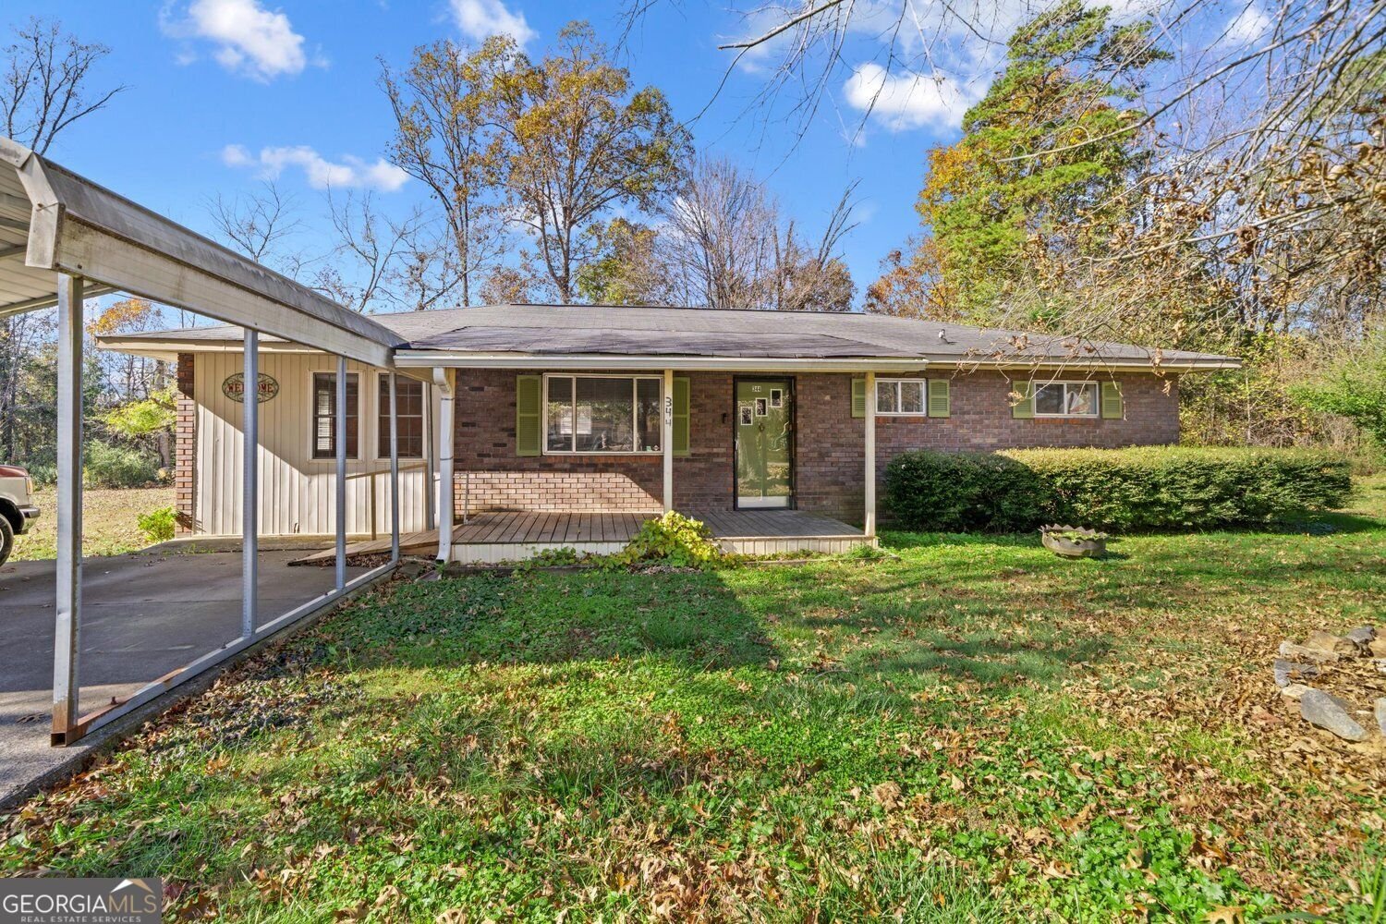
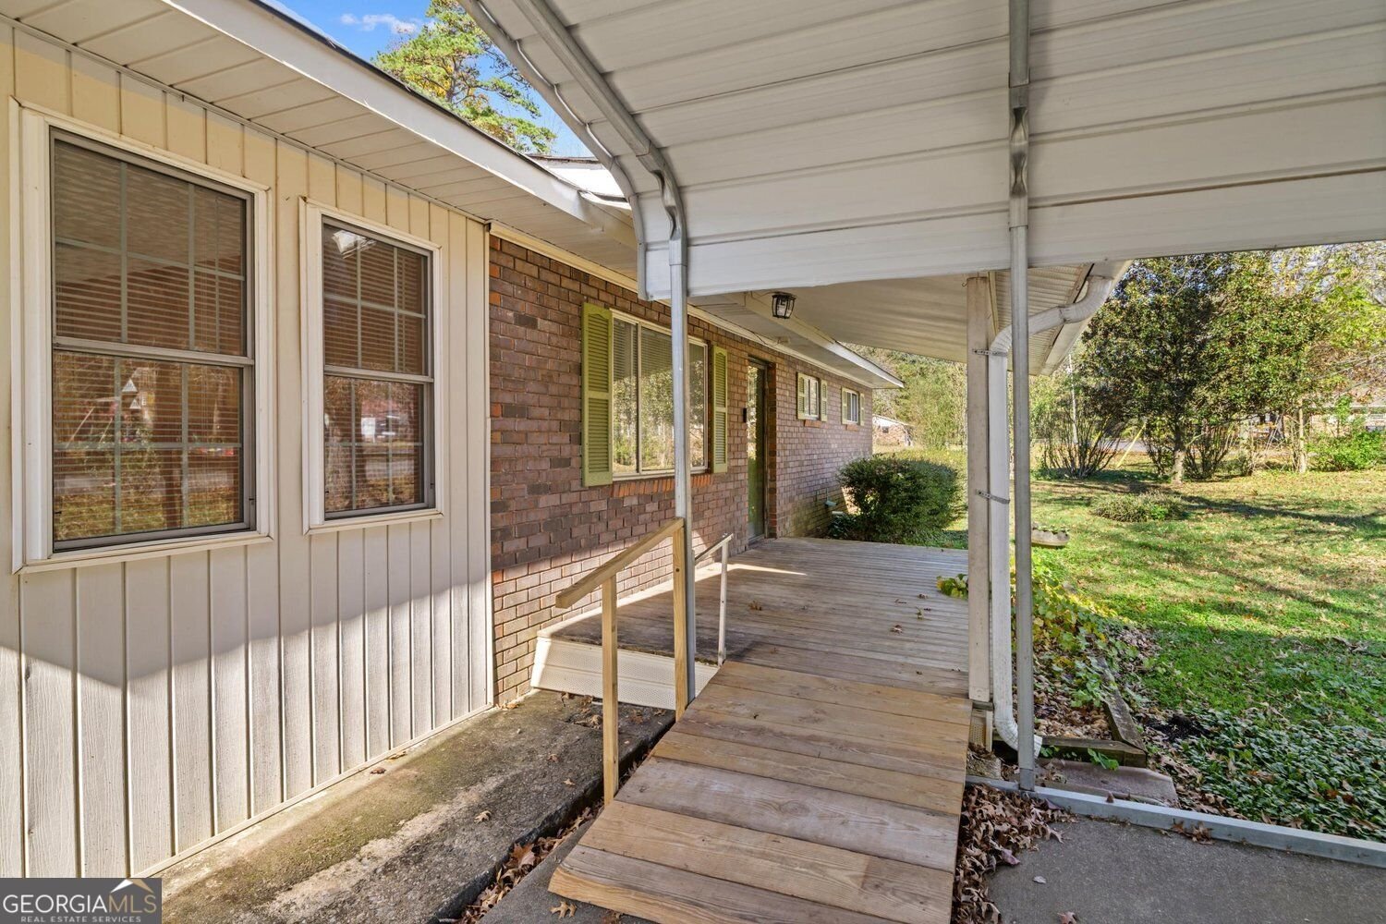
|| ESTABLISHED ONE-STREET NEIGHBORHOOD || SINGLE-LEVEL RANCH LIVING || NO HOA + NO RENT RESTRICTIONS || LEVEL, LANDSCAPED LOT || PRIVATE BACKYARD + LARGE SHED || CONVENIENT DALTON LOCATION || Tucked into an ESTABLISHED, ONE-STREET NEIGHBORHOOD in Dalton, this 3 BEDROOM, 2 BATH RANCH offers the opportunity to enjoy a home with character today while making it your own over time. With MATURE LANDSCAPING, a LEVEL LOT, and NO HOA OR RENT RESTRICTIONS, the setting provides a wonderful starting point for buyers with a vision. Inside, the SINGLE-LEVEL FLOOR PLAN makes everyday living convenient, with all three bedrooms and two full bathrooms on one level. The comfortable living room offers a natural gathering place, while the addition of a SECOND FULL BATHROOM adds valuable functionality. The home's ORIGINAL CHARM AND FINISHES create an opportunity to refresh the interior at your own pace. Imagine how new paint, updated flooring, or modern finishes could bring your personal style to life! Step outside to a LEVEL, LANDSCAPED LOT with MATURE TREES and a PRIVATE BACKYARD. The LARGE STORAGE SHED provides practical space for tools, hobbies, or outdoor equipment, while the FRONT PORCH invites you to slow down with morning coffee or enjoy an evening conversation. A LEVEL DRIVEWAY adds everyday convenience. The established neighborhood offers a welcoming atmosphere with longtime residents, all while keeping DALTON'S SHOPPING, GROCERY STORES, AND RESTAURANTS conveniently nearby. With NO HOA AND NO RENT RESTRICTIONS, you'll also enjoy additional flexibility for personal use or potential investment. Being SOLD AS-IS, this home presents an opportunity to make improvements on your own timeline rather than paying for someone else's design choices. The combination of SINGLE-LEVEL LIVING, AN ESTABLISHED NEIGHBORHOOD, OUTDOOR SPACE, AND RENOVATION POTENTIAL makes this a property worth seeing for yourself. Come explore what it offers today and imagine what you could make it tomorrow!
Located on 344 Mary Sue Drive in Dalton, this 3-BR, 2-BA home is not part of a subdivision and comes without mandatory HOA fees. Thoughtfully planned, the interior provides 1,200 square feet of finished living space with an open, livable feel from room to room. A bright, open kitchen offers generous workspace, storage, and a direct view into the main gathering spaces. A central family room and dining area provide a welcoming place to unwind, gather, and enjoy time together. Outside, the property offers approximately 0.42 acres, giving ample room to relax, play, or plan future outdoor projects. Practical parking available for multiple vehicles makes everyday living easier for households with multiple vehicles. The location provides quick access to Dalton amenities while offering the flexibility of living outside a subdivision with no required HOA. With an asking price of $175,000, this property represents an appealing opportunity in the current market.
▾ Show more
344 Mary Sue Drive - Map & Directions
view in Google Maps
Facts & features
School District Information
High School
Middle School
Elementary School
Additional Information about
None
Association
No
Community Features
Walk To Shopping
Additional Information about
344 Mary Sue Drive
County
Neighborhood
Year Built
1985
Appliances
Dishwasher
Dryer
Electric Water Heater
Oven/Range (Combo)
Microwave
Refrigerator
Washer
Architectural Style
Ranch
Traditional
Foundation
Slab
Construction Materials
Brick
Cooling
Central Air
Ceiling Fan(s)
Flooring
Tile
Heating
Central
Home Warranty
No
Interior Features
Master On Main Level
Kitchen Features
Breakfast Bar
Laundry Features
Laundry Closet
Levels
One
Other Structures
Shed(s)
Selling Status
Resale
Roof
Composition
Rooms
Family Room
Sewer Type
Septic Tank
Listing Conditions
As Is
Total Finished Area
1,200
Utilities
Cable Available
Electricity Available
Phone Available
Propane
High Speed Internet
Water Available
Water Source
Public
Master on the Main
Yes
Land Information
Lot Size
Less than .5 Acres
Lot Features
Level
Lot Size Estimated
0.42
Garages and Parking Information
Parking Total
4
Parking Features
Carport
Tax Information
Taxes
$1,848
Tax Year
2025
Tax ID Number
09-253-01-028
▾ Show more
listed by real estate agent showing time and duffy realty