Back

1760 Brighton Way

Dalton, GA 30721

Kanika Mohan
call for more info
470-259-3827
Ask a Question
Send to a Friend
Schedule a Showing
Request More Info
Smart Mortgage Options
Dalton Carter
Lender
Lic. 1566538
Office:
Direct: 678-425-4140
AP Mortgage
340 Jesse Jewell Parkway
Suite 500A
Gainesville, GA 30501
Apply for a Loan
For Sale
MLS Number 10891417
3 Bedrooms
2 Bathrooms
1 Half Baths
1,770 Square Feet *estimated
Summary of 1760 Brighton Way
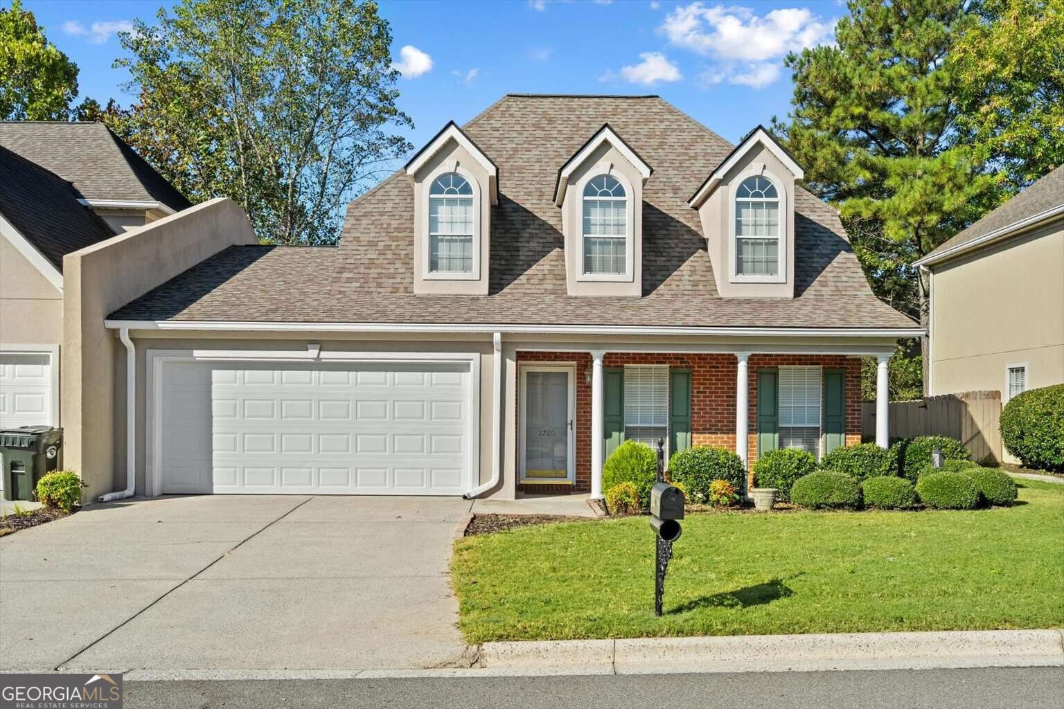
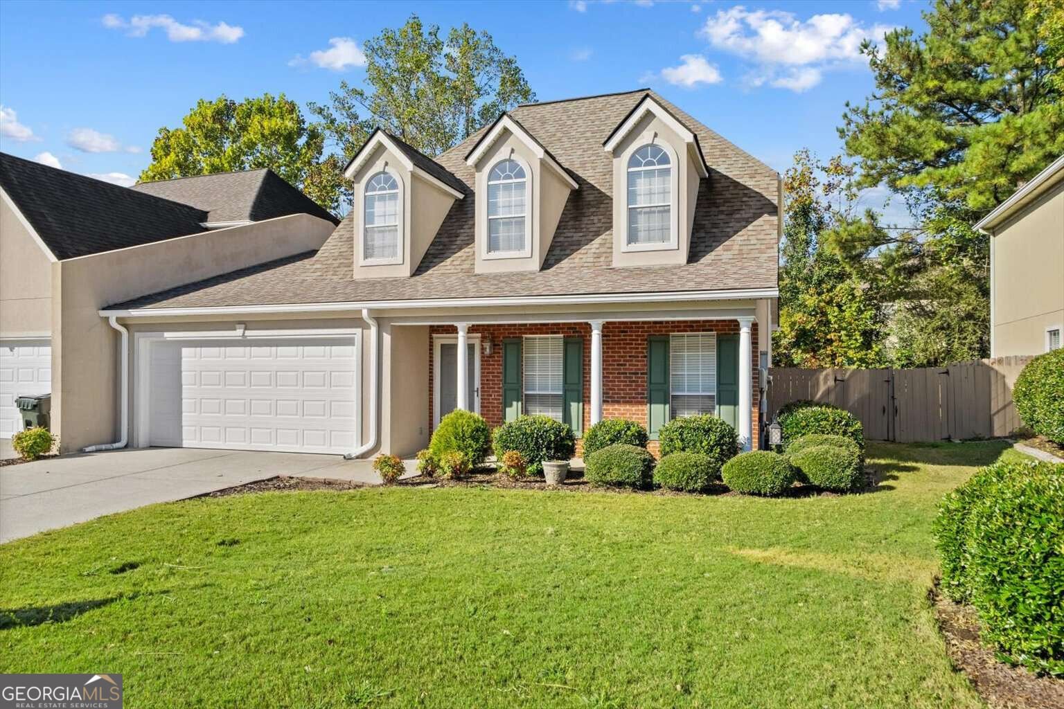
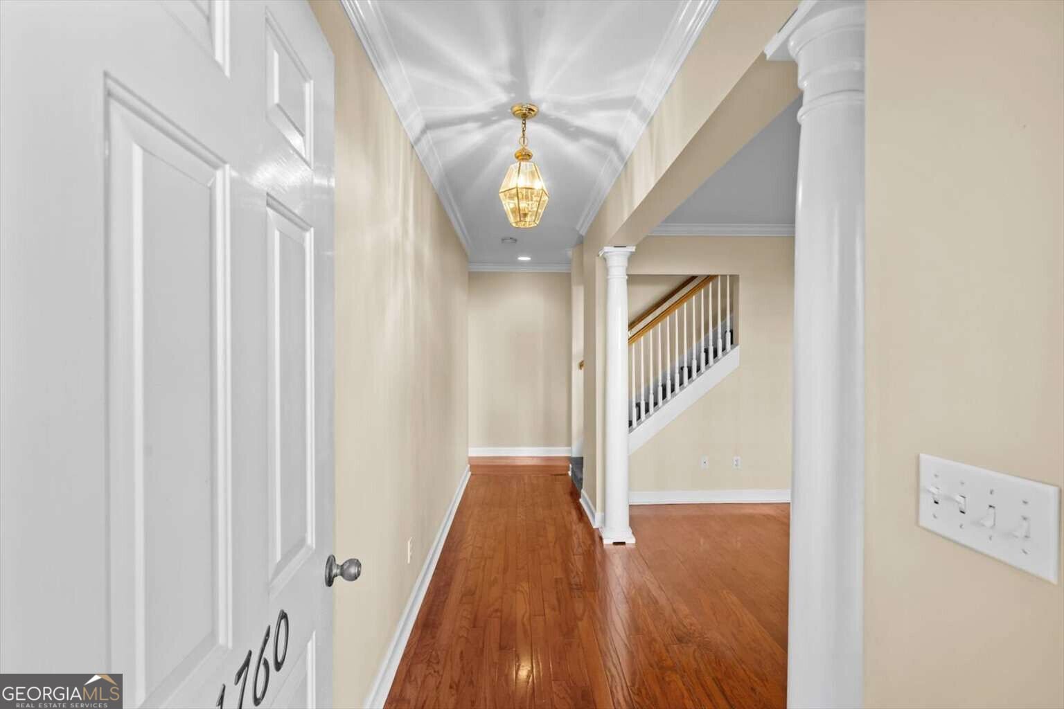
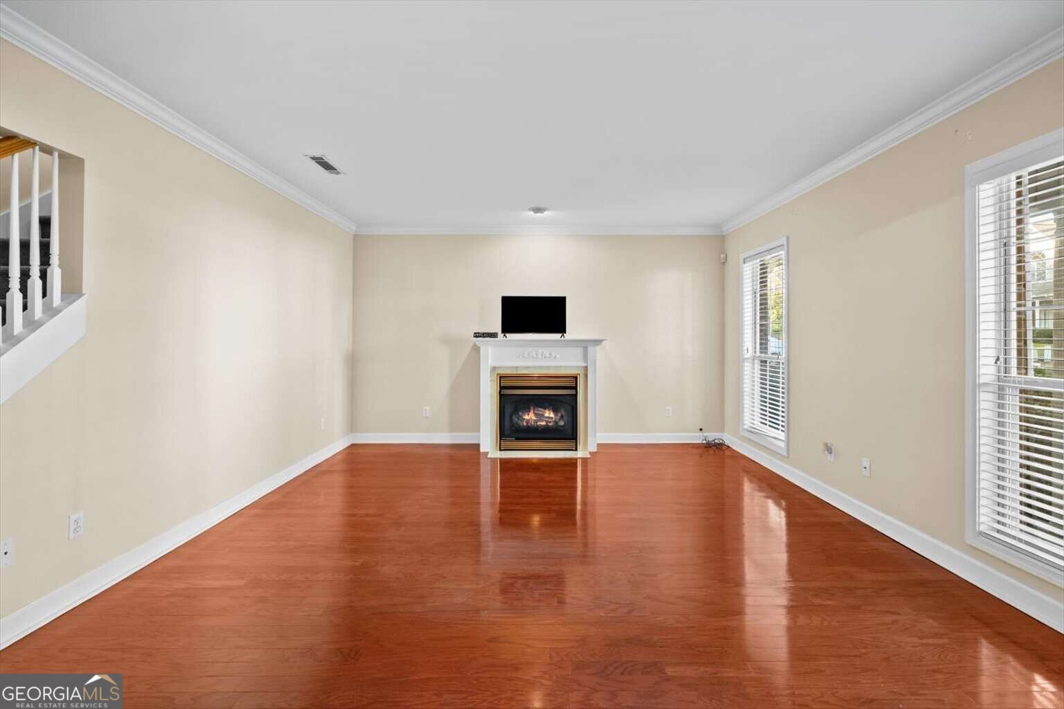
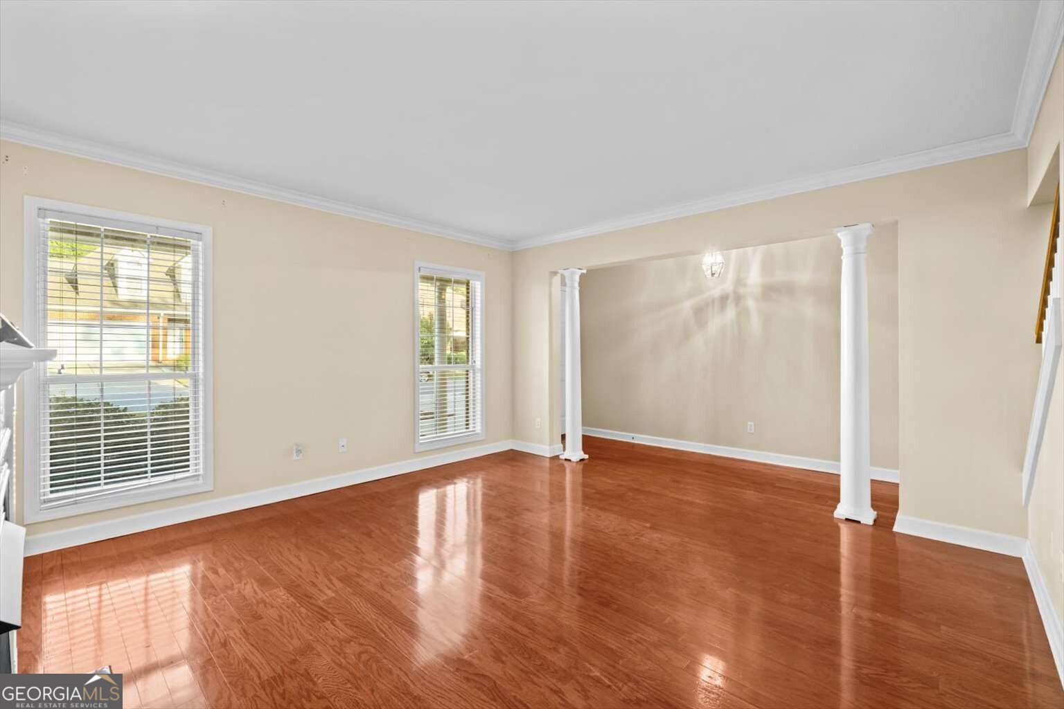
Wonderful Opportunity in North Oaks Crossing! Welcome to 1760 Brighton Way, where comfort, convenience, and opportunity come together! This charming 3-bedroom, 2.5-bath townhome offers a desirable floor plan, versatile living spaces, and significant improvements completed within approximately the past 10 years, including replacement of the roof, HVAC system, and ductwork! Step inside to discover beautiful hardwood floors and a cozy fireplace that creates a warm and inviting atmosphere in the main living area. The spacious primary suite is conveniently located on the main level and features a large walk-in closet. Upstairs, you'll find two generously sized bedrooms connected by a Jack-and-Jill bathroom, along with a separate living area offering endless possibilities! Whether you envision a home office, playroom, media room, or additional flex space, this versatile area provides the flexibility to fit your needs. Outside, enjoy beautifully maintained landscaping, a fenced backyard, and a patio perfect for relaxing, grilling, or entertaining. A spacious two-car garage adds everyday convenience and additional storage. Located in the established North Oaks Crossing community, this townhome offers the added benefit of NO HOA! Here's your opportunity to make this home your own! With major system improvements already completed, this property offers a wonderful canvas for buyers looking to add their personal touches and cosmetic updates. Priced with these updates in mind, this home presents an opportunity to enjoy a desirable floor plan and established neighborhood while creating a space that reflects your personal style. Don't miss your opportunity to make 1760 Brighton Way your next home! Schedule your private showing today!
Set in the popular North Oaks Crossing neighborhood, this 3-BR, 2-BA home offers a comfortable blend of space, style, and function. Inside, the home offers 1,770 square feet of finished living space, giving plenty of room for everyday living and easy entertaining. The kitchen was planned for both everyday meals and special occasions, with plenty of room to cook, serve, and connect. A central family room and dining area provide a welcoming place to unwind, gather, and enjoy time together. Step outside to approximately 0.11 acres, creating a comfortable setting for outdoor living and weekend gatherings. Practical parking available for multiple vehicles makes everyday living easier for households with multiple vehicles. Set within North Oaks Crossing in Dalton, this home is close to schools, shopping, dining, and area attractions. Recently listed and already on many buyers radar, this home is a fresh opportunity. Currently offered at $295,000, this home delivers a strong combination of space, condition, and location.

▾ Show more
1760 Brighton Way - Map & Directions
view in Google Maps
Facts & features
School District Information
High School
Middle School
Elementary School
Additional Information about
North Oaks Crossing
Association
No
Additional Information about
1760 Brighton Way
County
Neighborhood
Year Built
1996
Appliances
Dishwasher
Disposal
Microwave
Refrigerator
Architectural Style
Traditional
Foundation
Slab
Construction Materials
Stucco
Cooling
Central Air
Dual
Zoned
Exterior Features
Sprinkler System
Fireplace Features
Gas Log
Living Room
Flooring
Carpet
Hardwood
Tile
Heating
Central
Dual
Zoned
Home Warranty
No
Interior Features
Master On Main Level
Tile Bath
Tray Ceiling(s)
Walk-In Closet(s)
Whirlpool Bath
Kitchen Features
Pantry
Laundry Features
In Kitchen,Laundry Closet
Levels
Two
Financing Available
Cash
Conventional
FHA
Patio and Porch Features
Patio
Porch
Selling Status
Resale
Roof
Composition
Rooms
Bonus Room
Family Room
Foyer
Laundry
Security Features
Smoke Detector(s)
Sewer Type
Public Sewer
Total Finished Area
1,770
Total Fire Places
1
Utilities
Cable Available
Electricity Available
High Speed Internet
Natural Gas Available
Phone Available
Water Source
Public
Master on the Main
Yes
Land Information
Lot Size
Less than .5 Acres
Lot Features
City Lot
Level
Lot Size Estimated
0.11
Fencing
Back Yard
Privacy
Wood
Garages and Parking Information
Parking Total
4
Parking Features
Garage
Garage Door Opener
Off Street
Tax Information
Taxes
$252
Tax Year
2026
Tax ID Number
1212504008
▾ Show more
listed by real estate agent josh putnam and clickit realty inc.