Back

142 Rise Road

Adairsville, GA 30103

Kanika Mohan
call for more info
470-259-3827
Ask a Question
Send to a Friend
Schedule a Showing
Request More Info
More Homes In
Manning Mill
140 Rise Road, Adairsville
138 Rise Road, Adairsville
24 Rise Road, Adairsville
Smart Mortgage Options
Dalton Carter
Lender
Lic. 1566538
Office:
Direct: 678-425-4140
AP Mortgage
340 Jesse Jewell Parkway
Suite 500A
Gainesville, GA 30501
Apply for a Loan
For Sale
MLS Number 10891938
3 Bedrooms
2 Bathrooms
0 Half Baths
1,648 Square Feet *estimated
Summary of 142 Rise Road
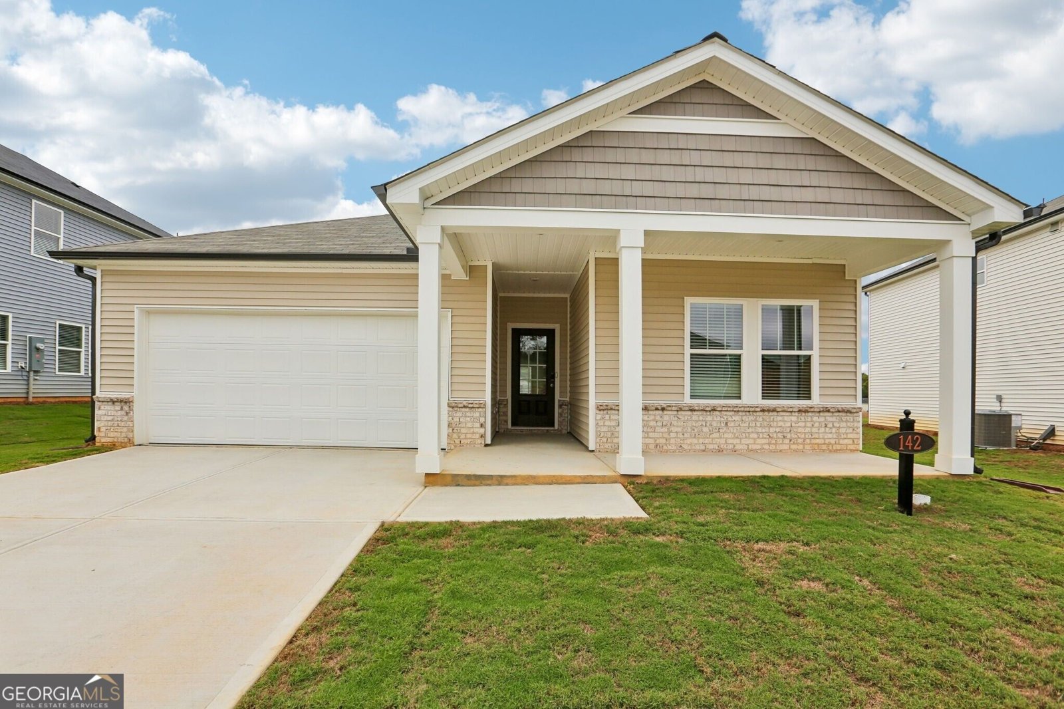
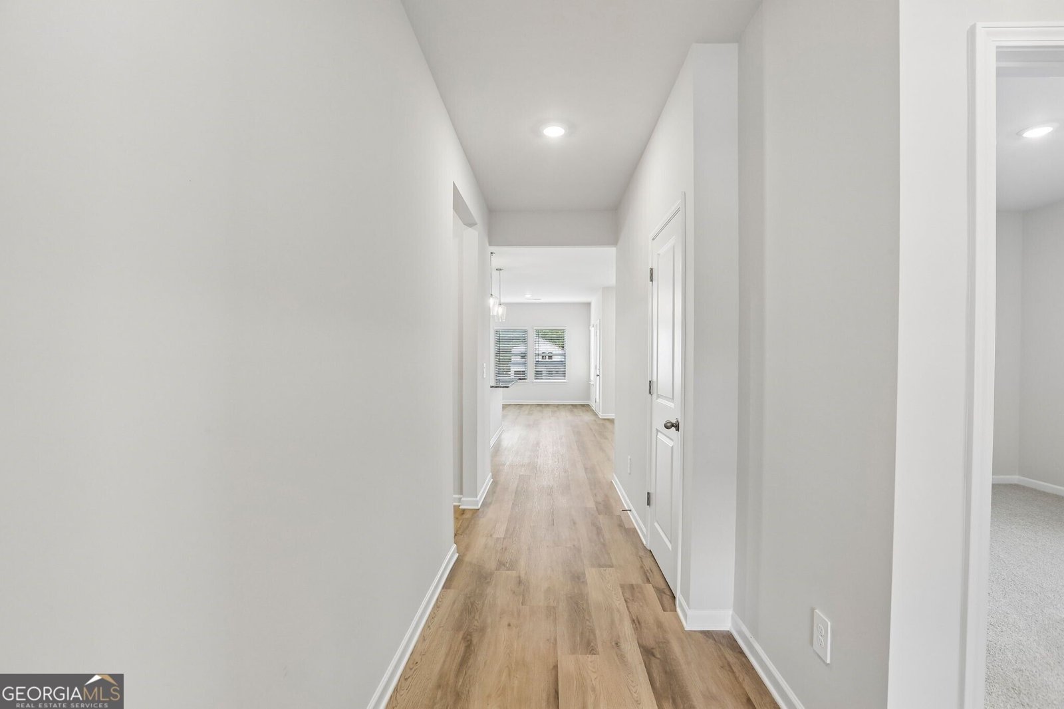
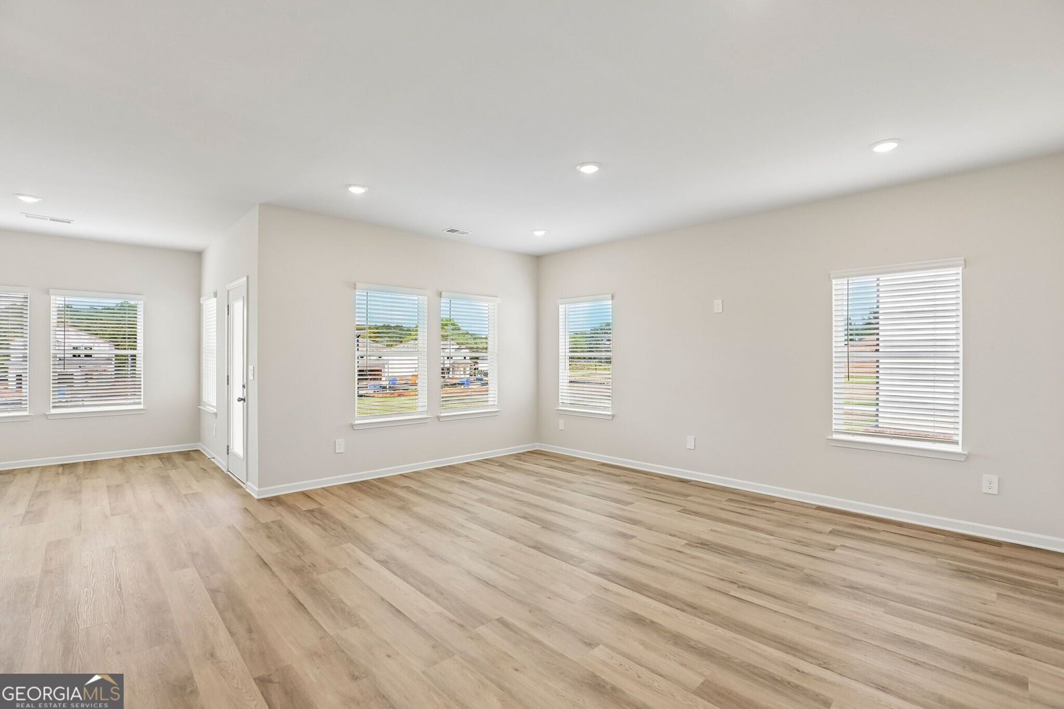
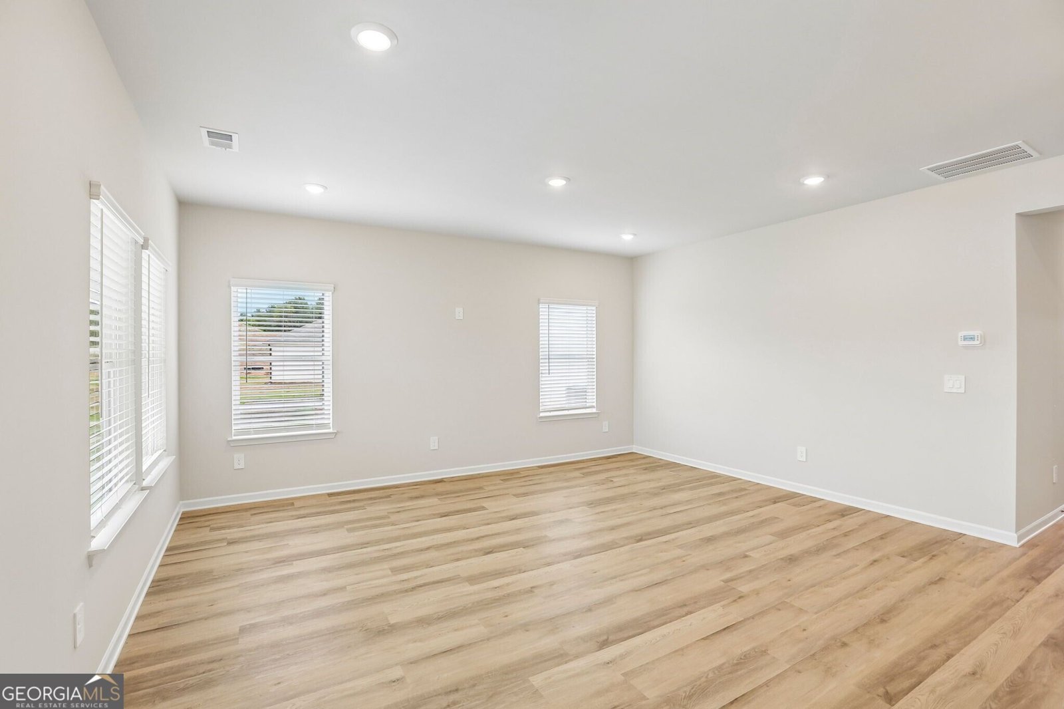
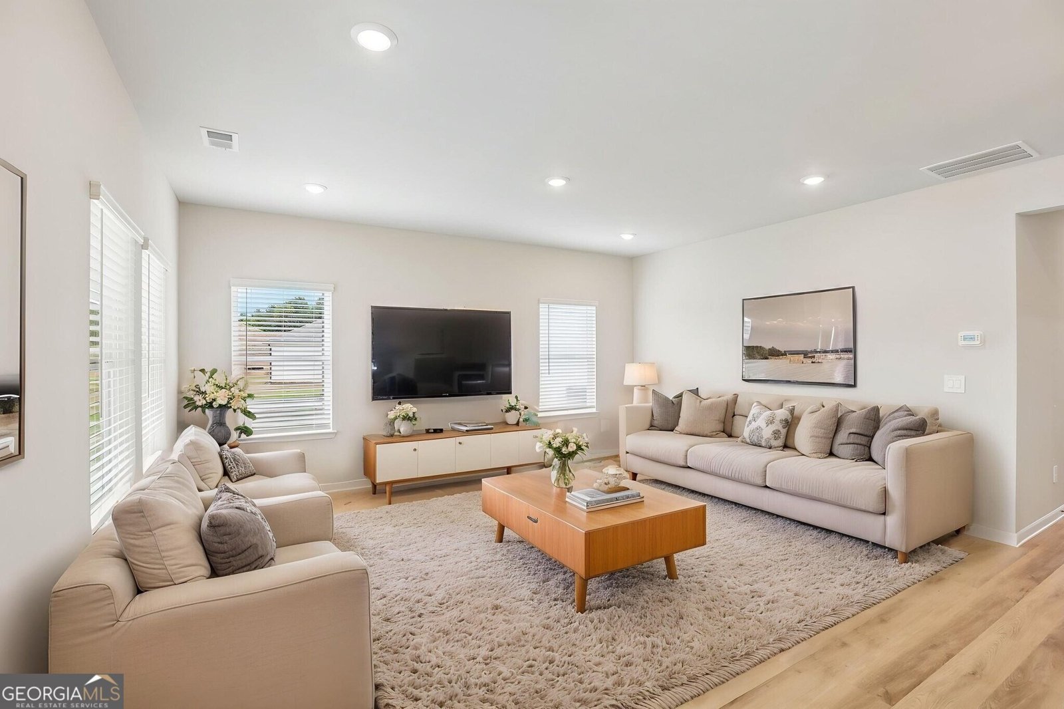
BRAND-NEW CONSTRUCTION | MODERN LIVING | ENERGY-EFFICIENT DESIGN! Discover the perfect blend of modern comfort, style, and convenience at 142 Rise Road! Built in 2026 by Meritage Homes, this brand-new 3-bedroom, 2-bathroom home offers 1,648 square feet of thoughtfully designed, single-level living in the desirable Manning Mill community of Adairsville. Step inside and experience a bright, modern open-concept floor plan that seamlessly connects the kitchen, dining, and living areas, creating an inviting atmosphere for everyday living and effortless entertaining. The spacious kitchen serves as the heart of the home, featuring a large center island, stone countertops, generous cabinetry, and plenty of room to gather with family and friends. The private primary suite offers a relaxing retreat with a spacious walk-in closet, dual vanities, and a beautifully appointed shower. Two additional bedrooms provide versatility for guests, a dedicated home office, or hobbies. Enjoy outdoor living on the covered rear patio, perfect for morning coffee, weekend gatherings, or unwinding after a busy day. The level lot provides additional outdoor possibilities, while the attached two-car garage adds everyday convenience. Built with energy efficiency in mind, this brand-new Meritage home combines modern construction, thoughtful design, and everyday functionality for year-round comfort. A refrigerator, washer, dryer, and whole-home blinds are also included, making your move even easier. Nestled in Manning Mill, you'll enjoy a peaceful neighborhood setting with convenient access to downtown Adairsville, shopping, dining, parks, and nearby attractions, including Barnsley Resort and Cartersville. Why wait to build when you can enjoy brand-new, modern living today? Schedule your private showing and experience everything 142 Rise Road has to offer!
Welcome to 142 Rise Road in Manning Mill, where this thoughtfully designed 3-bed, 2-bath home is ready for its next chapter. With 1,648 square feet of finished living space, this floor plan offers generous gathering spaces as well as comfortable private retreats. The kitchen functions as the heart of the home with ample counter space, storage, and a natural connection to the main living areas. A central family room and dining area provide a welcoming place to unwind, gather, and enjoy time together. Step outside to approximately 0.2 acres, creating a comfortable setting for outdoor living and weekend gatherings. The property includes parking available, offering convenience for residents and guests. Manning Mill offers a well established community setting in Adairsville with convenient access to local shopping, dining, and major routes. Just listed within the last few days, this home is already drawing attention. At $299,990, this home is well positioned for buyers seeking value in Adairsville.
▾ Show more
142 Rise Road - Map & Directions
view in Google Maps
Facts & features
School District Information
High School
Middle School
Elementary School
Additional Information about
Manning Mill
Association
Yes
Association Fee
$425
Initiation Fee
$425
Association Fee Includes
Other
Community Features
Walk To Schools
Walk To Shopping
Additional Information about
142 Rise Road
County
Neighborhood
Year Built
2026
Architectural Style
Traditional
Foundation
Slab
Construction Materials
Vinyl Siding
Cooling
Ceiling Fan(s)
Central Air
Zoned
Flooring
Carpet
Tile
Vinyl
Heating
Central
Heat Pump
Zoned
Home Warranty
No
Interior Features
Double Vanity
High Ceilings
Master On Main Level
Walk-In Closet(s)
Kitchen Features
Breakfast Area
Breakfast Bar
Kitchen Island
Solid Surface Counters
Walk-in Pantry
Levels
One
Patio and Porch Features
Patio
Porch
Selling Status
New Construction
Roof
Composition
Rooms
Family Room
Foyer
Security Features
Carbon Monoxide Detector(s)
Smoke Detector(s)
Sewer Type
Public Sewer
Total Finished Area
1,648
Utilities
Cable Available
Electricity Available
High Speed Internet
Phone Available
Sewer Available
Underground Utilities
Water Available
Water Source
Public
New Construction
Yes
Master on the Main
Yes
Land Information
Lot Size
Less than .5 Acres
Lot Features
Level
Private
Lot Size Estimated
0.2
Garages and Parking Information
Parking Features
Garage
Tax Information
Taxes
$1
Tax Year
2026
Tax ID Number
0
▾ Show more
listed by real estate agent toussaint webster and bolst