Back

604 Mission Road

Cartersville, GA 30120

Kanika Mohan
call for more info
470-259-3827
Ask a Question
Send to a Friend
Schedule a Showing
Request More Info
Smart Mortgage Options
Dalton Carter
Lender
Lic. 1566538
Office:
Direct: 678-425-4140
AP Mortgage
340 Jesse Jewell Parkway
Suite 500A
Gainesville, GA 30501
Apply for a Loan
For Sale
MLS Number 10826267
3 Bedrooms
2 Bathrooms
0 Half Baths
1,881 Square Feet *estimated
Summary of 604 Mission Road
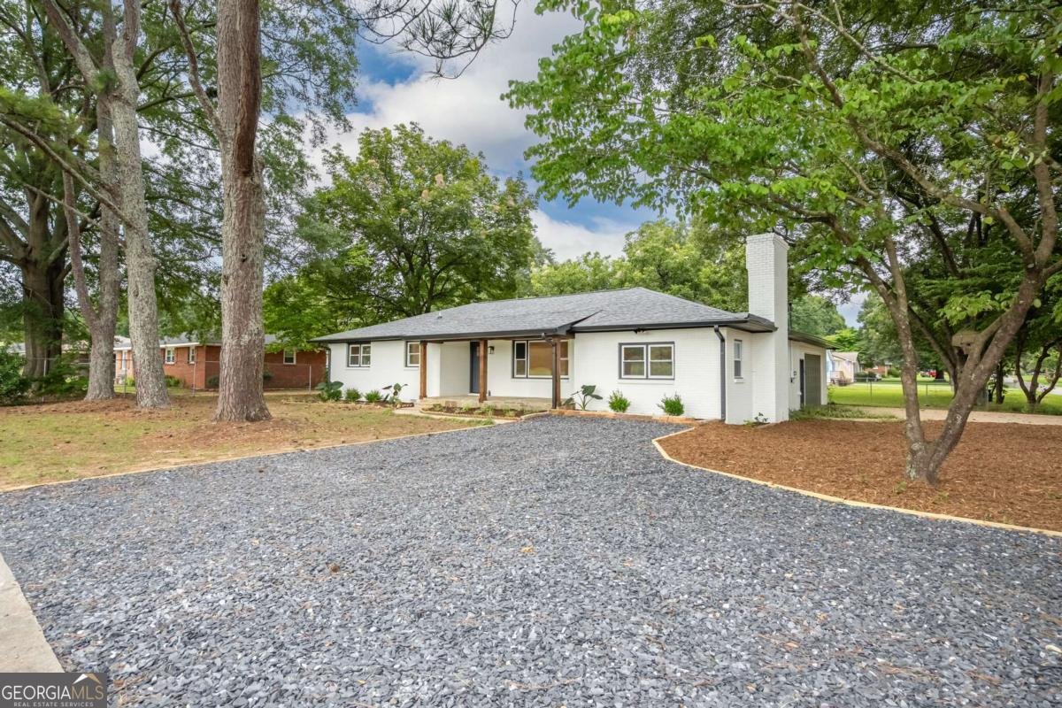
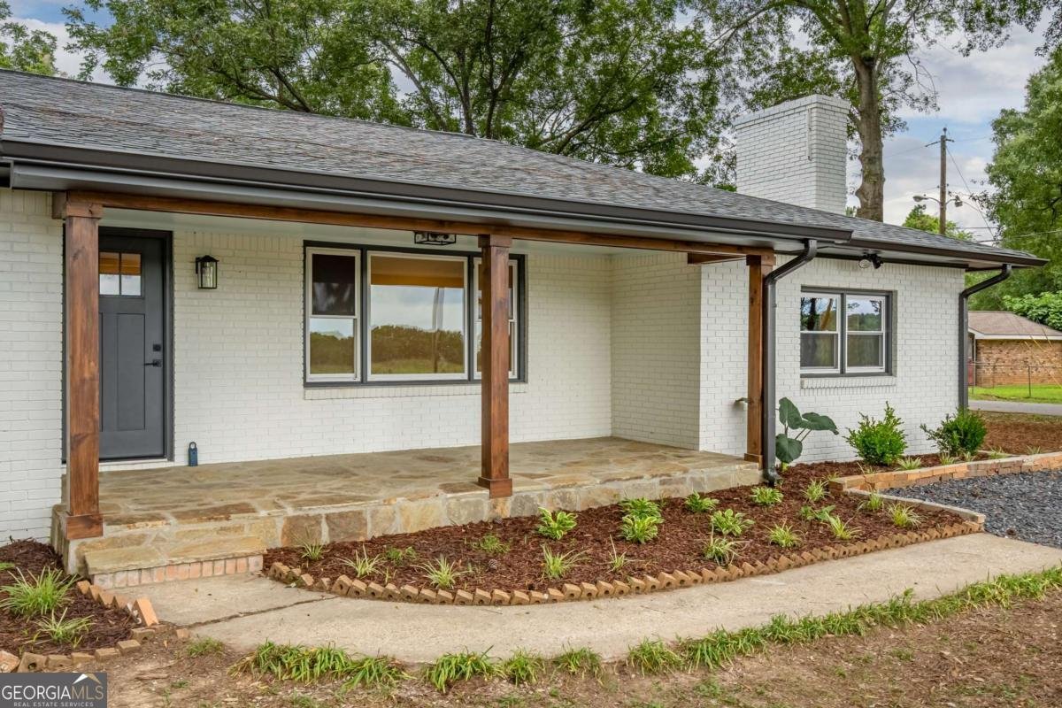
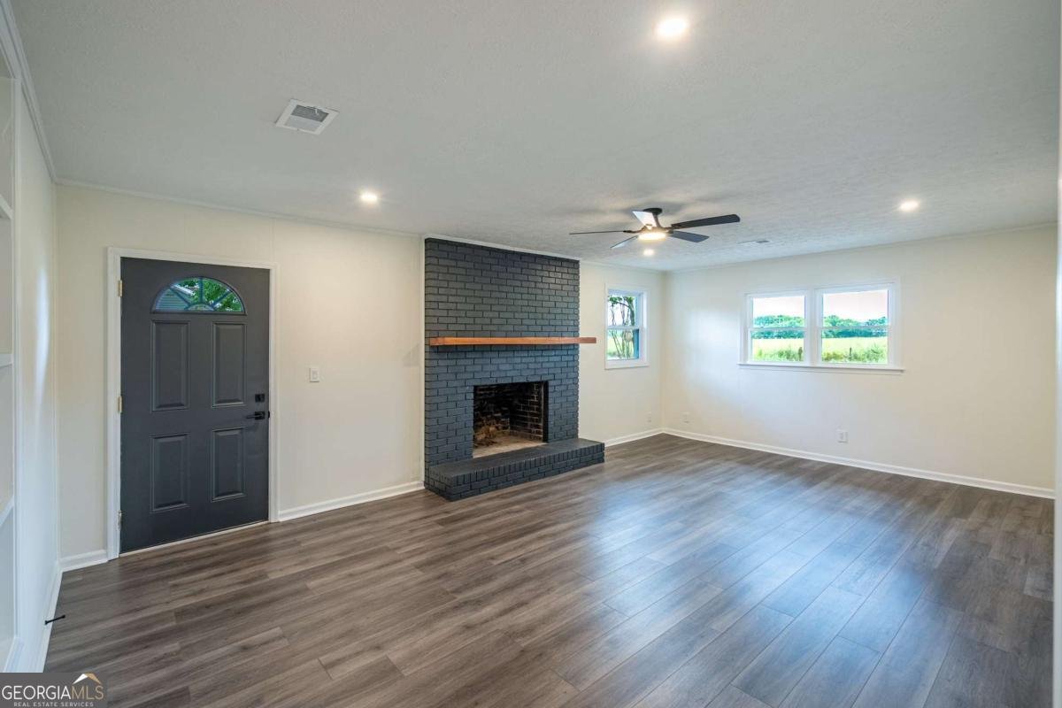
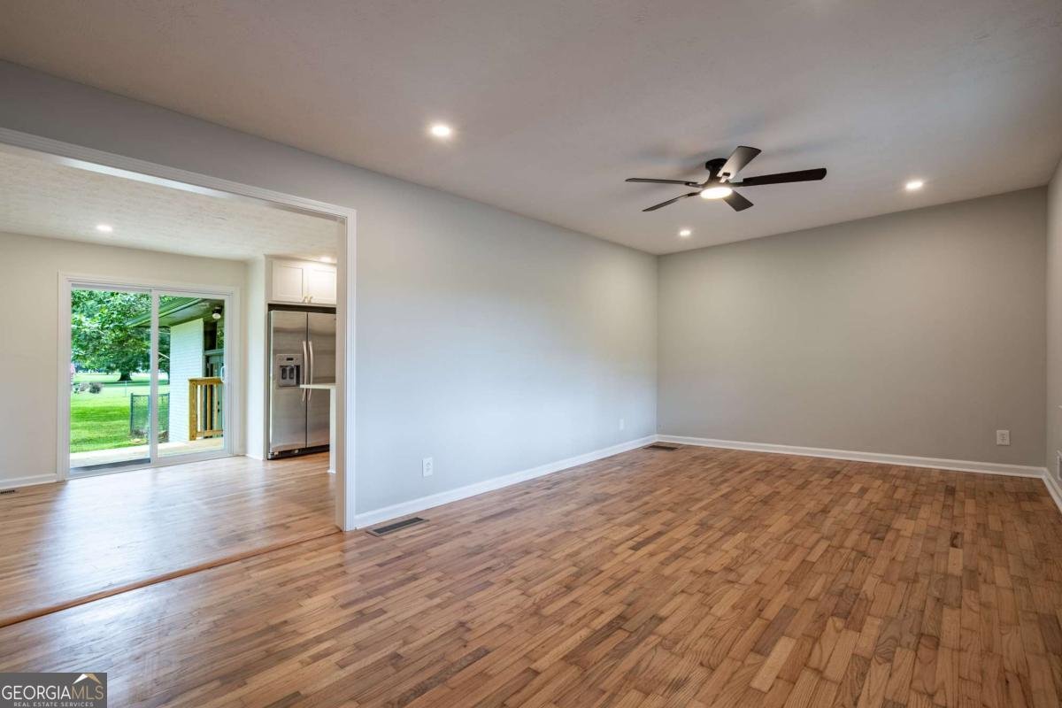
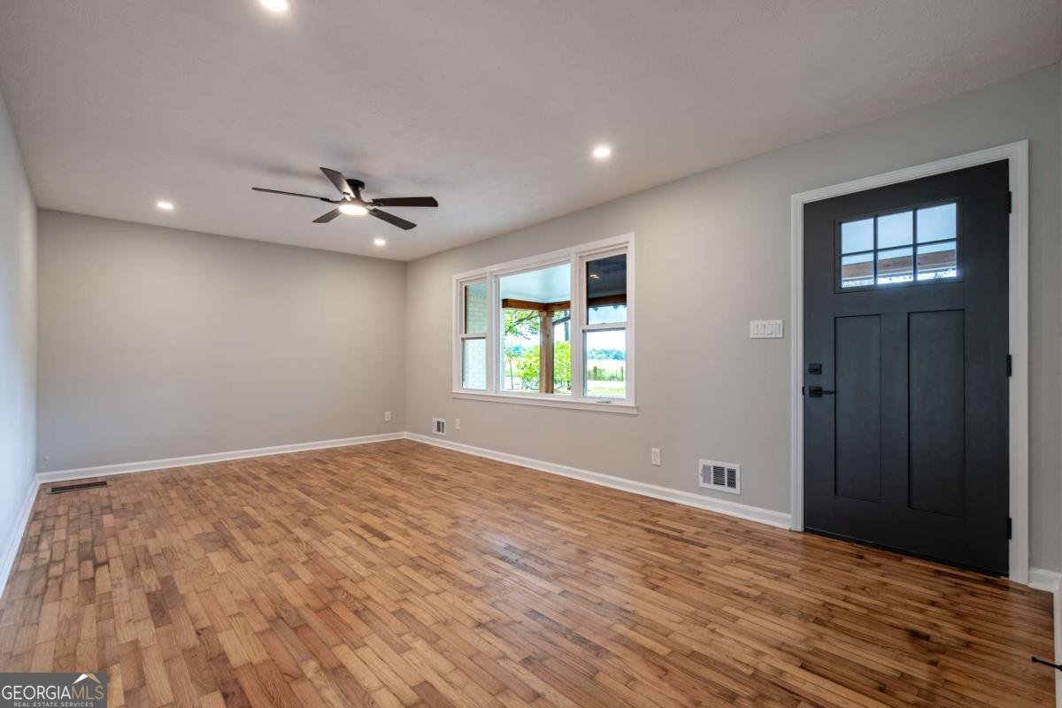
This beautifully renovated 3-bedroom, 2-bath ranch is packed with style, character, and thoughtful updates throughout. Step inside to a bright, inviting interior featuring updated flooring, recessed lighting, modern fixtures, and a spacious living area centered around a striking painted brick fireplace with a natural wood mantel. The kitchen is a true standout with crisp white cabinetry, quartz-style countertops, stainless steel appliances, subway tile backsplash, floating wood shelves, and beautiful brass-toned accents. Both bathrooms have been completely refreshed, including an impressive primary bath with a large glass-enclosed walk-in shower, double vanity, and stylish modern finishes. Outside, enjoy a fenced backyard surrounded by mature trees, along with a covered front porch and abundant parking-a rare bonus! The home features a two-car garage with additional parking off the garage, plus a separate parking pad in front of the home, providing plenty of space for multiple vehicles, guests, or extra storage needs. Conveniently located near Downtown Cartersville with easy access to shopping, dining, I-75, Lake Allatoona, Red Top Mountain, and nearby recreation. Beautifully renovated, move-in ready, and offering plenty of space inside and out, 604 Mission Road is one you don't want to miss!
Welcome to 604 Mission Road in Burnt Hickory Estates, where this thoughtfully designed 3-bed, 2-bath home is ready for its next chapter. Inside, the home offers 1,881 square feet of finished living space, giving plenty of room for everyday living and easy entertaining. The kitchen was planned for both everyday meals and special occasions, with plenty of room to cook, serve, and connect. A central family room and dining area provide a welcoming place to unwind, gather, and enjoy time together. Step outside to approximately 0.46 acres, creating a comfortable setting for outdoor living and weekend gatherings. With parking available for multiple vehicles, the home provides flexible options for families and visitors. Burnt Hickory Estates offers a well established community setting in Cartersville with convenient access to local shopping, dining, and major routes. This home has been available for approximately 6 days and continues to attract interest. At $375,000, this home is well positioned for buyers seeking value in Cartersville.
Show more
604 Mission Road - Map & Directions
view in Google Maps
Facts & features
School District Information
High School
Middle School
Elementary School
Additional Information about
Burnt Hickory Estates
Association
No
Additional Information about
604 Mission Road
County
Neighborhood
Year Built
1968
Appliances
Dishwasher
Refrigerator
Architectural Style
Brick 4 Side
Ranch
Traditional
Foundation
Slab
Construction Materials
Brick
Cooling
Ceiling Fan(s)
Central Air
Fireplace Features
Family Room
Flooring
Hardwood
Heating
Central
Home Warranty
No
Interior Features
Bookcases
Double Vanity
Master On Main Level
Pulldown Attic Stairs
Kitchen Features
Breakfast Area
Kitchen Island
Solid Surface Counters
Laundry Features
In Mud Room
Levels
One
Patio and Porch Features
Deck
Selling Status
Resale
Roof
Composition
Sewer Type
Septic Tank
Total Finished Area
1,881
Total Fire Places
1
Utilities
Cable Available
Electricity Available
Phone Available
Sewer Available
Water Available
Water Source
Public
Window Features
Double Pane Windows
Master on the Main
Yes
Land Information
Lot Size
Less than .5 Acres
Lot Features
Level
Lot Size Estimated
0.46
Fencing
Back Yard
Chain Link
Water Front Features
No Dock Or Boathouse
Garages and Parking Information
Parking Total
3
Parking Features
Garage
Kitchen Level
Parking Pad
RV/Boat Parking
Side/Rear Entrance
Tax Information
Taxes
$2,490
Tax Year
2025
Tax ID Number
C085-0003-001
Show more
listed by real estate agent joseph willingham and century 21 results