Back

7 Sterling Court

Cartersville, GA 30120

Kanika Mohan
call for more info
470-259-3827
Ask a Question
Send to a Friend
Schedule a Showing
Request More Info
More Homes In
The Waterford
5 Hastings Drive, Cartersville
8 Limerick Court, Cartersville
Smart Mortgage Options
Dalton Carter
Lender
Lic. 1566538
Office:
Direct: 678-425-4140
AP Mortgage
340 Jesse Jewell Parkway
Suite 500A
Gainesville, GA 30501
Apply for a Loan
For Sale
MLS Number 10853876
5 Bedrooms
4 Bathrooms
1 Half Baths
4,500 Square Feet *estimated
Summary of 7 Sterling Court
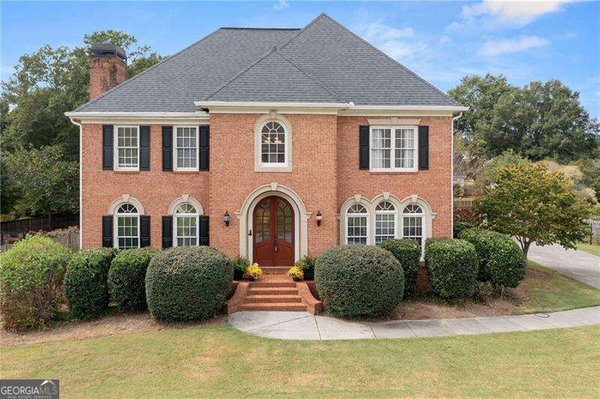
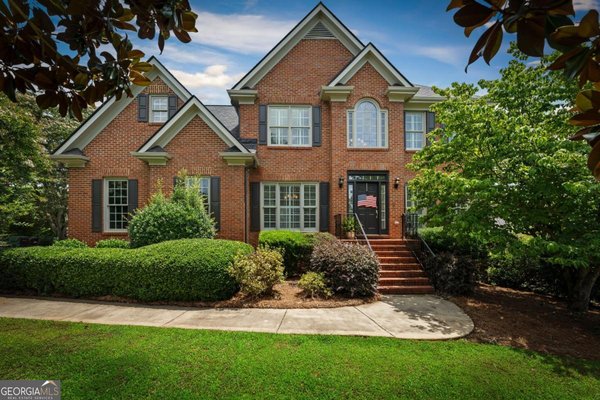
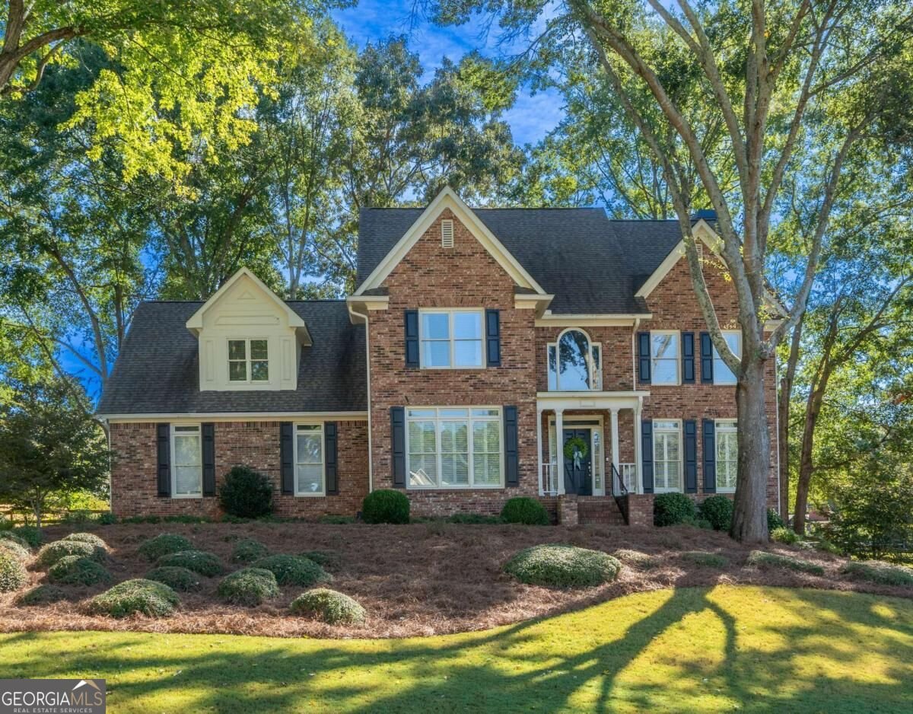
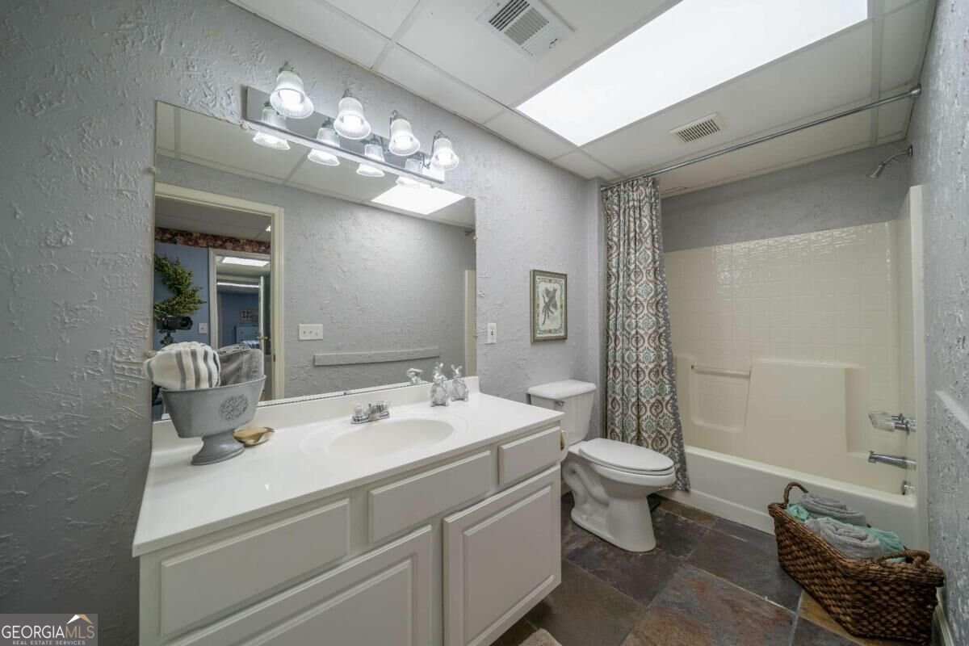
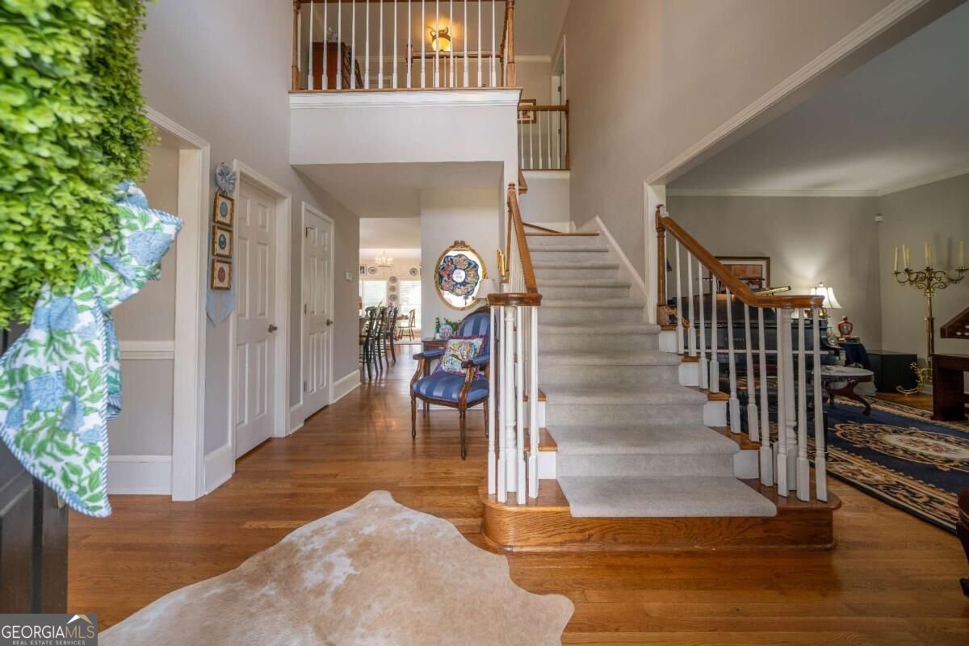
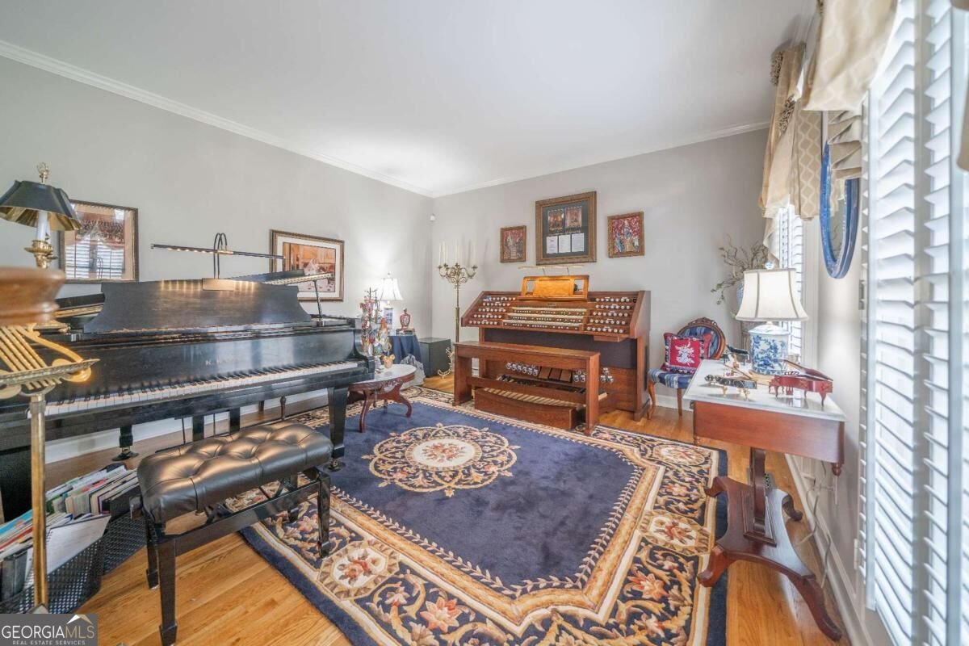
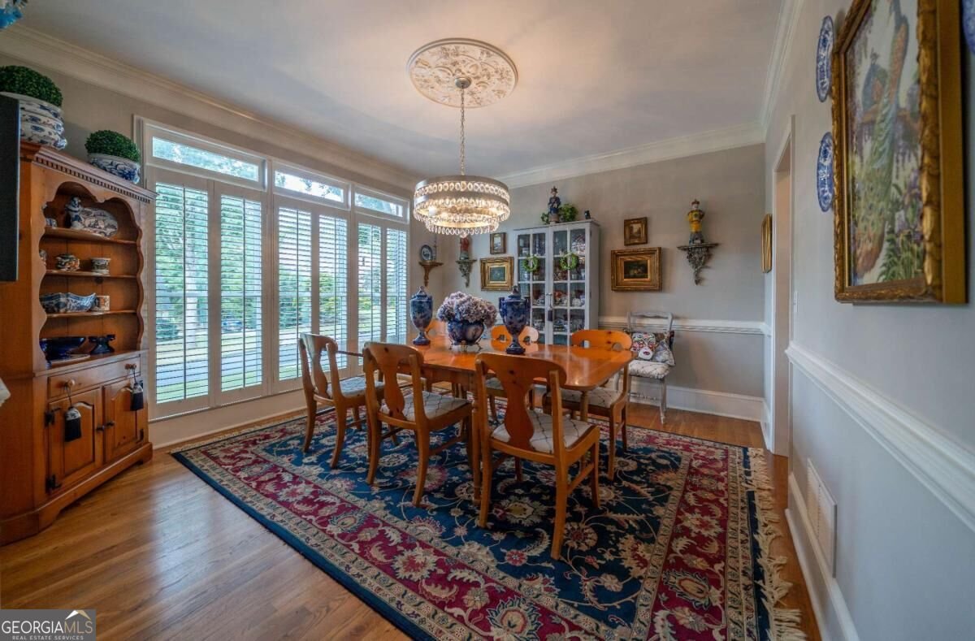
Set on one of Waterford's most beautifully landscaped lots, 7 Sterling Court is an exquisitely maintained and thoughtfully updated all-brick residence offering timeless style and exceptional living space. Situated on a private, wooded half-acre, the home's meticulously planned gardens create an impressive setting from every angle. Inside, a formal living room and elegant dining room welcome guests, while the enormous, light-filled family room features handsome built-in cabinetry and generous space for entertaining. Designed for those who truly love to cook, the expansive kitchen offers ample room for multiple cooks to gather and create together. An adjoining breakfast room overlooks the stunning, professionally designed backyard-fully fenced, peaceful, and remarkably private. The upper level features graciously sized bedrooms, including an inviting owner's suite with a beautifully updated bath. The guest baths and main-level powder room have also been tastefully renovated for today's lifestyle and the upper level also includes a home office. The finished terrace level extends the home's versatility with loads of storage for holiday decor, a massive den, private home office with an additional exterior entry, a large bedroom, kitchenette and full bath-ideal for overnight guests or anyone seeking additional privacy. With five bedrooms, four baths & 1 half bath, beautifully updated interiors, and an extraordinary setting in the desirable Waterford subdivision, this exceptional property is as impressive as it is welcoming.
Welcome to 7 Sterling Court in The Waterford, where this thoughtfully designed 5-bed, 4-bath home is ready for its next chapter. Thoughtfully planned, the interior provides 4,500 square feet of finished living space with an open, livable feel from room to room. The kitchen functions as the heart of the home with ample counter space, storage, and a natural connection to the main living areas. Open concept living and dining spaces create a comfortable setting for gatherings of all kinds. The outdoor space includes approximately 0.49 acres, ideal for gardening, outdoor activities, or simply enjoying the seasons. The property includes parking available for multiple vehicles, offering convenience for residents and guests. Residents of The Waterford enjoy a blend of neighborhood charm and easy access to everyday conveniences. This home has been available for approximately 7 days and continues to attract interest. At $675,000, this home is well positioned for buyers seeking value in Cartersville.
▾ Show more
7 Sterling Court - Map & Directions
view in Google Maps
Facts & features
School District Information
High School
Middle School
Elementary School
Additional Information about
The Waterford
Association
Yes
Association Fee
$750
Association Fee Includes
Swimming
Tennis
Community Features
Clubhouse
Pickleball Court(s)
Pool
Sidewalks
Tennis Court(s)
Neighborhood Tennis
Yes
Neighborhood Pool
Yes
Additional Information about
7 Sterling Court
County
Neighborhood
Year Built
1992
Appliances
Cooktop
Dishwasher
Disposal
Gas Water Heater
Microwave
Architectural Style
Brick 3 Side
Traditional
Basement
Bath Finished
Concrete
Daylight
Exterior Entry
Finished
Full
Interior Entry
Construction Materials
Brick
Other
Cooling
Central Air
Electric
Heat Pump
Dining Room Features
Separate Room
Fireplace Features
Factory Built
Family Room
Gas Log
Flooring
Carpet
Hardwood
Tile
Heating
Central
Natural Gas
Home Warranty
No
Interior Features
Bookcases
Central Vacuum
Double Vanity
High Ceilings
Tile Bath
Tray Ceiling(s)
Walk-In Closet(s)
Kitchen Features
Breakfast Bar
Breakfast Room
Pantry
Levels
Two
Financing Available
Cash
Conventional
VA Loan
Patio and Porch Features
Deck
Selling Status
Resale
Roof
Composition
Rooms
Den
Exercise Room
Family Room
Foyer
Game Room
Laundry
Office
Security Features
Smoke Detector(s)
Sewer Type
Public Sewer
Total Finished Area
4,500
Total Fire Places
1
Utilities
Cable Available
Electricity Available
High Speed Internet
Natural Gas Available
Phone Available
Sewer Connected
Underground Utilities
Water Available
Water Source
Public
Window Features
Double Pane Windows
Finished Basement
Yes
Land Information
Lot Size
Less than .5 Acres
Lot Features
Level
Lot Size Estimated
0.49
Fencing
Fenced
Wood
View
Seasonal View
Garages and Parking Information
Parking Total
2
Parking Features
Garage
Garage Door Opener
Kitchen Level
Side/Rear Entrance
Tax Information
Taxes
$4,128
Tax Year
2025
Tax ID Number
C057-0003-048
▾ Show more
listed by real estate agent bonnie and keller williams northwest