Back

131 Palisade Drive

Rydal, GA 30171

Kanika Mohan
call for more info
470-259-3827
Ask a Question
Send to a Friend
Schedule a Showing
Request More Info
More Homes In
The Summit
303 Eminence peak, Rydal
121 Palisade Drive, Rydal
115 Palisade Drive, Rydal
Smart Mortgage Options
Dalton Carter
Lender
Lic. 1566538
Office:
Direct: 678-425-4140
AP Mortgage
340 Jesse Jewell Parkway
Suite 500A
Gainesville, GA 30501
Apply for a Loan
For Sale
MLS Number 10826214
6 Bedrooms
4 Bathrooms
0 Half Baths
3,713 Square Feet *estimated
Summary of 131 Palisade Drive
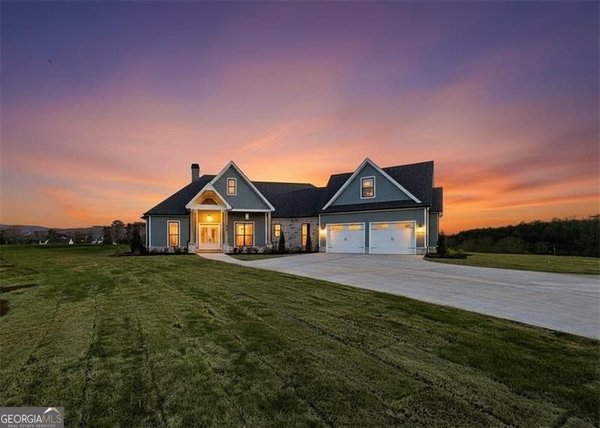
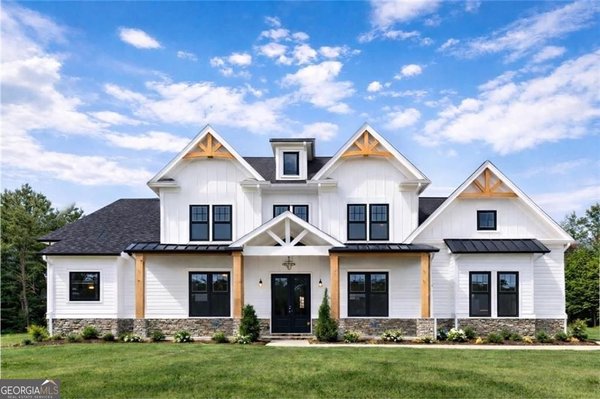
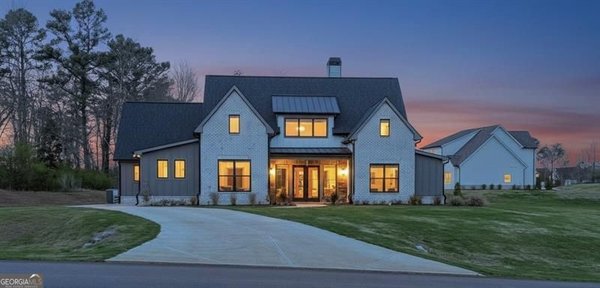
Move-In Ready! This stunning Madison Plan features 6 beds, 4 baths and 3,715 sq ft accented with high ceilings, tall doors and upgraded trim throughout. The foyer welcomes you into the impressive great room, highlighted by a custom stone fireplace, built-in shelving, a handcrafted mantel, and sliding glass doors that open to the patio for seamless indoor-outdoor living. The great room flows into the chef's kitchen, complete with tall soft-close dovetail cabinetry, a massive quartz island with abundant workspace, stainless steel ZLINE appliances, under-cabinet lighting, and a comfortable keeping room-perfect for entertaining. This plan also includes a primary on the main layout and the luxurious primary bedroom filled with natural light and serene views. The spa-like ensuite bath offers a free-standing soaking tub, a curbless frameless glass shower, a double vanity, and a massive walk-in closet. the first floor also includes a versatile room with elegant French doors that serves perfect as an office, formal dining room, or additional guest bedroom and provides direct access to the full hall bath with tile shower. Completing the main floor are a spacious laundry room, mudroom, Upstairs, you'll find three additional bedrooms plus another versatile room perfect for use as a media room, workout area, playroom, home office, or an additional bedroom. Two full bathrooms. Enjoy upgrades throughout the home, including premium tile, quartz countertops, oak-tread stairs, custom lighting, steel tubs, and fully tiled showers. Set on a level professionally landscaped 2.87-acre estate lot with mountain frontage, this home provides exceptional outdoor living potential perfect for your future pool or detached structure. Located within the gated Summit community, you'll enjoy peaceful privacy while being only 8 minutes from the interstate and 20 minutes from top healthcare, as well as conveniently close to dining, shopping, and entertainment.
Discover this inviting 6-bedroom, 4-bath home located in the well established community of The Summit. Thoughtfully planned, the interior provides 3,713 square feet of finished living space with an open, livable feel from room to room. The kitchen functions as the heart of the home with ample counter space, storage, and a natural connection to the main living areas. A central family room and dining area provide a welcoming place to unwind, gather, and enjoy time together. Outside, the property offers approximately 2.87 acres, giving ample room to relax, play, or plan future outdoor projects. The property includes parking available for multiple vehicles, offering convenience for residents and guests. Set within The Summit in Rydal, this home is close to schools, shopping, dining, and area attractions. This home has been available for approximately 6 days and continues to attract interest. With an asking price of $839,900, this property represents an appealing opportunity in the current market.
Show more
131 Palisade Drive - Map & Directions
view in Google Maps
Facts & features
School District Information
High School
Middle School
Elementary School
Additional Information about
The Summit
Association
Yes
Association Fee
$650
Initiation Fee
$500
Association Fee Includes
Reserve Fund
Private Roads
Other
Community Features
Gated
Street Lights
Gated Community
Yes
Additional Information about
131 Palisade Drive
County
Neighborhood
Year Built
2025
Appliances
Dishwasher
Disposal
Microwave
Other
Oven/Range (Combo)
Stainless Steel Appliance(s)
Architectural Style
Craftsman
Foundation
Slab
Construction Materials
Stone
Cooling
Central Air
Zoned
Dining Room Features
Seats 12+,Separate Room
Exterior Features
Lighting,Other,Sprinkler System
Fireplace Features
Family Room
Gas Starter
Masonry
Outside
Gas Log
Living Room
Other
Flooring
Hardwood
Carpet
Tile
Heating
Electric
Home Warranty
Yes
Interior Features
Beamed Ceilings
Bookcases
Double Vanity
Other
Walk-In Closet(s)
Tile Bath
Tray Ceiling(s)
Soaking Tub
Separate Shower
Pulldown Attic Stairs
In-Law Floorplan
High Ceilings
Master On Main Level
Kitchen Features
Breakfast Room
Kitchen Island
Pantry
Solid Surface Counters
Breakfast Area
Walk-in Pantry
Laundry Features
Common Area,Other,In Hall
Levels
Two
Financing Available
Cash
Conventional
FHA
VA Loan
Other
Patio and Porch Features
Patio
Porch
Selling Status
New Construction
Roof
Metal,Composition
Rooms
Bonus Room
Great Room
Laundry
Other
Family Room
Security Features
Carbon Monoxide Detector(s)
Smoke Detector(s)
Gated Community
Security System
Sewer Type
Septic Tank
Showing Info
Septic Tank
Listing Conditions
No Disclosure
Total Finished Area
3,713
Total Fire Places
2
Utilities
Cable Available
Electricity Available
Other
Phone Available
Underground Utilities
Water Available
High Speed Internet
Propane
Water Source
Public
Window Features
Double Pane Windows
New Construction
Yes
Master on the Main
Yes
Land Information
Lot Size
2 to 5 Acres
Lot Features
Private
Other
Level
Lot Size Estimated
2.87
View
Mountain(s)
Water Front Features
No Dock Or Boathouse
Garages and Parking Information
Parking Total
2
Parking Features
Attached
Garage Door Opener
Side/Rear Entrance
Tax Information
Taxes
$1,443
Tax Year
2025
Tax ID Number
0104B-0001-047
Show more
listed by real estate agent dominic bamford and atlanta communities