Back

153 Sugarland Blvd

Brooklet, GA 30415

Kanika Mohan
call for more info
470-259-3827
Ask a Question
Send to a Friend
Schedule a Showing
Request More Info
Smart Mortgage Options
Dalton Carter
Lender
Lic. 1566538
Office:
Direct: 678-425-4140
AP Mortgage
340 Jesse Jewell Parkway
Suite 500A
Gainesville, GA 30501
Apply for a Loan
For Sale
MLS Number 10820885
3 Bedrooms
2 Bathrooms
0 Half Baths
1,689 Square Feet *estimated
Summary of 153 Sugarland Blvd
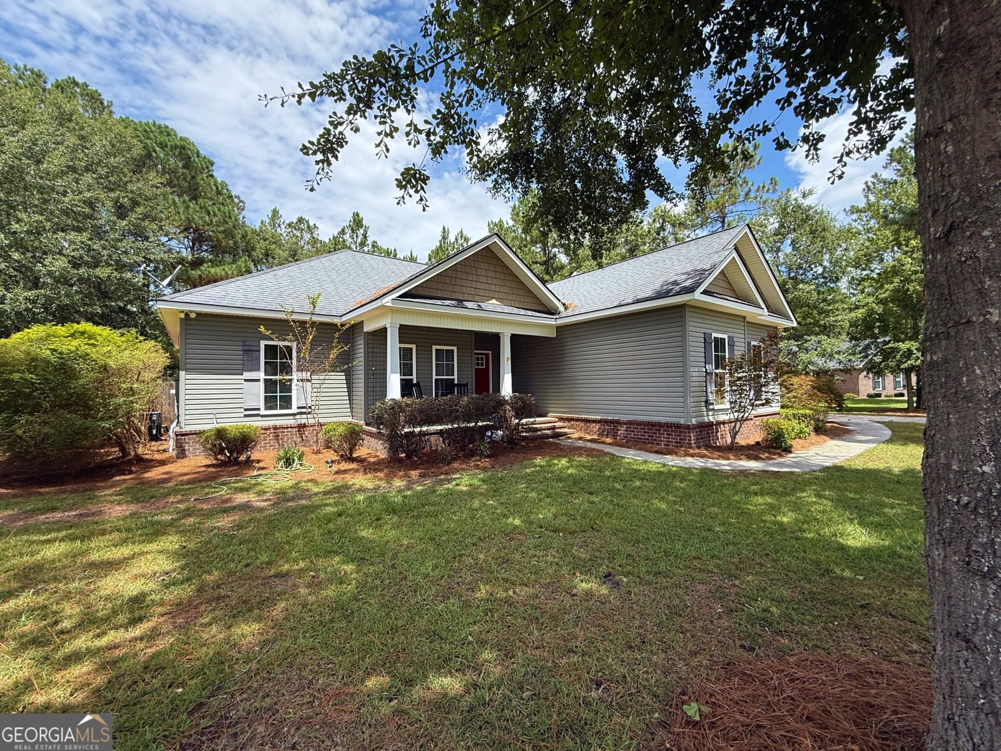
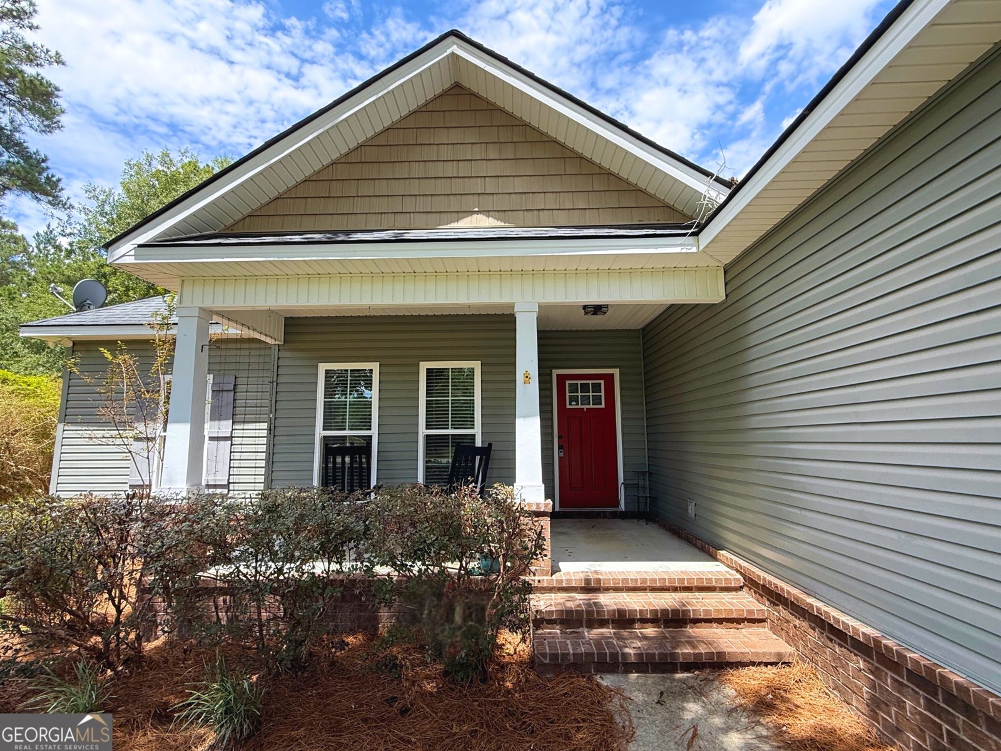
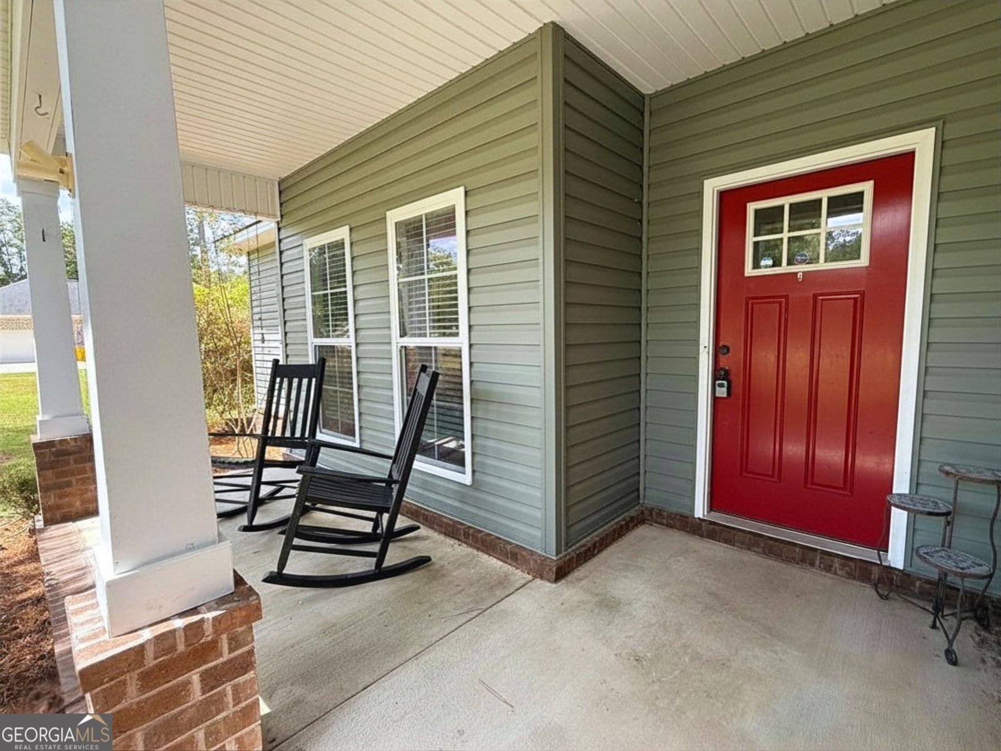
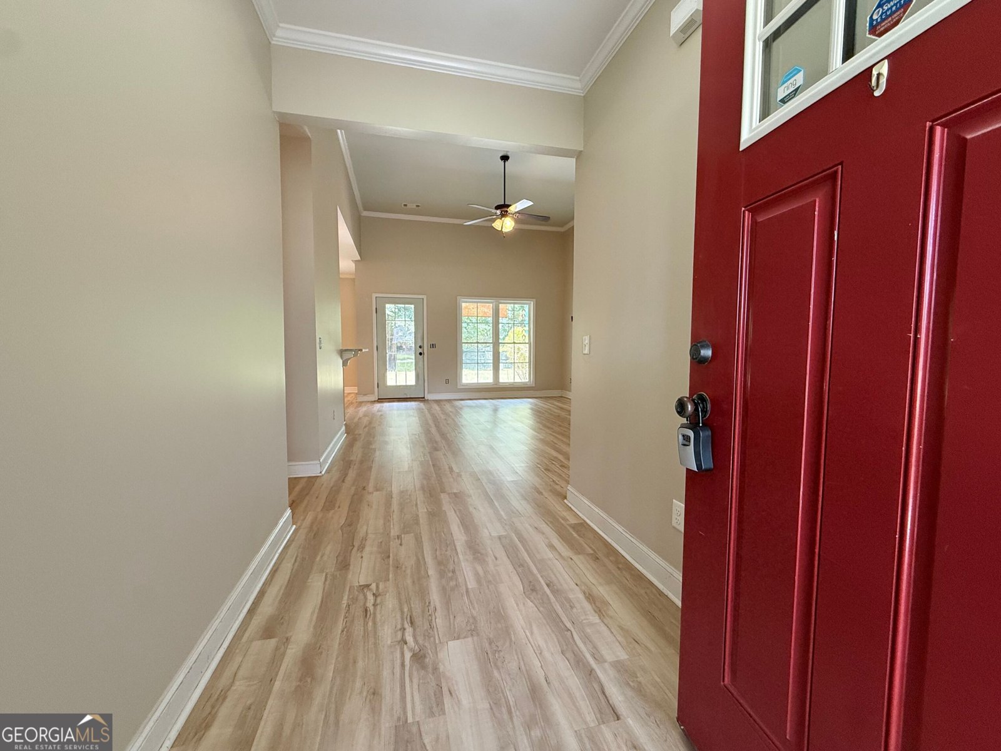
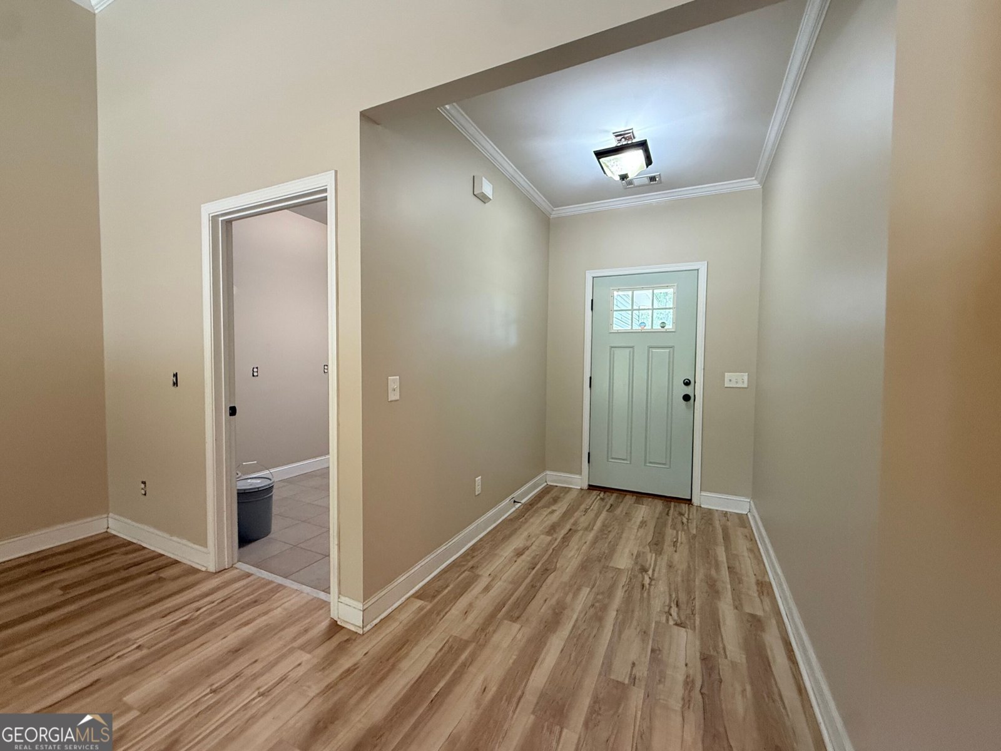
Welcome home to this 3-bedroom, 2-bath home with a versatile bonus room, situated in the highly sought-after SEB school district. Nestled in an established neighborhood with no HOA, this home offers the perfect combination of comfort, functionality, and flexibility. A charming covered front porch creates an inviting first impression and welcomes you into the foyer, where you're greeted by a bright and airy living room featuring high ceilings and abundant natural light. Just beyond, the open kitchen and breakfast area provide an ideal space for everyday living and entertaining. The kitchen is equipped with granite countertops, a breakfast bar, a pantry, and ample cabinet space, while highly durable Mohawk custom flooring adds both style and lasting performance throughout the home. Spray foam insulation provides an additional energy-efficient feature designed to help support lower energy costs and year-round comfort. Designed with privacy in mind, the split-bedroom floor plan places the spacious primary suite and bonus room on one side of the home, while two additional bedrooms and a full bath are situated on the opposite side. The flexible bonus room is perfect for a home office, playroom, media room, or guest space, adapting effortlessly to your lifestyle. he primary suite offers a relaxing retreat with a large walk-in closet and a private ensuite featuring a double vanity, soaking tub, and separate shower. Just off the garage, you'll find an oversized laundry room that also functions as a convenient mudroom, providing extra storage and organization. Step outside to enjoy the partially covered patio overlooking the fully fenced backyard, offering the perfect setting for weekend cookouts, entertaining guests, or simply relaxing in your own private outdoor space. Conveniently located just minutes from shopping, dining, schools, and all that Statesboro has to offer, this move-in-ready home delivers the space, layout, and location you've been searching for.
Welcome to this beautifully maintained 3-bedroom, 2-bath home in the sought after Sugarland community of Brooklet. With 1,689 square feet of finished living space, this floor plan offers generous gathering spaces as well as comfortable private retreats. The kitchen functions as the heart of the home with ample counter space, storage, and a natural connection to the main living areas. A central family room and dining area provide a welcoming place to unwind, gather, and enjoy time together. Step outside to approximately 0.75 acres, creating a comfortable setting for outdoor living and weekend gatherings. The property includes parking available, offering convenience for residents and guests. Set within Sugarland in Brooklet, this home is close to schools, shopping, dining, and area attractions. With approximately 27 days on the market, this home is well positioned for the next owner. With an asking price of $299,000, this property represents an appealing opportunity in the current market.
Show more
153 Sugarland Blvd - Map & Directions
view in Google Maps
Facts & features
School District Information
High School
Middle School
Elementary School
Additional Information about
Sugarland
Association
No
Additional Information about
153 Sugarland Blvd
County
Neighborhood
Year Built
2015
Appliances
Dishwasher
Oven/Range (Combo)
Architectural Style
Craftsman
Foundation
Slab
Construction Materials
Aluminum Siding
Vinyl Siding
Cooling
Ceiling Fan(s)
Central Air
Exterior Features
Garden
Flooring
Tile
Vinyl
Heating
Electric
Home Warranty
No
Interior Features
Double Vanity
High Ceilings
Master On Main Level
Separate Shower
Soaking Tub
Split Bedroom Plan
Kitchen Features
Breakfast Area
Breakfast Bar
Pantry
Solid Surface Counters
Laundry Features
Common Area,Laundry Closet
Levels
One
Patio and Porch Features
Patio
Porch
Selling Status
Resale
Roof
Composition
Rooms
Bonus Room
Den
Foyer
Laundry
Office
Other
Sewer Type
Septic Tank
Total Finished Area
1,689
Utilities
Electricity Available
High Speed Internet
Underground Utilities
Water Available
Water Source
Shared Well
Master on the Main
Yes
Land Information
Lot Size
.5 to 1 Acre
Lot Features
Cul-De-Sac
Lot Size Estimated
0.75
Fencing
Back Yard
Fenced
Wood
Garages and Parking Information
Parking Features
Attached
Garage
Tax Information
Taxes
$3,517
Tax Year
25
Tax ID Number
136 000021 045
Show more
listed by real estate agent and re/max eagle creek realty