Back

106 Hinterland Trail

Statesboro, GA 30458

Kanika Mohan
call for more info
470-259-3827
Ask a Question
Send to a Friend
Schedule a Showing
Request More Info
Smart Mortgage Options
Dalton Carter
Lender
Lic. 1566538
Office:
Direct: 678-425-4140
AP Mortgage
340 Jesse Jewell Parkway
Suite 500A
Gainesville, GA 30501
Apply for a Loan
For Sale
MLS Number 10794671
4 Bedrooms
3 Bathrooms
1 Half Baths
2,476 Square Feet *estimated
Summary of 106 Hinterland Trail
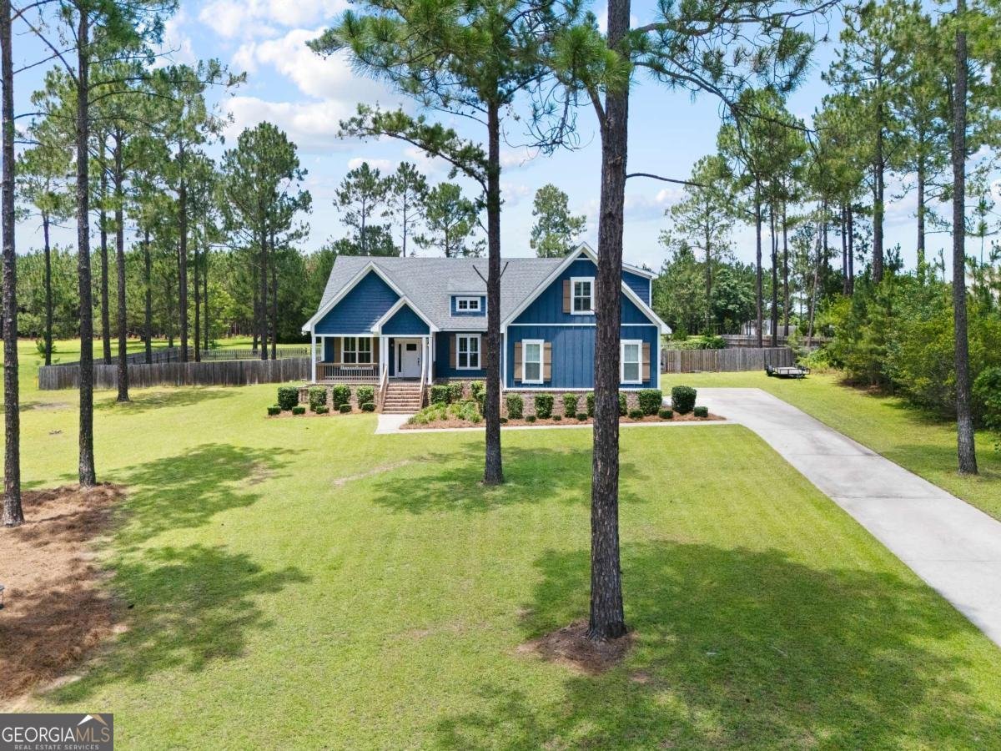
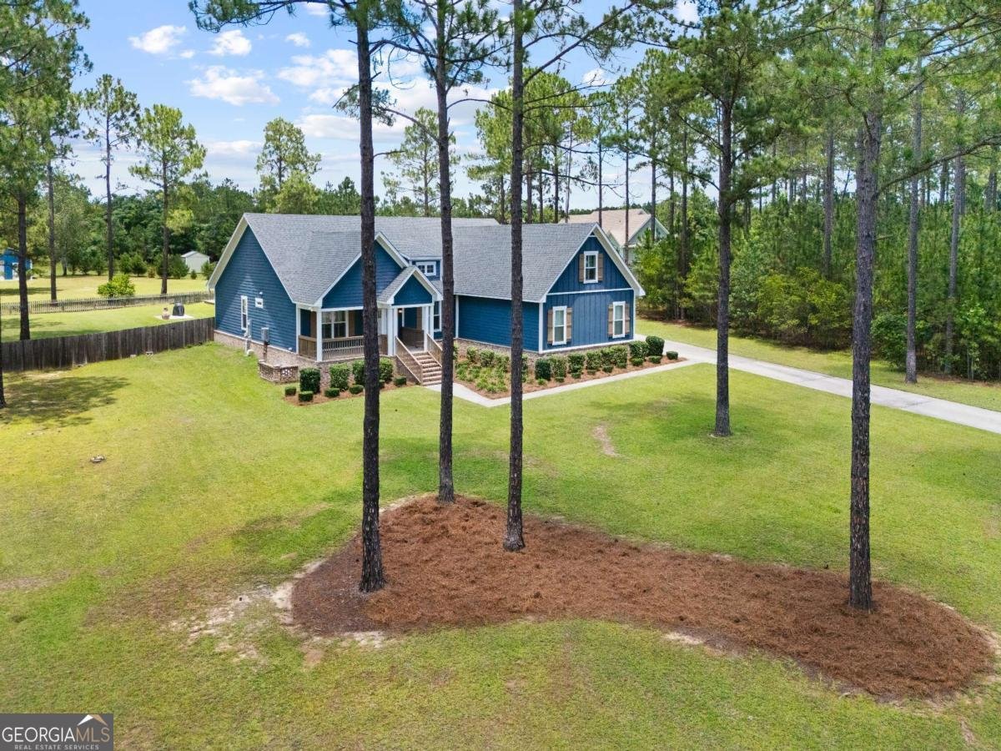
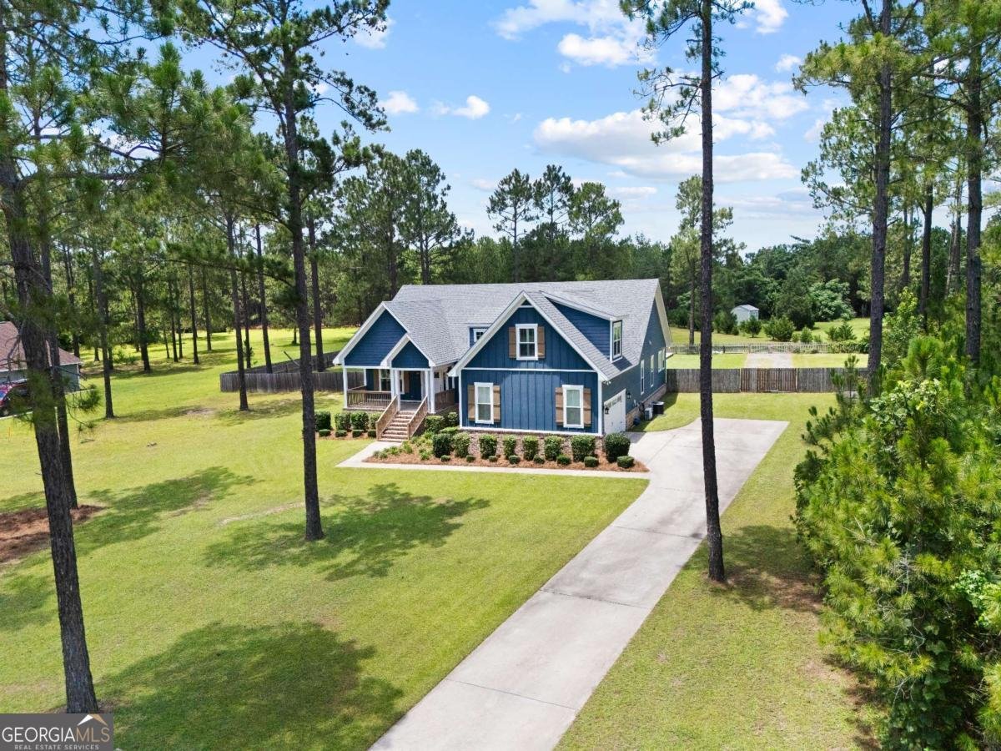
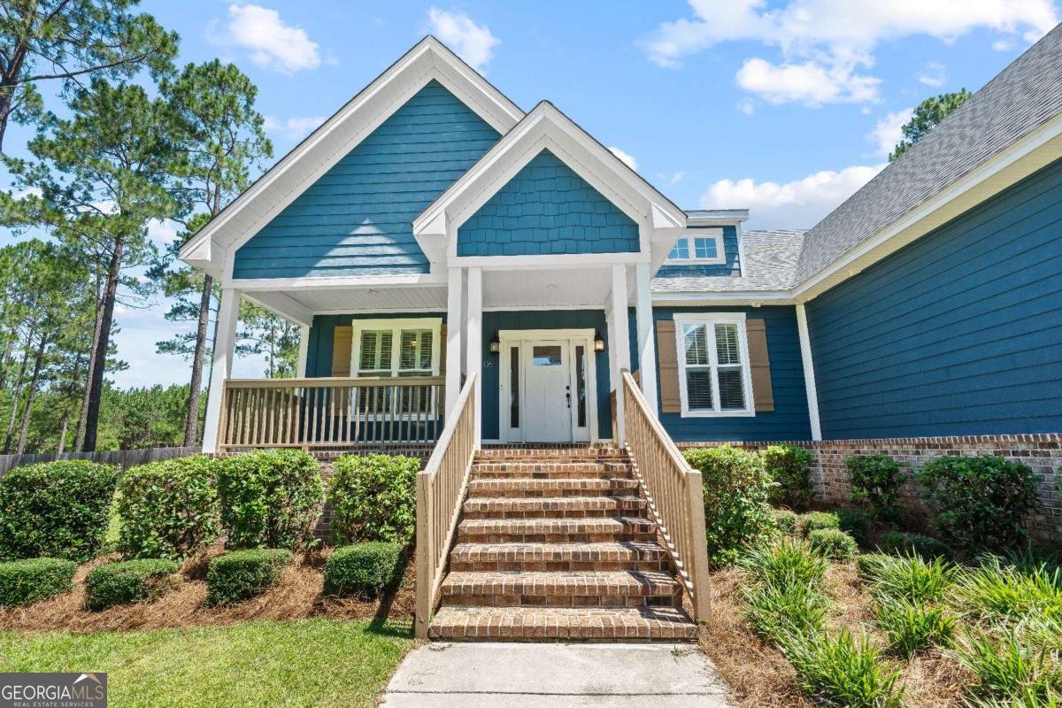
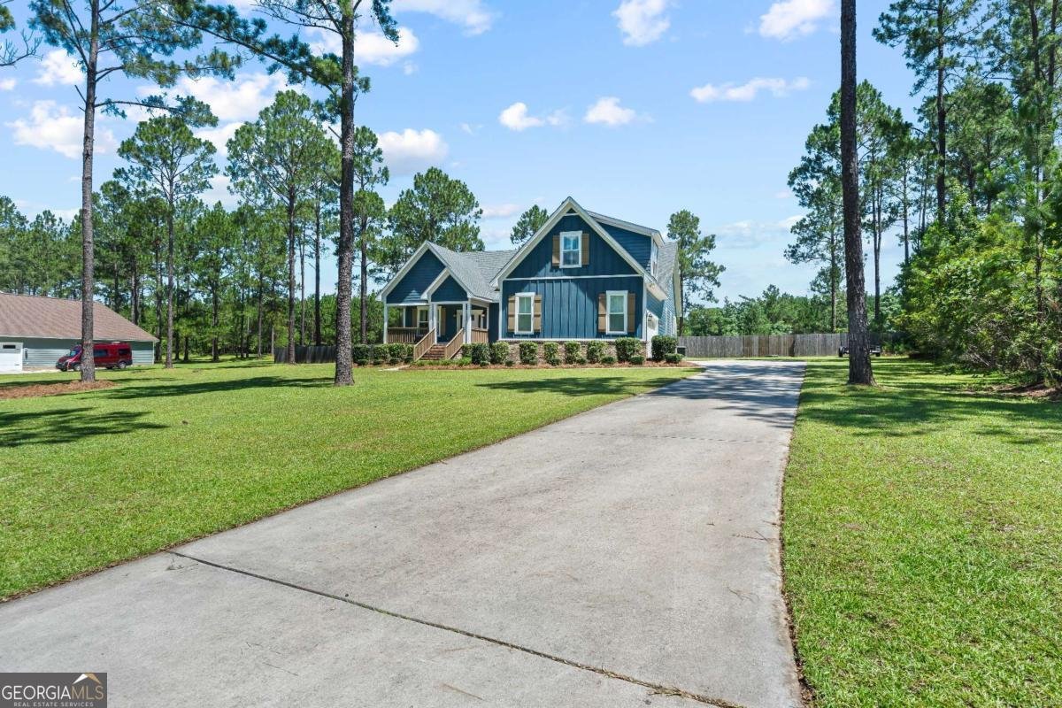
The one youve been waiting for! Situated on 1.84 peaceful acres in the desirable Hinterland Hills community, this exceptional Craftsman-style home offers 4 bedrooms, 3.5 bathrooms + office/flex room! The striking exterior showcases Hardie board siding, manicured landscape, and classic Craftsman architecture, while the expansive property offers privacy, space and an incredible backyard retreat complete with a 16x30 saltwater pool and detached workshop. Inside, soaring ceilings and rich architectural details immediately capture your attention. The spacious living room is anchored by exposed wood beams and a custom shiplap electric fireplace. The open-concept floor plan flows seamlessly into the gourmet kitchen with a gas range, oversized island, custom wood cabinetry and a bright dining area overlooking the backyard oasis. Custom finishes throughout include board and batten accents, wainscoting, custom trim work, mudroom built ins, shiplap details, and wide-plank flooring adding charm to every room. The spacious primary suite with tray ceiling offers a custom walk-in closet with built-ins, separate double vanities with dedicated makeup area, a large glass walk-in shower, and a relaxing soaking tub. Step outside to enjoy the screened porch, overlooking the pool and expansive backyard complete with a privacy fence. Conveniently located just 1.4 miles North of Nevils Elementary School and within the highly sought-after Southeast Bulloch school district, this home provides the tranquility + acreage while just a short drive from shopping, dining, healthcare, and everything Statesboro has to offer!
Set in the popular Hinterland Hills Sub neighborhood, this 4-BR, 3-BA home offers a comfortable blend of space, style, and function. Thoughtfully planned, the interior provides 2,476 square feet of finished living space with an open, livable feel from room to room. A bright, open kitchen offers generous workspace, storage, and a direct view into the main gathering spaces. The main living areas are filled with natural light and provide an easy flow for hosting friends or enjoying quiet evenings at home. Step outside to approximately 1.84 acres, creating a comfortable setting for outdoor living and weekend gatherings. The property includes parking available, offering convenience for residents and guests. Hinterland Hills Sub offers a well established community setting in Statesboro with convenient access to local shopping, dining, and major routes. With approximately 19 days on the market, this home is well positioned for the next owner. Currently offered at $580,000, this home delivers a strong combination of space, condition, and location.

Show more
106 Hinterland Trail - Map & Directions
view in Google Maps
Facts & features
School District Information
High School
Middle School
Elementary School
Additional Information about
Hinterland Hills Sub
Association
Yes
Association Fee
$175
Association Fee Includes
Other
Community Features
Street Lights
Additional Information about
106 Hinterland Trail
County
Neighborhood
Year Built
2018
Architectural Style
Craftsman
Traditional
Foundation
Slab
Construction Materials
Concrete
Cooling
Central Air
Electric
Fireplace Features
Family Room
Flooring
Hardwood
Vinyl
Heating
Central
Electric
Home Warranty
No
Interior Features
Beamed Ceilings
Double Vanity
High Ceilings
Master On Main Level
Pulldown Attic Stairs
Separate Shower
Soaking Tub
Split Bedroom Plan
Tray Ceiling(s)
Vaulted Ceiling(s)
Walk-In Closet(s)
Kitchen Features
Breakfast Area
Breakfast Bar
Kitchen Island
Pantry
Walk-in Pantry
Laundry Features
Laundry Closet
Levels
One
Financing Available
1031 Exchange
Cash
Conventional
FHA
USDA Loan
VA Loan
Other Structures
Workshop
Patio and Porch Features
Deck
Patio
Porch
Screened
Selling Status
Resale
Roof
Tar/Gravel
Rooms
Bonus Room
Foyer
Office
Sewer Type
Septic Tank
Total Finished Area
2,476
Total Fire Places
1
Utilities
Underground Utilities
Water Source
Public
Private Pool
Yes
Master on the Main
Yes
Land Information
Lot Size
1 to 2 Acres
Lot Features
Private
Lot Size Estimated
1.84
Fencing
Fenced
Privacy
Wood
Garages and Parking Information
Parking Features
Attached
Tax Information
Taxes
$4,205
Tax Year
2024
Tax ID Number
096 000033A005
Show more
listed by real estate agent and coast & country real estate experts