Back

118 Hinterland Trail

Statesboro, GA 30458

Kanika Mohan
call for more info
470-259-3827
Ask a Question
Send to a Friend
Schedule a Showing
Request More Info
More Homes In
Hinterland Hills
121 Hinterland Trail, Statesboro
Smart Mortgage Options
Dalton Carter
Lender
Lic. 1566538
Office:
Direct: 678-425-4140
AP Mortgage
340 Jesse Jewell Parkway
Suite 500A
Gainesville, GA 30501
Apply for a Loan
For Sale
MLS Number 10804842
4 Bedrooms
3 Bathrooms
1 Half Baths
3,046 Square Feet *estimated
Summary of 118 Hinterland Trail
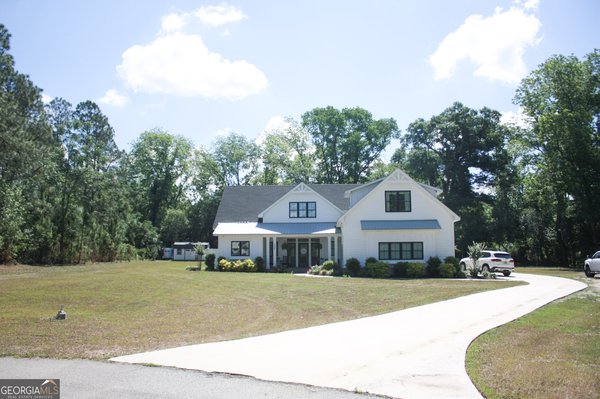
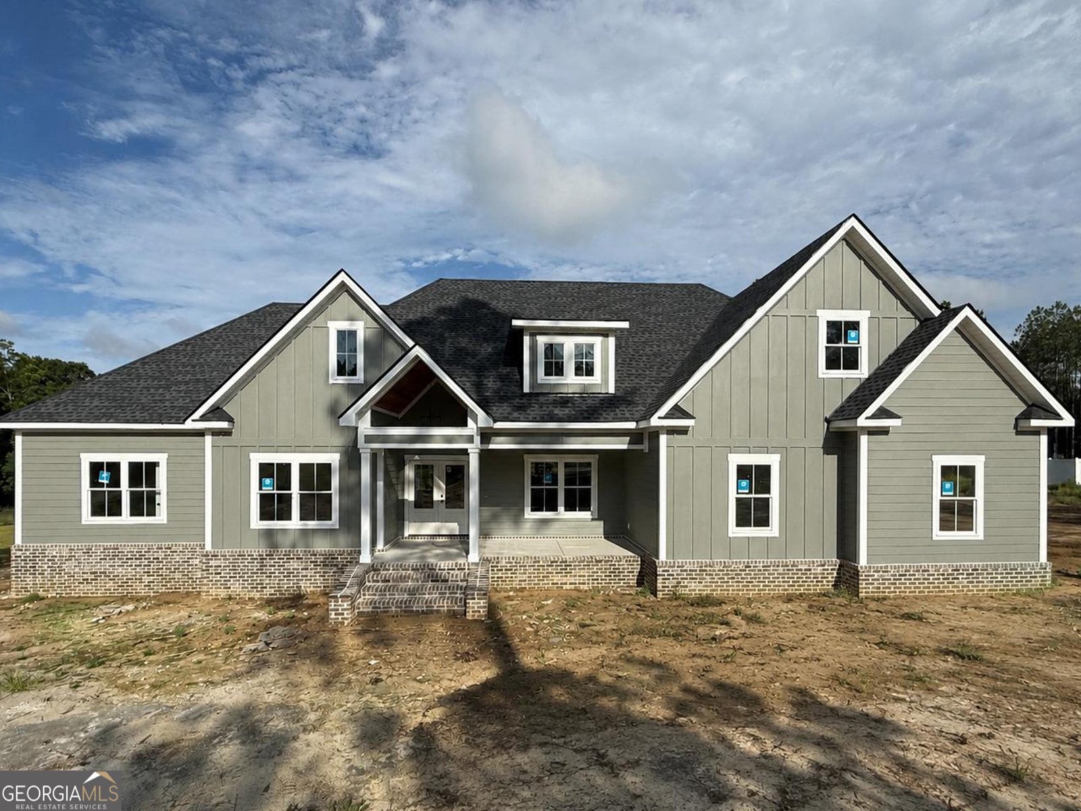
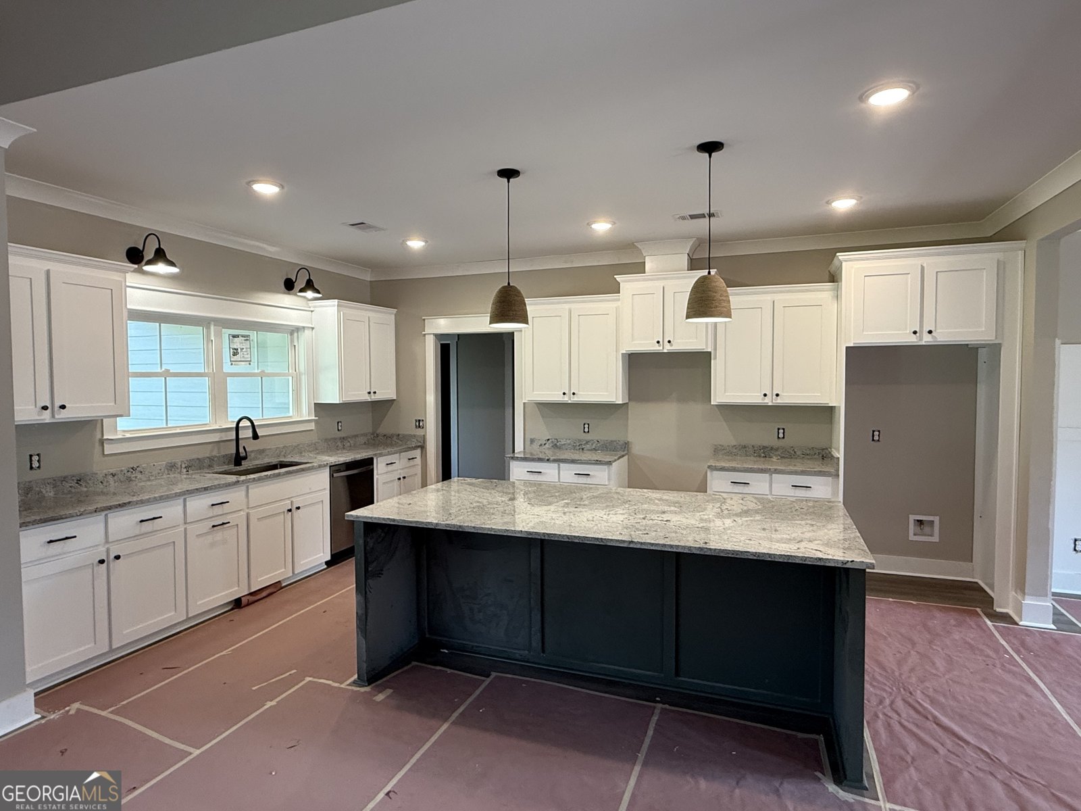
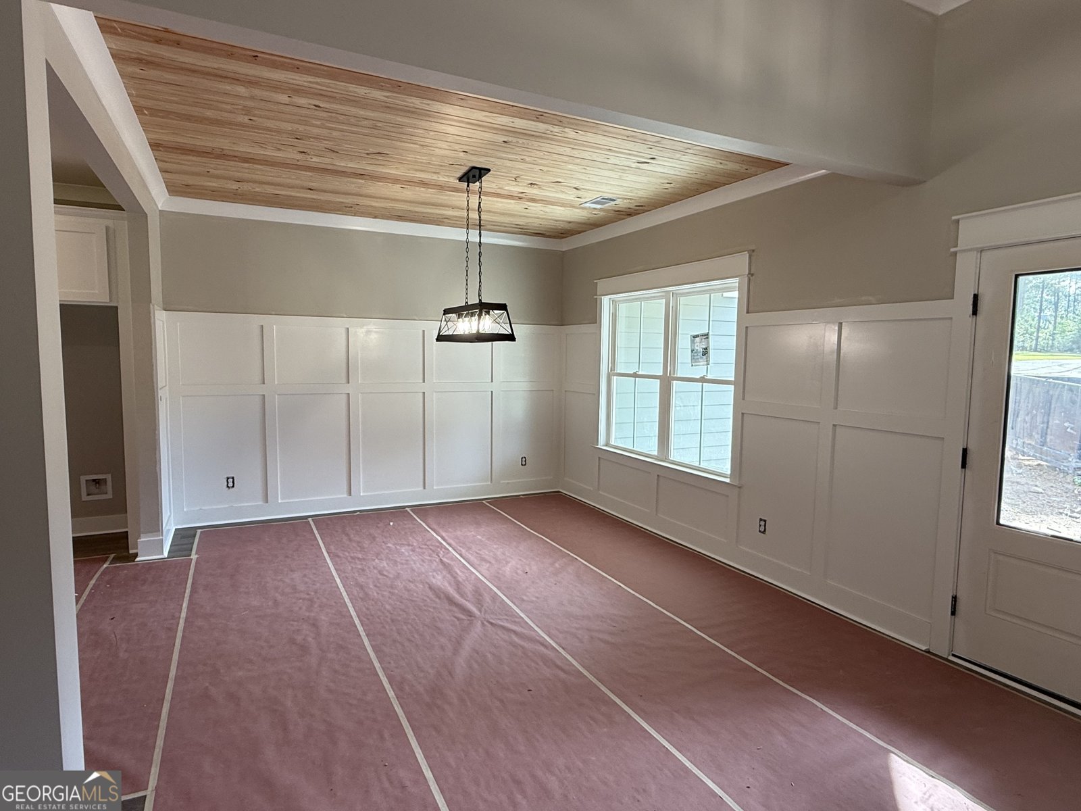
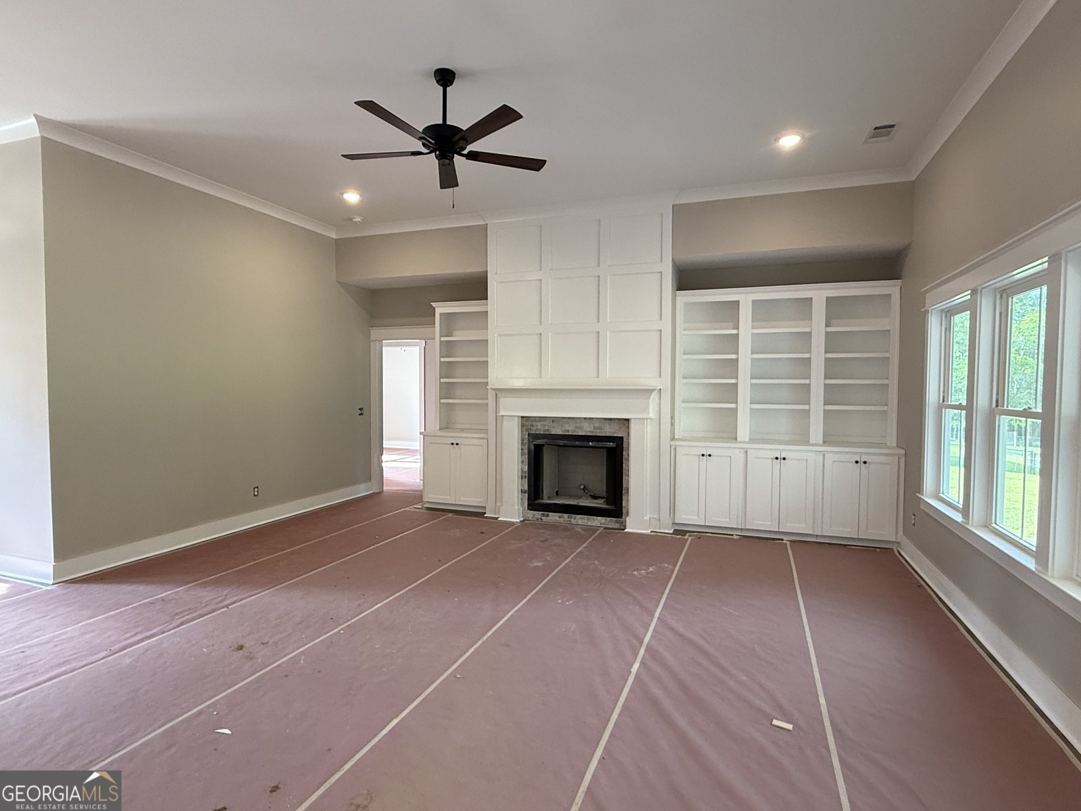
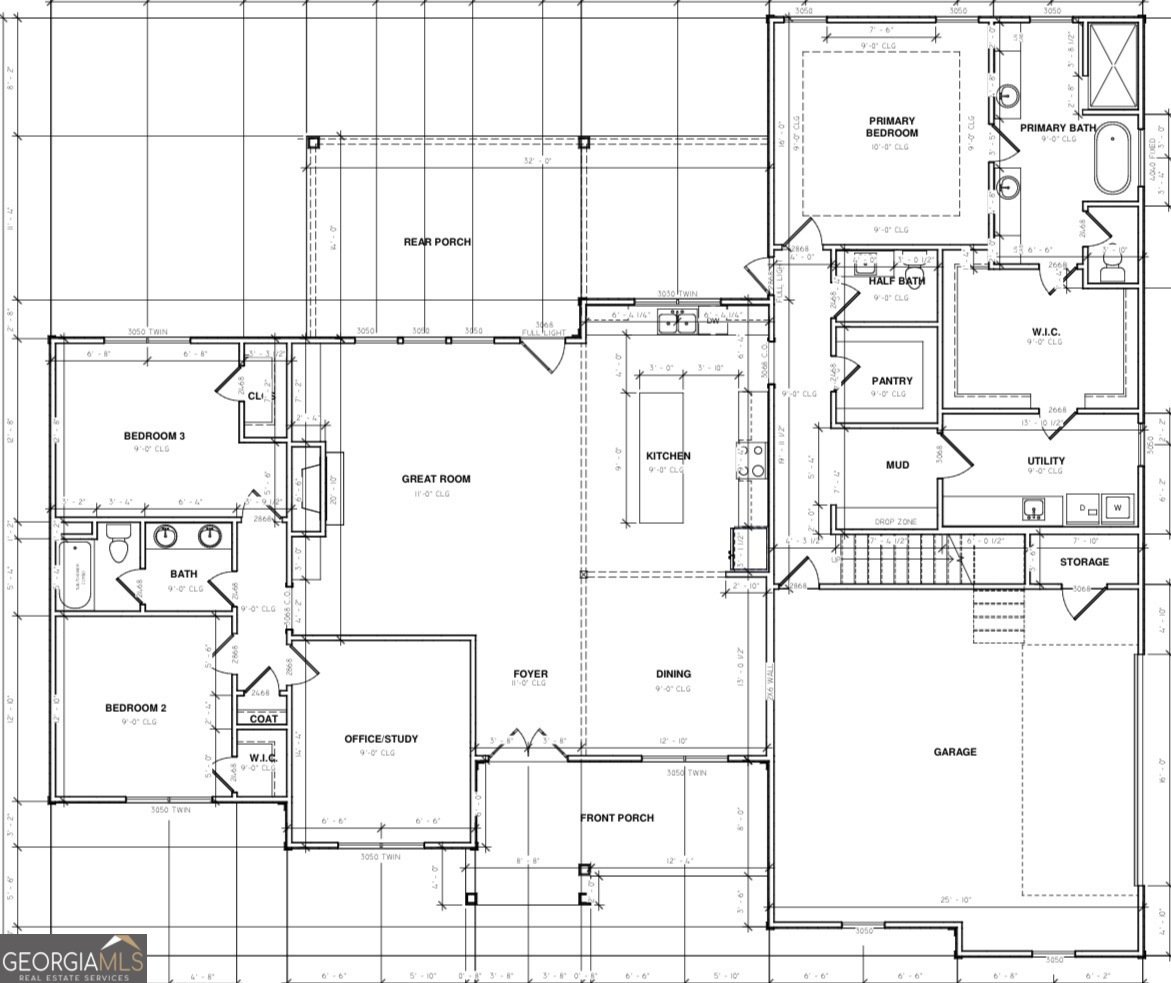
Experience the perfect blend of luxury, comfort, and modern design in this stunning new construction home located in the highly desirable Hinterland Trail community. Scheduled for completion within the next 30 days, this exceptional home offers 3,046 square feet of thoughtfully designed living space featuring 4 bedrooms, 3.5 bathrooms, a private office, and an upstairs bonus room/second primary suite. The spacious open-concept floor plan is designed for both everyday living and effortless entertaining. The gourmet kitchen showcases granite countertops, stainless steel appliances, abundant cabinetry, and a large island, all overlooking the expansive living and dining areas. Just off the main living space, the screened-in back porch provides the perfect spot to enjoy your morning coffee or unwind while taking in the peaceful surroundings. The luxurious main-level primary suite serves as a private retreat, complete with a spa-inspired bath featuring a large soaking tub, oversized walk-in tiled shower, dual vanities, and a spacious walk-in closet with direct access to the laundry room for ultimate convenience. This thoughtfully designed split-bedroom floor plan also includes two additional bedrooms and a full bath on the main level, along with a private office that is ideal for working from home, a study, or flex space. Upstairs, you'll find a versatile bonus room with a full bath that also functions as a second primary suite, making it perfect for guests, multigenerational living, a media room, or a private retreat. Situated on 1.84 acres, this home combines quality craftsmanship with stylish finishes throughout, offering the tranquility of country living while remaining just minutes from shopping, dining, Georgia Southern University, and everything Statesboro has to offer. Don't miss this opportunity to own a brand-new home in one of Statesboro's most desirable locations. Schedule your private showing today! HOA and CC&R's do apply.
Set in the popular Hinterland Hills neighborhood, this 4-BR, 3-BA home offers a comfortable blend of space, style, and function. Thoughtfully planned, the interior provides 3,046 square feet of finished living space with an open, livable feel from room to room. A bright, open kitchen offers generous workspace, storage, and a direct view into the main gathering spaces. Open concept living and dining spaces create a comfortable setting for gatherings of all kinds. The outdoor space includes approximately 1.84 acres, ideal for gardening, outdoor activities, or simply enjoying the seasons. The property includes parking available, offering convenience for residents and guests. Residents of Hinterland Hills enjoy a blend of neighborhood charm and easy access to everyday conveniences. Recently listed and already on many buyers radar, this home is a fresh opportunity. With an asking price of $629,000, this property represents an appealing opportunity in the current market.
Show more
118 Hinterland Trail - Map & Directions
view in Google Maps
Facts & features
School District Information
High School
Middle School
Elementary School
Additional Information about
Hinterland Hills
Association
Yes
Additional Information about
118 Hinterland Trail
County
Neighborhood
Year Built
2025
Appliances
Dishwasher
Electric Water Heater
Microwave
Oven/Range (Combo)
Stainless Steel Appliance(s)
Architectural Style
Craftsman
Foundation
Slab
Construction Materials
Concrete
Cooling
Central Air
Electric
Fireplace Features
Living Room
Flooring
Carpet
Laminate
Tile
Heating
Central
Electric
Home Warranty
Yes
Interior Features
Double Vanity
High Ceilings
Master On Main Level
Separate Shower
Soaking Tub
Split Bedroom Plan
Tile Bath
Tray Ceiling(s)
Walk-In Closet(s)
Laundry Features
In Mud Room
Levels
One and One Half
Patio and Porch Features
Screened
Selling Status
New Construction
Roof
Composition
Rooms
Bonus Room
Office
Sewer Type
Septic Tank
Showing Info
Septic Tank
Total Finished Area
3,046
Total Fire Places
1
Utilities
Sewer Connected
Water Source
Shared Well
New Construction
Yes
Master on the Main
Yes
Land Information
Lot Size
1 to 2 Acres
Lot Features
Cul-De-Sac
Lot Size Estimated
1.84
Garages and Parking Information
Parking Features
Attached
Garage
Garage Door Opener
Side/Rear Entrance
Tax Information
Taxes
$546
Tax Year
2025
Tax ID Number
096 0000033A011
Show more
listed by real estate agent and re/max eagle creek realty