Back

7201 Bowen Road

Twin City, GA 30471

Kanika Mohan
call for more info
470-259-3827
Ask a Question
Send to a Friend
Schedule a Showing
Request More Info
Smart Mortgage Options
Dalton Carter
Lender
Lic. 1566538
Office:
Direct: 678-425-4140
AP Mortgage
340 Jesse Jewell Parkway
Suite 500A
Gainesville, GA 30501
Apply for a Loan
For Sale
MLS Number 10812263
3 Bedrooms
2 Bathrooms
0 Half Baths
1,820 Square Feet *estimated
Summary of 7201 Bowen Road
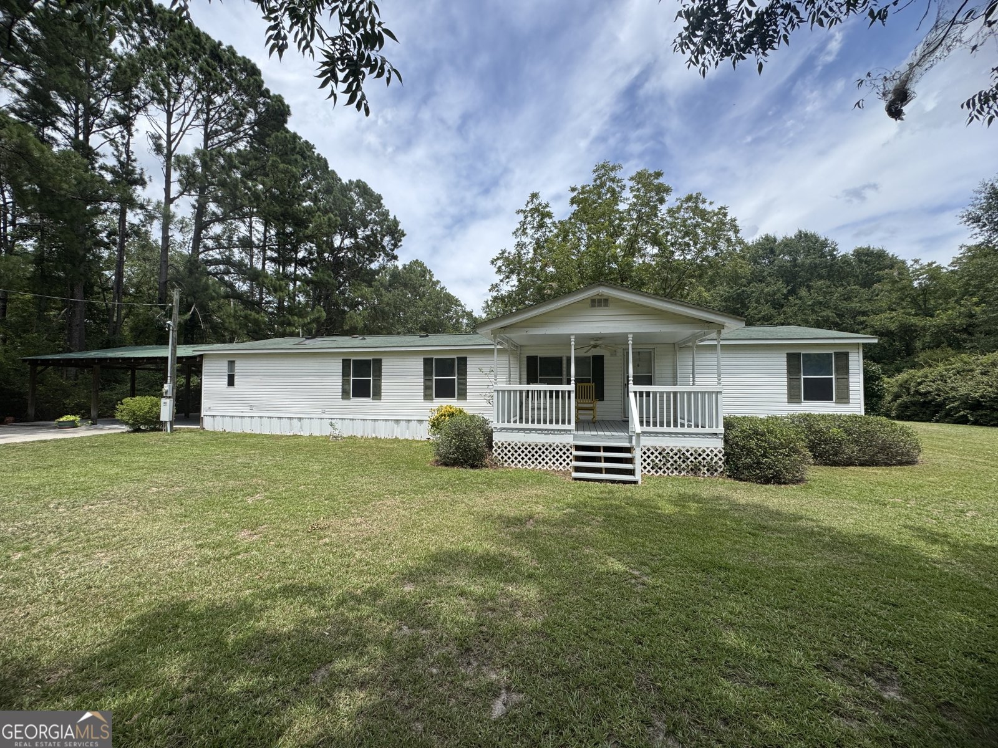
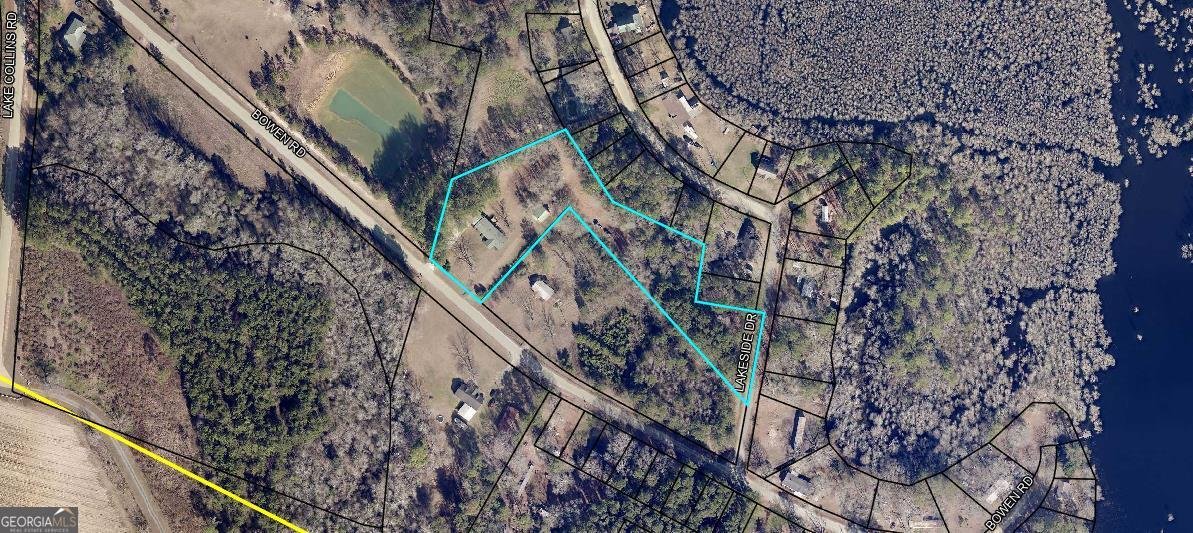
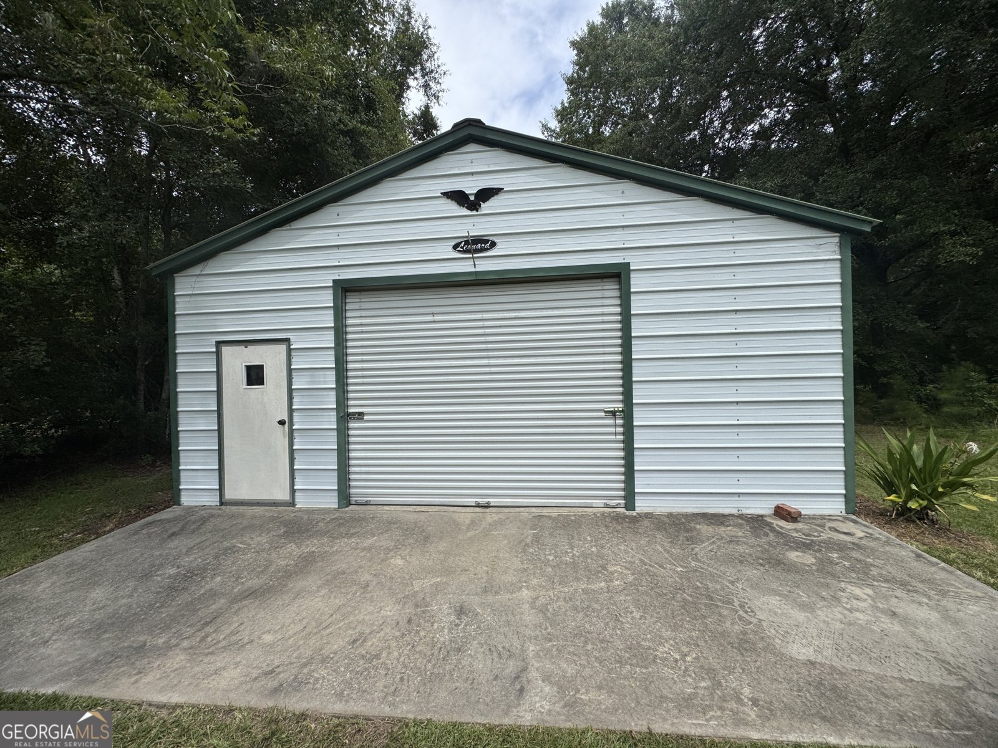
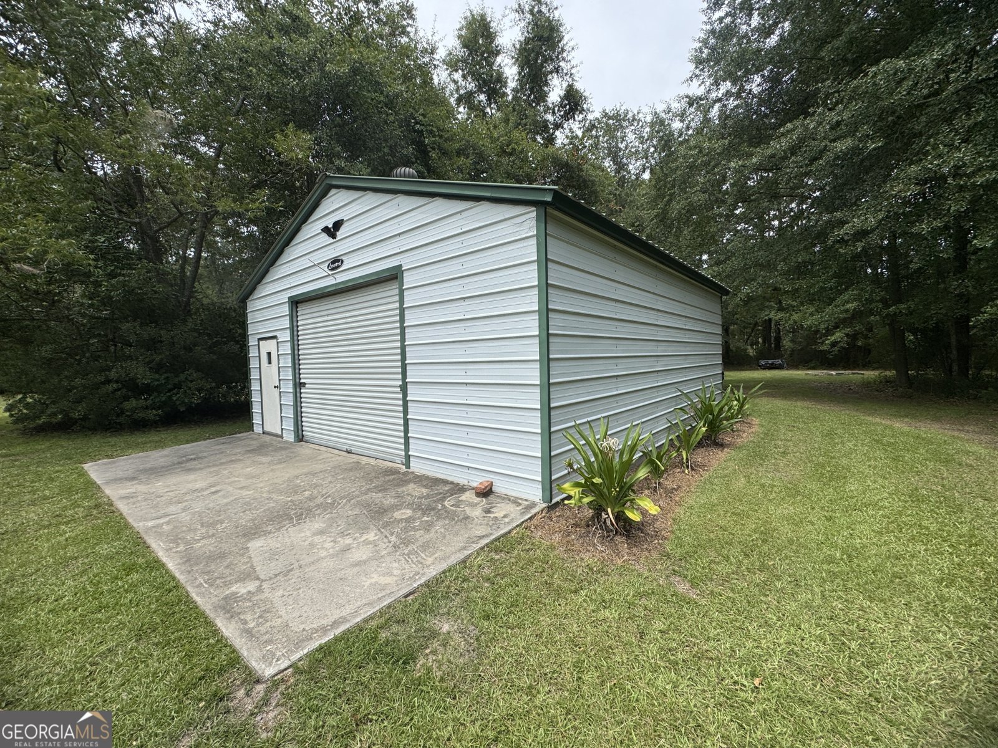
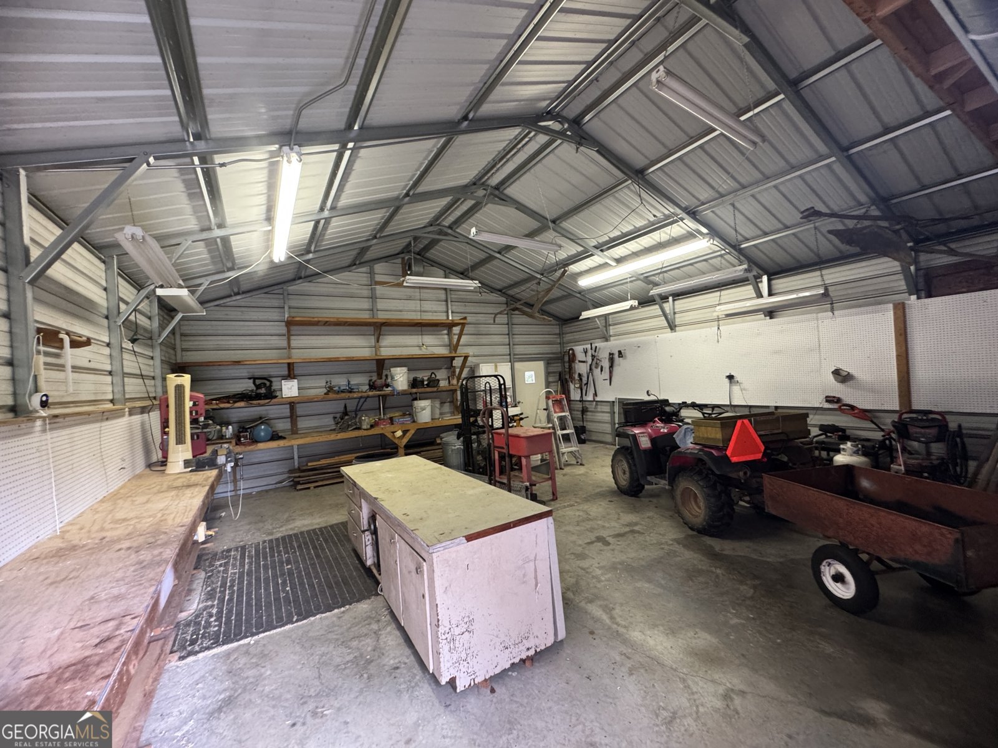
Escape to peaceful country living with this beautifully maintained Fleetwood Oak Knoll double-wide manufactured home situated on **2.72 private acres** with natural wooded borders providing exceptional privacy on every side. When becoming an owner of this home, you will be given a key to have access to fish in the neighboring lake also! Built in 1999, this **3-bedroom, 2-bath home offers 1,820 square feet** of comfortable living space with **no HOA and no restrictive covenants**, giving you the freedom to truly enjoy your property. Inside, you'll find a spacious, open floor plan featuring **two separate living areas**, a cozy **gas fireplace**, a bright breakfast area, and an open kitchen with abundant cabinet and countertop space-perfect for everyday living and entertaining. A separate mudroom/laundry room adds extra convenience and functionality. The primary suite is a true retreat, complete with a large ensuite bath featuring **double vanities, a jetted soaking tub, and a separate shower**. Two additional guest bedrooms and a full bath provide plenty of room for family or visitors with a split floor plan. Step outside and enjoy the quiet country setting from the inviting **front porch** or spacious **back deck** (handicap accessible ramp) overlooking the private backyard. A **24' x 25' metal shop** offers excellent space for storage, hobbies, or a workshop. The property is serviced by a **private deep well**, with the added convenience of the option to connect to the community well if desired. This home has been exceptionally well cared for and is in **pristine condition**. While it is not currently on a permanent foundation, the seller is willing to install one with an acceptable offer, providing buyers with additional financing options. Conveniently located near **Portal Schools**, this property offers the perfect blend of privacy, space, and country charm while remaining just a short drive to Portal. If you've been searching for a move-in-ready home with acreage, no HOA, and room to spread out, this is one you won't want to miss!
Welcome to this 3-bedroom, 2-bath home in Twin City, set outside of a formal subdivision with no mandatory HOA. Thoughtfully planned, the interior provides 1,820 square feet of finished living space with an open, livable feel from room to room. A bright, open kitchen offers generous workspace, storage, and a direct view into the main gathering spaces. The main living areas are filled with natural light and provide an easy flow for hosting friends or enjoying quiet evenings at home. The outdoor space includes approximately 2.72 acres, ideal for gardening, outdoor activities, or simply enjoying the seasons. With parking available for multiple vehicles, the home provides flexible options for families and visitors. Located in Twin City but outside a traditional subdivision, this home combines neighborhood convenience with a non HOA setting. After roughly 40 days on the market, this home remains a strong option in the area. At $220,000, this home is well positioned for buyers seeking value in Twin City.
Show more
7201 Bowen Road - Map & Directions
view in Google Maps
Facts & features
School District Information
High School
Middle School
Elementary School
Additional Information about
None
Association
No
Additional Information about
7201 Bowen Road
County
Neighborhood
Year Built
1999
Appliances
Dishwasher
Dryer
Electric Water Heater
Microwave
Oven/Range (Combo)
Refrigerator
Stainless Steel Appliance(s)
Washer
Architectural Style
Modular Home
Foundation
Slab
Construction Materials
Vinyl Siding
Cooling
Central Air
Electric
Fireplace Features
Wood Burning Stove
Flooring
Carpet
Laminate
Vinyl
Heating
Central
Electric
Home Warranty
No
Interior Features
Master On Main Level
Separate Shower
Soaking Tub
Split Bedroom Plan
Kitchen Features
Breakfast Area
Laundry Features
Common Area,In Mud Room
Levels
One
Other Structures
Outbuilding,Workshop
Patio and Porch Features
Deck
Porch
Selling Status
Resale
Roof
Composition
Rooms
Bonus Room
Den
Family Room
Great Room
Laundry
Sewer Type
Septic Tank
Showing Info
Septic Tank
Total Finished Area
1,820
Total Fire Places
1
Utilities
Cable Available
Electricity Available
Underground Utilities
Water Source
Private
Master on the Main
Yes
Land Information
Lot Size
2 to 5 Acres
Lot Features
Level
Private
Lot Size Estimated
2.72
Garages and Parking Information
Parking Total
2
Parking Features
Attached
Carport
Tax Information
Taxes
$619
Tax Year
25
Tax ID Number
007B000022 000
Show more
listed by real estate agent leonard timothy and statesboro real estate & investments