Back

143 Burchfield Run

Carrollton, GA 30116

Kanika Mohan
call for more info
470-259-3827
Ask a Question
Send to a Friend
Schedule a Showing
Request More Info
Smart Mortgage Options
Dalton Carter
Lender
Lic. 1566538
Office:
Direct: 678-425-4140
AP Mortgage
340 Jesse Jewell Parkway
Suite 500A
Gainesville, GA 30501
Apply for a Loan
For Sale
MLS Number 10827124
4 Bedrooms
3 Bathrooms
0 Half Baths
3,206 Square Feet *estimated
Summary of 143 Burchfield Run
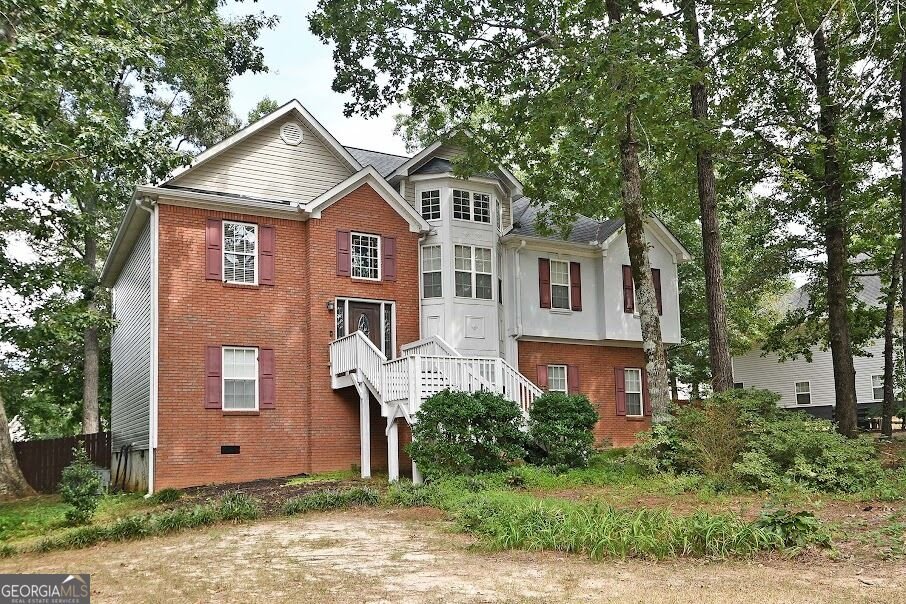
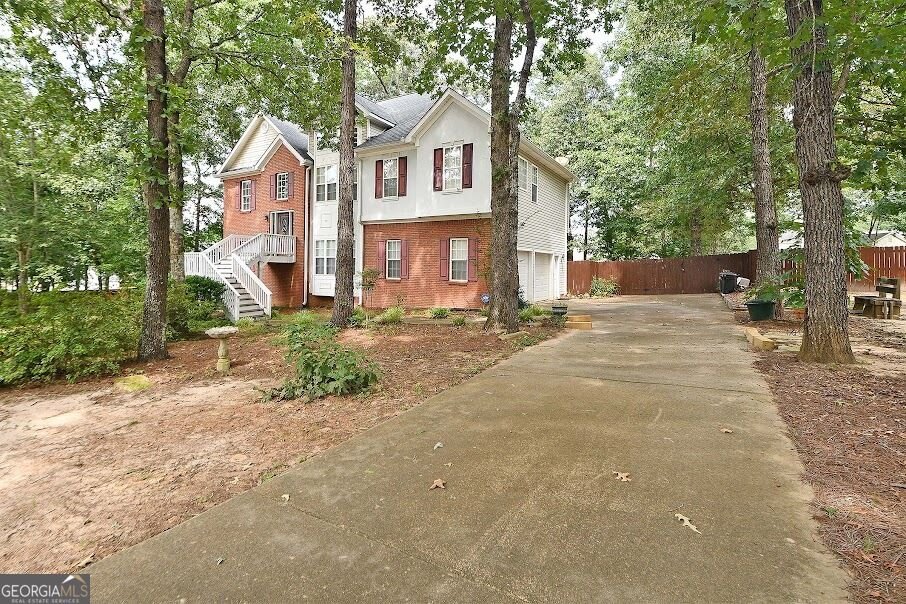
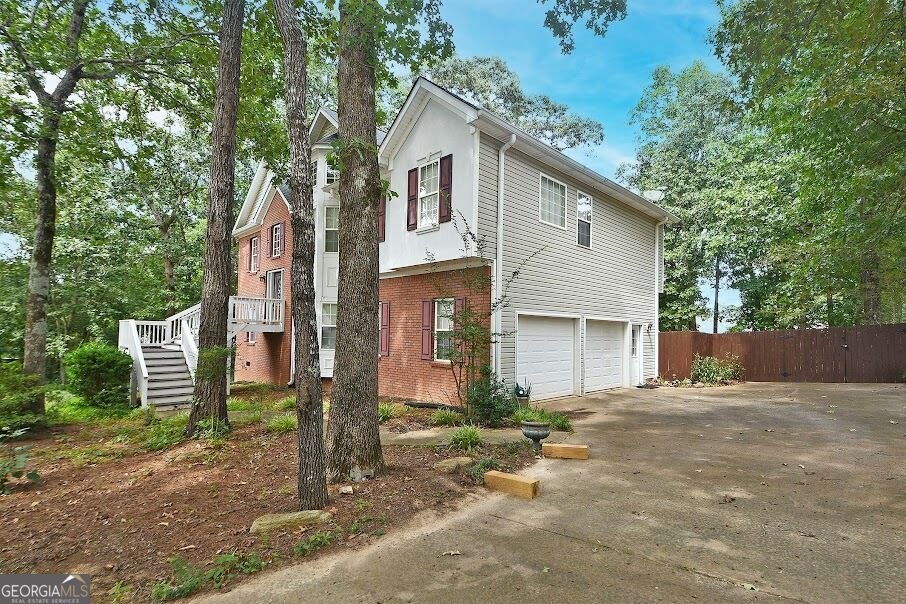
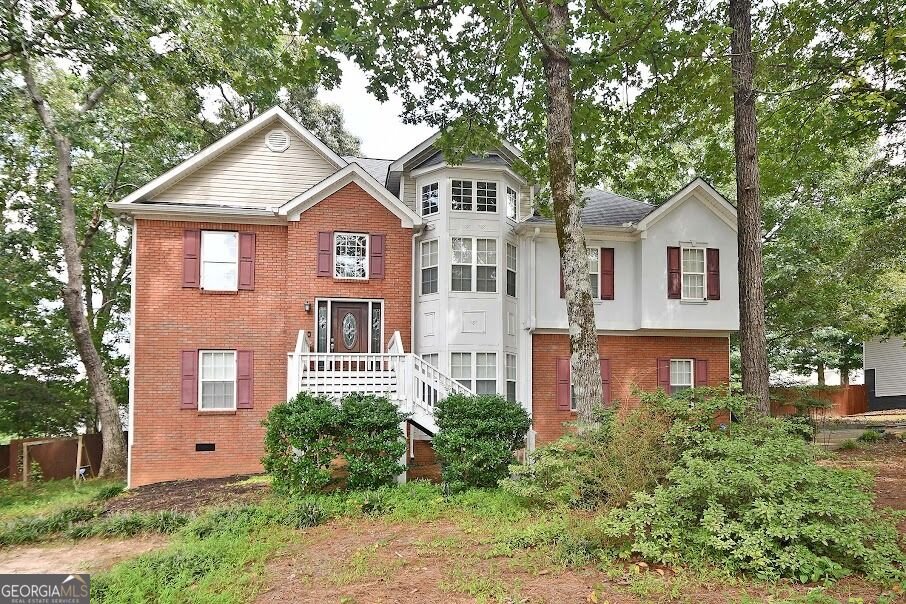
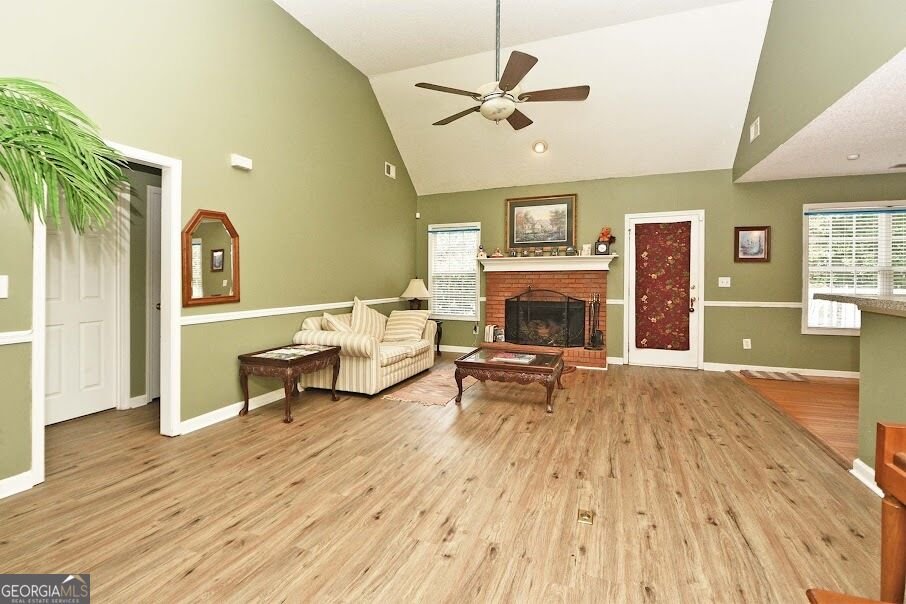
Welcome to 143 Burchfield Run, a spacious Split-Level home in the desirable Central Heights Community, conveniently located in the Central School District. This well-designed 4-bedroom, 3-full-bath home offers a functional split bedroom floor plan with plenty of space for everyday living and entertainment. The main level features a formal dining room, breakfast area, two additional bedrooms, and a private primary suite. The finished basement adds more versatility with a bedroom, Bonus room, and laundry room, perfect for a guest suite, home office, or a recreation space. Outdoor living from the back deck overlooks the fenced backyard, offering a great space for relaxing, entertaining, or enjoying time with family and pets. The home also features convenient side-entry garage access. With its flexible floor plan, finished basement, fenced backyard, and desirable Central School District, this home offers space, comfort, and versatility in a great location.
Welcome to this beautifully maintained 4-bedroom, 3-bath home in the sought after Central Heights community of Carrollton. With 3,206 square feet of finished living space, this floor plan offers generous gathering spaces as well as comfortable private retreats. A bright, open kitchen offers generous workspace, storage, and a direct view into the main gathering spaces. A central family room and dining area provide a welcoming place to unwind, gather, and enjoy time together. The outdoor space includes approximately 0.49 acres, ideal for gardening, outdoor activities, or simply enjoying the seasons. Practical parking available for multiple vehicles makes everyday living easier for households with multiple vehicles. Residents of Central Heights enjoy a blend of neighborhood charm and easy access to everyday conveniences. Just listed within the last few days, this home is already drawing attention. At $425,000, this home is well positioned for buyers seeking value in Carrollton.

Show more
143 Burchfield Run - Map & Directions
view in Google Maps
Facts & features
School District Information
High School
Middle School
Elementary School
Additional Information about
Central Heights
Association
Yes
Association Fee Includes
Maintenance Grounds
Community Features
Pool
Neighborhood Pool
Yes
Additional Information about
143 Burchfield Run
County
Neighborhood
Year Built
2002
Appliances
Dishwasher
Dryer
Microwave
Oven/Range (Combo)
Architectural Style
Brick Front
Basement
Bath Finished
Finished
Full
Interior Entry
Construction Materials
Vinyl Siding
Cooling
Ceiling Fan(s)
Central Air
Electric
Dining Room Features
Separate Room
Fireplace Features
Living Room
Flooring
Carpet
Hardwood
Heating
Central
Electric
Hot Water
Home Warranty
No
Interior Features
Split Bedroom Plan
Split Foyer
Tray Ceiling(s)
Walk-In Closet(s)
Kitchen Features
Breakfast Area
Pantry
Laundry Features
In Basement
Levels
Multi/Split
Financing Available
1031 Exchange
Cash
Conventional
FHA
VA Loan
Patio and Porch Features
Deck
Selling Status
Resale
Roof
Composition
Rooms
Bonus Room
Den
Game Room
Laundry
Security Features
Security System
Smoke Detector(s)
Sewer Type
Septic Tank
Total Finished Area
3,206
Total Fire Places
1
Utilities
Cable Available
Electricity Available
High Speed Internet
Phone Available
Water Available
Water Source
Public
Finished Basement
Yes
Land Information
Lot Size
Less than .5 Acres
Lot Features
Private
Lot Size Estimated
0.49
Fencing
Back Yard
Fenced
Wood
Garages and Parking Information
Parking Total
2
Parking Features
Attached
Basement
Garage
Garage Door Opener
Tax Information
Taxes
Unknown
Tax Year
0
Tax ID Number
111 0511
Show more
listed by real estate agent kesha patel and century 21 novus realty