Back

109 Carson Place

Carrollton, GA 30117

Kanika Mohan
call for more info
470-259-3827
Ask a Question
Send to a Friend
Schedule a Showing
Request More Info
Smart Mortgage Options
Dalton Carter
Lender
Lic. 1566538
Office:
Direct: 678-425-4140
AP Mortgage
340 Jesse Jewell Parkway
Suite 500A
Gainesville, GA 30501
Apply for a Loan
For Sale
MLS Number 10827560
5 Bedrooms
4 Bathrooms
1 Half Baths
6,763 Square Feet *estimated
Summary of 109 Carson Place
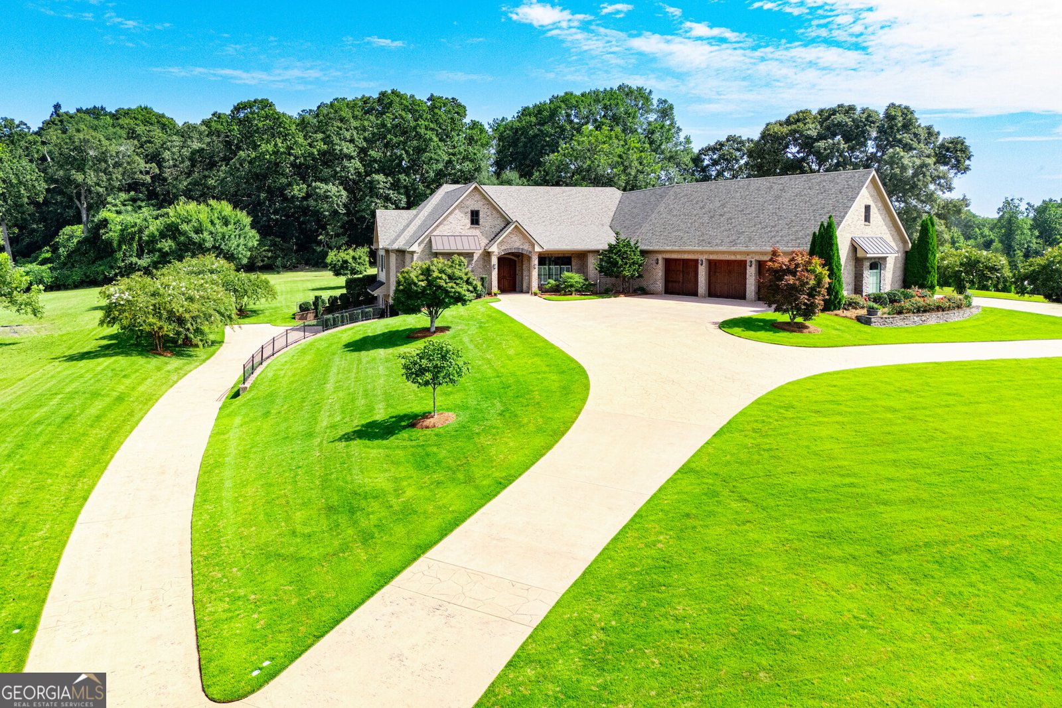
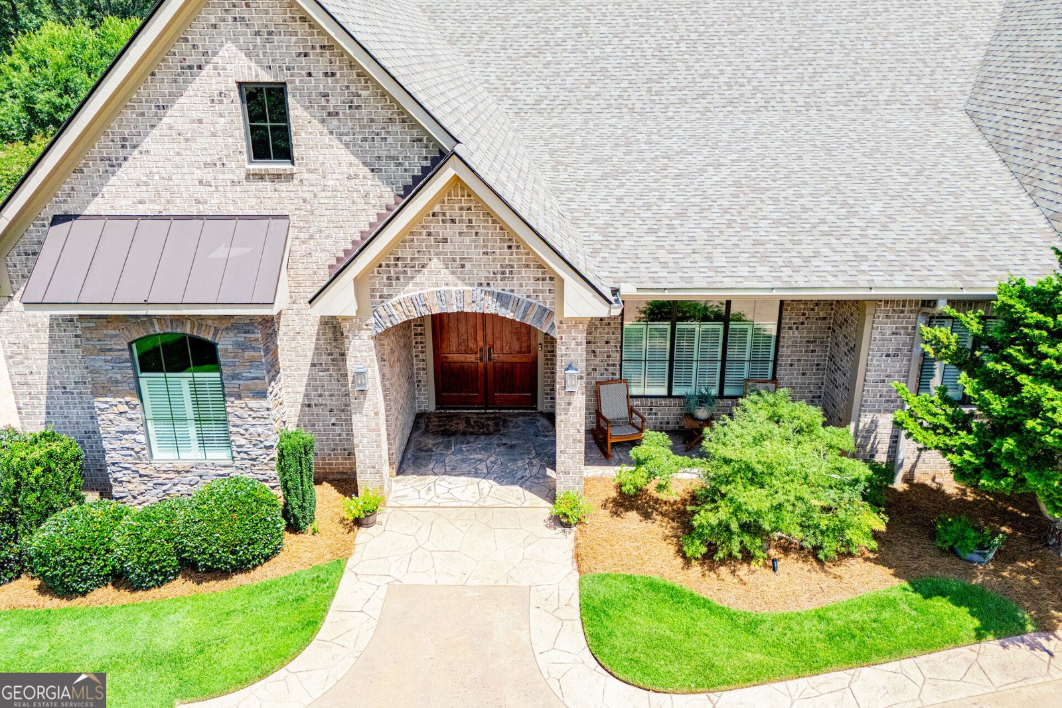
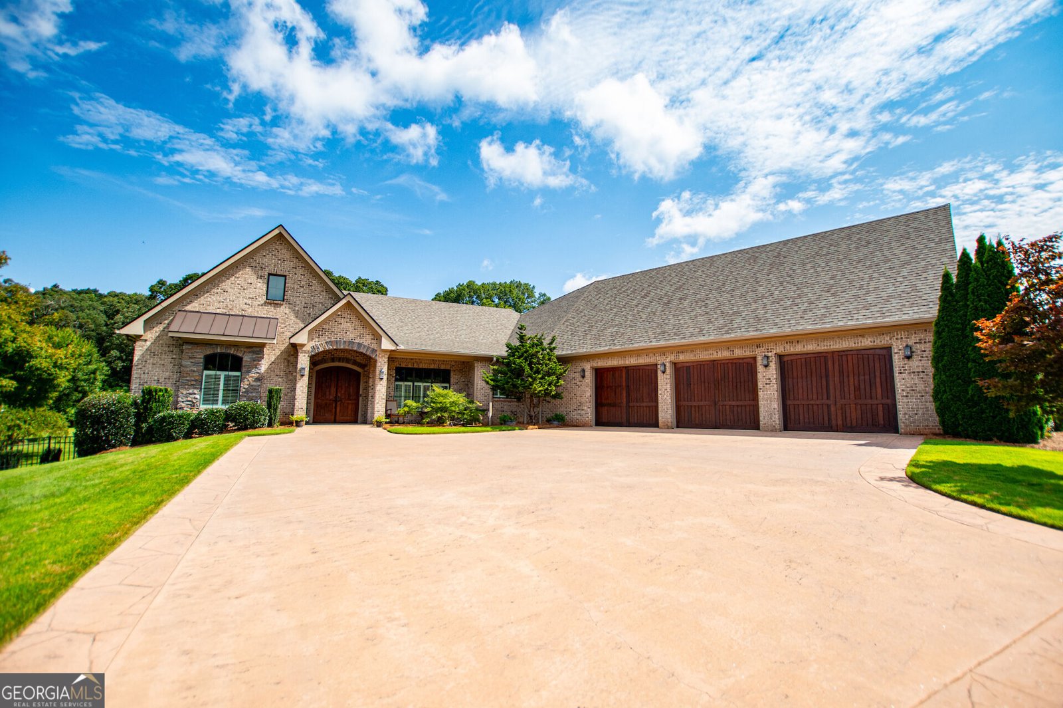
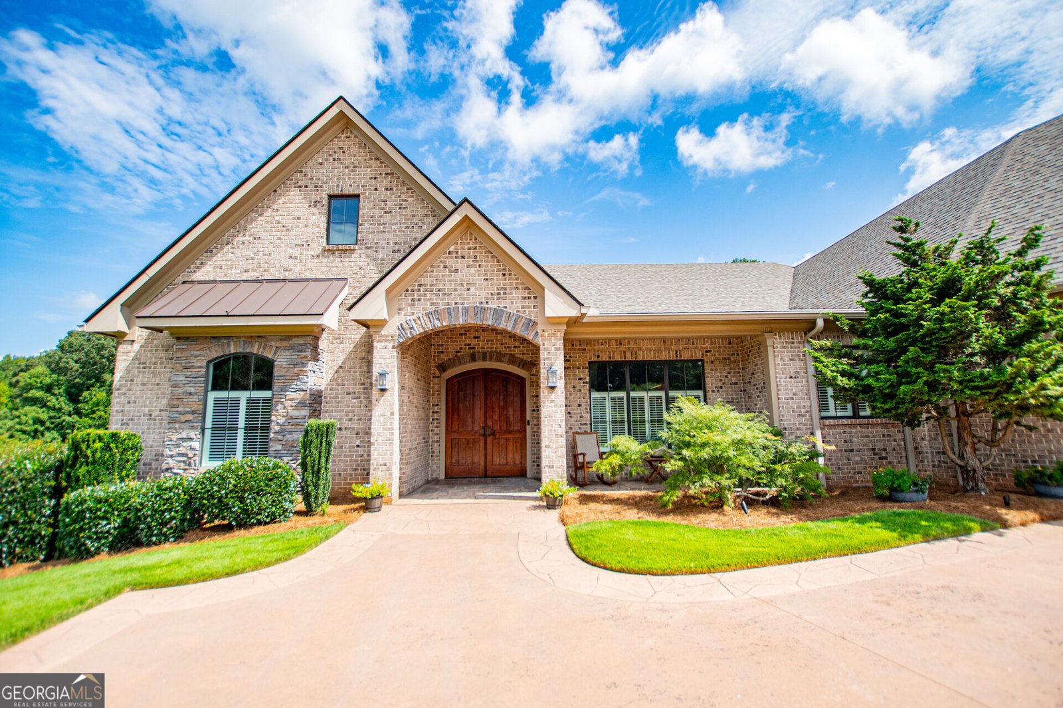
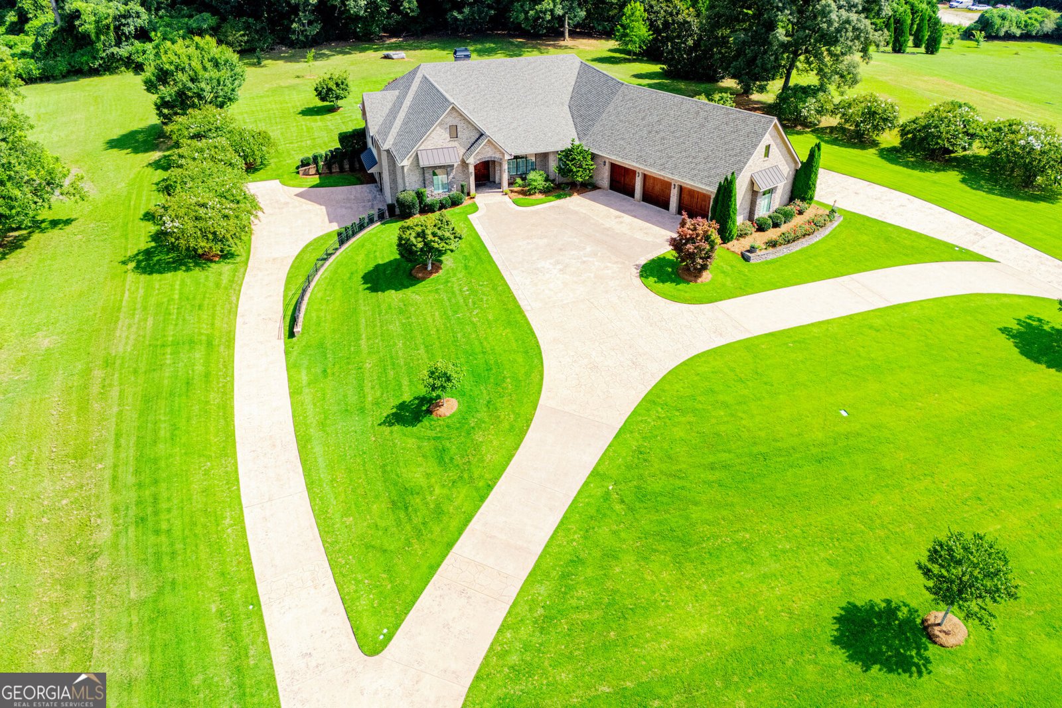
Sitting on approximately 3.05 beautifully maintained acres, this stately estate makes an impressive statement from every angle. From the sweeping drive and gorgeous grounds to the peaceful koi pond, the setting is every bit as exceptional as the home itself. Inside, exquisite hardwood floors, custom woodwork, and an extraordinary attention to detail showcase the quality craftsmanship found throughout. The kitchen is beautifully appointed with top-of-the-line appliances, while a tankless water heater and an elevator connecting the main level to the basement add both convenience and thoughtful functionality. The finished basement is truly an extension of the home, offering an outstanding arrangement for multigenerational living, extended guests, or simply additional private living space. Complete with a full kitchen, two full bedrooms, a separate laundry room, workout space, and generous living areas, this level offers remarkable flexibility without sacrificing comfort or quality. From the craftsmanship and gracious interior spaces to the spectacular estate-sized lot, this is a home designed to impress and built to be enjoyed. Elegant, substantial, and timeless, this remarkable property is stately in every sense of the word.
Welcome home to this spacious 5-bed, 4-bath residence nestled in The Estates At Hays Mill in Carrollton, GA. Thoughtfully planned, the interior provides 6,763 square feet of finished living space with an open, livable feel from room to room. The kitchen was planned for both everyday meals and special occasions, with plenty of room to cook, serve, and connect. The main living areas are filled with natural light and provide an easy flow for hosting friends or enjoying quiet evenings at home. Step outside to approximately 3.05 acres, creating a comfortable setting for outdoor living and weekend gatherings. The property includes parking available, offering convenience for residents and guests. Set within The Estates At Hays Mill in Carrollton, this home is close to schools, shopping, dining, and area attractions. Just listed within the last few days, this home is already drawing attention. Currently offered at $1,100,000, this home delivers a strong combination of space, condition, and location.
Show more
109 Carson Place - Map & Directions
view in Google Maps
Facts & features
School District Information
High School
Middle School
Elementary School
Additional Information about
The Estates At Hays Mill
Association
Yes
Association Fee Includes
Other
Additional Information about
109 Carson Place
County
Year Built
2014
Architectural Style
Brick 4 Side
Other
Ranch
Basement
Bath Finished
Daylight
Exterior Entry
Finished
Full
Interior Entry
Unfinished
Construction Materials
Brick
Stone
Cooling
Central Air
Dining Room Features
Dining Rm/Living Rm Combo,Seats 12+
Exterior Features
Lighting
Fireplace Features
Family Room
Gas Log
Gas Starter
Flooring
Carpet
Hardwood
Tile
Heating
Central
Home Warranty
No
Interior Features
Double Vanity
Master On Main Level
Separate Shower
Soaking Tub
Tile Bath
Tray Ceiling(s)
Walk-In Closet(s)
Kitchen Features
Breakfast Room
Kitchen Island
Pantry
Second Kitchen
Solid Surface Counters
Walk-in Pantry
Laundry Features
In Basement,In Mud Room,Other
Levels
Two
Financing Available
Cash
Conventional
Patio and Porch Features
Patio
Porch
Selling Status
Resale
Roof
Composition
Rooms
Den
Exercise Room
Great Room
Laundry
Sun Room
Security Features
Security System
Smoke Detector(s)
Sewer Type
Septic Tank
Listing Conditions
Covenants/Restrictions
Total Finished Area
6,763
Total Fire Places
1
Utilities
Cable Available
Electricity Available
High Speed Internet
Natural Gas Available
Phone Available
Underground Utilities
Water Available
Water Source
Public
Finished Basement
Yes
Master on the Main
Yes
Land Information
Lot Size
2 to 5 Acres
Lot Features
Sloped
Lot Size Estimated
3.05
View
Seasonal View
Garages and Parking Information
Parking Features
Garage
Kitchen Level
Parking Pad
Side/Rear Entrance
Tax Information
Taxes
$3,314
Tax Year
2025
Tax ID Number
C07 0420364
Show more
listed by real estate agent sistrunk thomas lewis karen jtrs and metro west realty group llc