Back

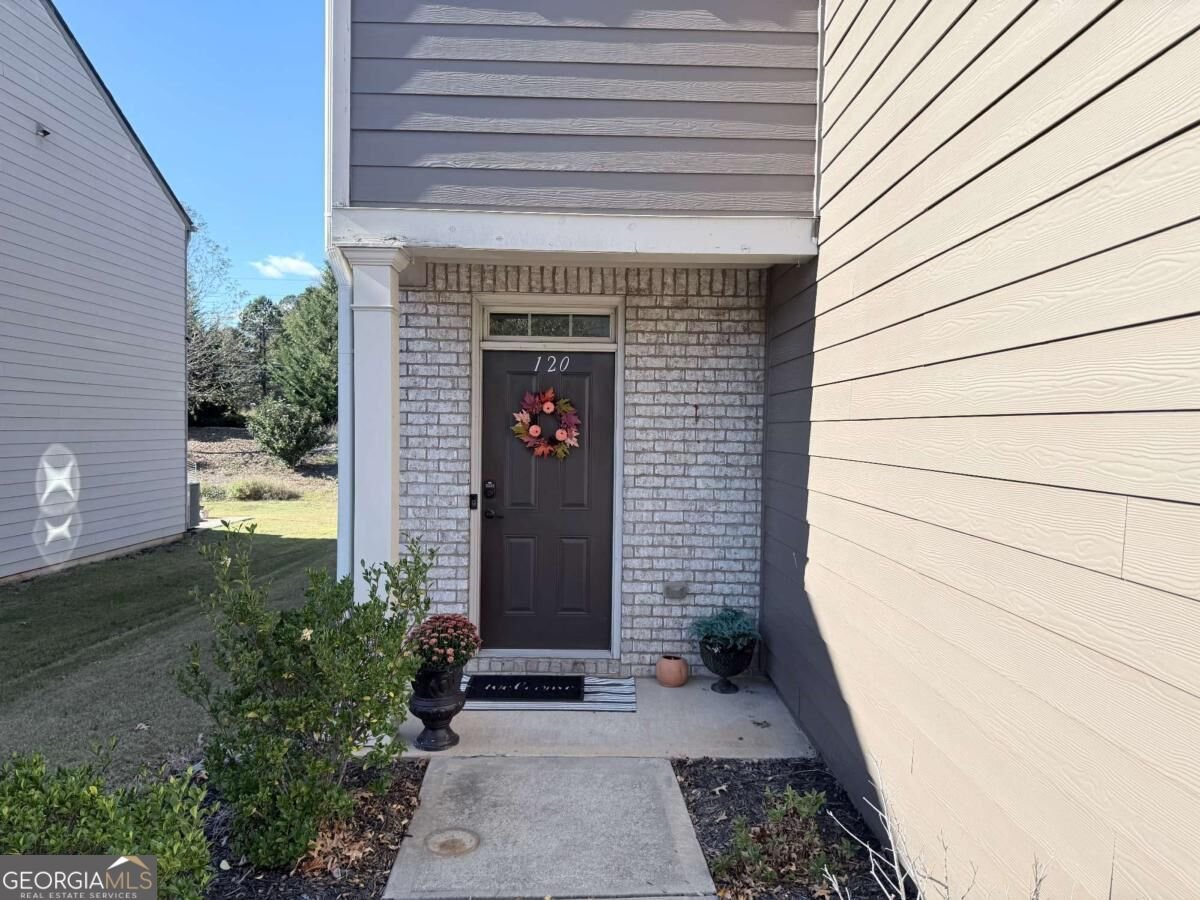
120 Centennial Ridge Drive

Acworth, GA 30102

Kanika Mohan
call for more info
470-259-3827
Ask a Question
Send to a Friend
Schedule a Showing
Request More Info
Smart Mortgage Options
Dalton Carter
Lender
Lic. 1566538
Office:
Direct: 678-425-4140
AP Mortgage
340 Jesse Jewell Parkway
Suite 500A
Gainesville, GA 30501
Apply for a Loan
For Sale
MLS Number 10890874
4 Bedrooms
2 Bathrooms
1 Half Baths
2,232 Square Feet *estimated
Summary of 120 Centennial Ridge Drive
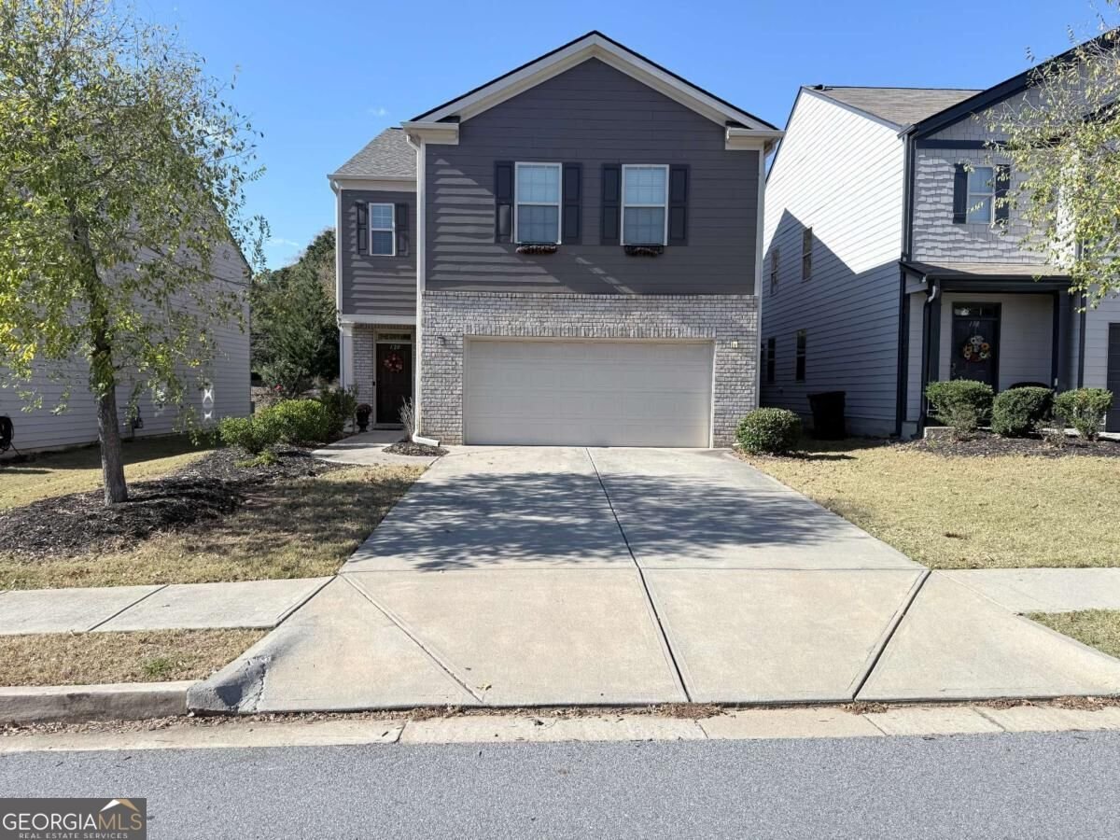
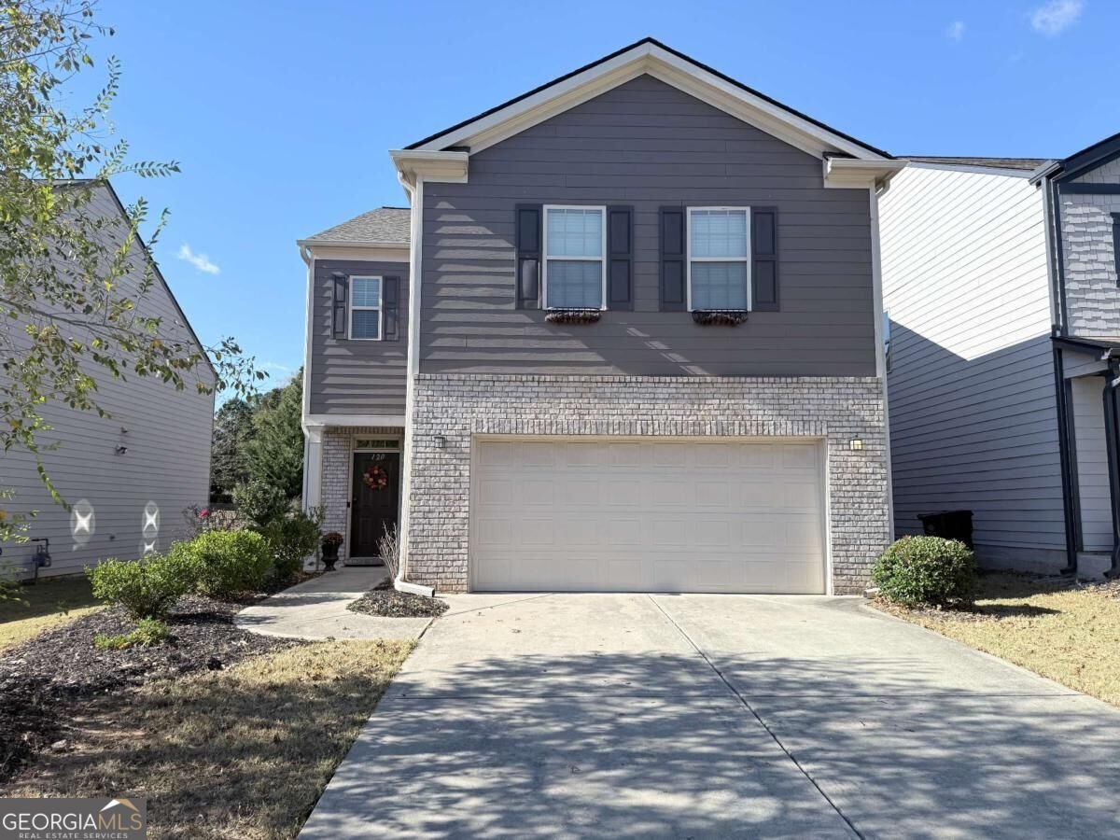
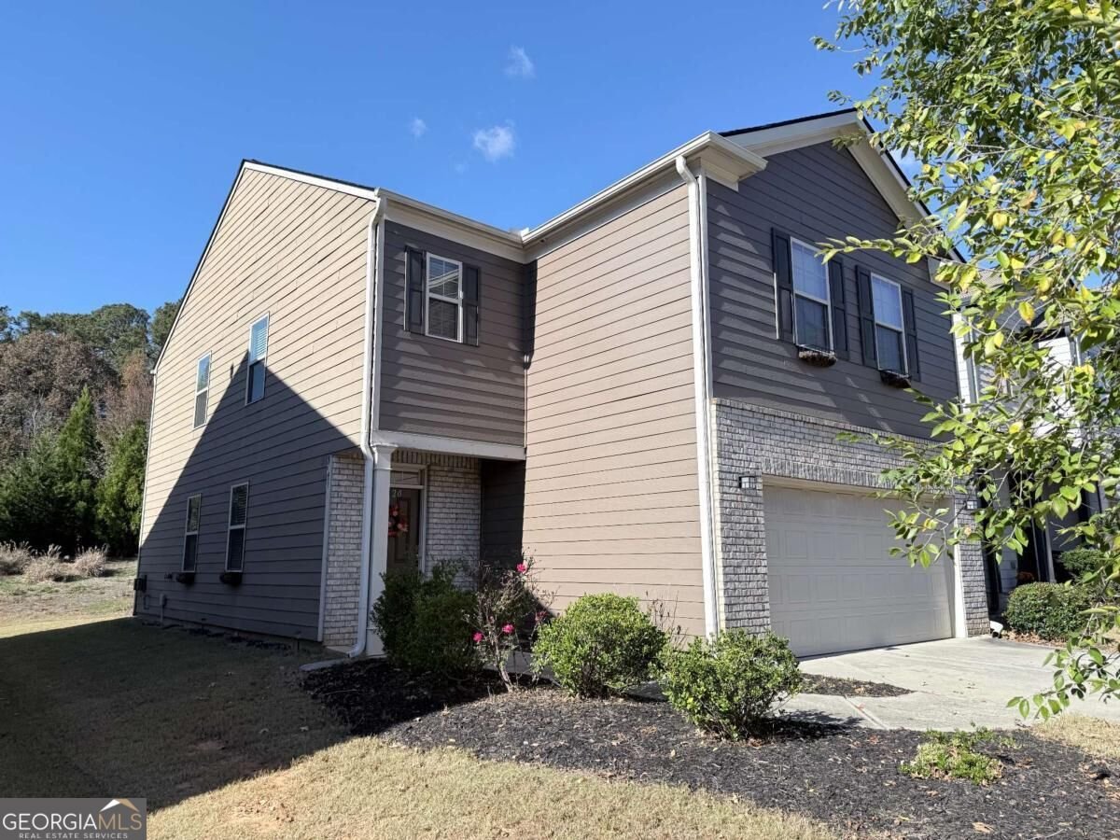
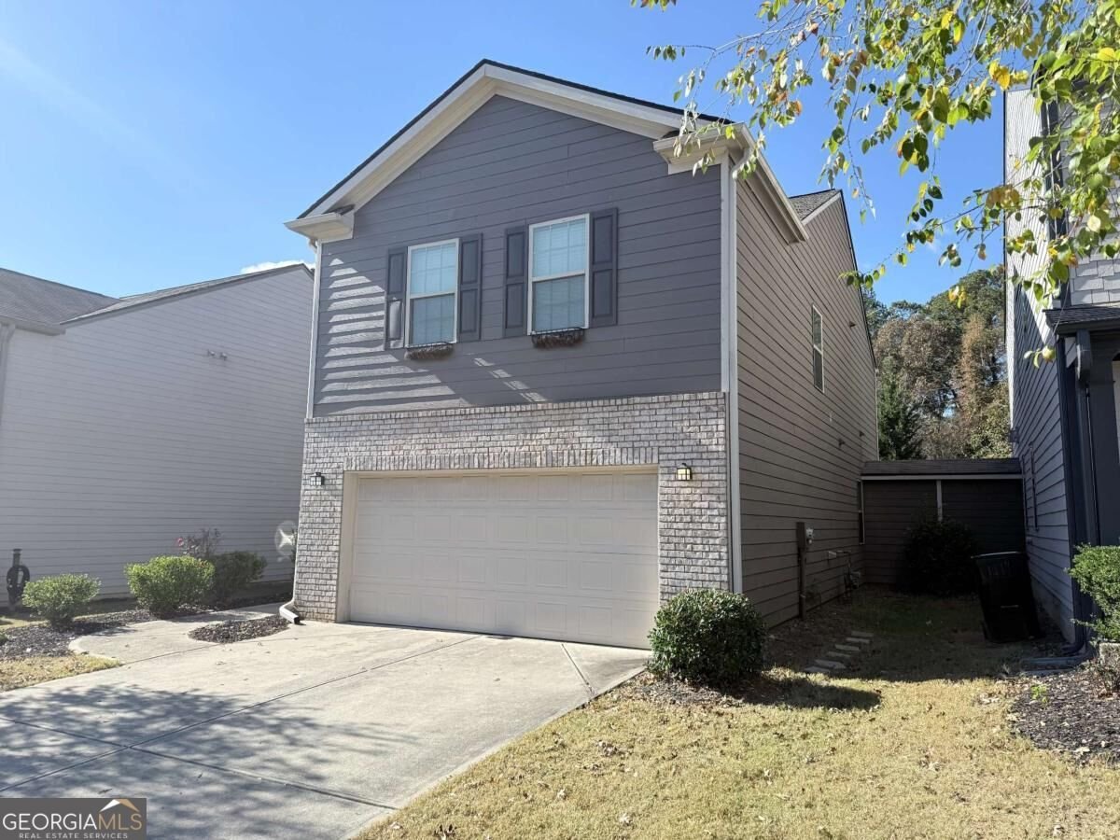
Beautifully Maintained 4-Bedroom Townhome in Convenient Acworth Location! Welcome home to this beautifully maintained four-bedroom, two-and-one-half-bath townhome in a convenient Acworth location! Enjoy being just minutes from beautiful Lake Allatoona and historic Downtown Acworth, with easy access to Interstate 75 in less than five minutes. The inviting open-concept main level is perfect for everyday living and entertaining. The spacious kitchen is sure to impress with gorgeous cherry wood cabinetry, granite countertops, stainless steel appliances, a built-in microwave, and a large center island with breakfast bar. Beautiful pendant lighting adds the perfect finishing touch, while the convenient coffee bar/butler's pantry and walk-in pantry provide additional storage and functionality. The kitchen flows seamlessly into the family room, featuring a cozy fireplace with gas logs. A generously sized half bath is also conveniently located on the main level. Upstairs, you'll find a spacious primary suite featuring a wonderful en suite bath with double vanities, a walk-in glass shower, private water closet, and an enormous walk-in closet. Three additional bedrooms offer ample closet space and flexibility for family, guests, or a home office. The conveniently located upstairs laundry room features a charming barn door, making laundry day a little easier. A large, naturally lit sitting area at the top of the stairs provides additional living space and includes a spacious closet with barn doors. Storage is abundant throughout this home, with ample closets, cabinets, and counter space. Step outside to enjoy the rear patio overlooking the backyard, providing a great spot to relax and unwind. Additional features include durable cement fiber siding and a newer roof. Conveniently located near shopping, dining, recreation, Lake Allatoona, and Downtown Acworth, with quick access to I-75, this wonderful townhome offers comfort, functionality, and an exceptional location. Don't miss the opportunity to make this one yours!
Discover this inviting 4-bedroom, 2-bath home located in the well established community of Centennial Rdg. With 2,232 square feet of finished living space, this floor plan offers generous gathering spaces as well as comfortable private retreats. The kitchen functions as the heart of the home with ample counter space, storage, and a natural connection to the main living areas. Open concept living and dining spaces create a comfortable setting for gatherings of all kinds. The outdoor space includes approximately 0.11 acres, ideal for gardening, outdoor activities, or simply enjoying the seasons. With parking available for multiple vehicles, the home provides flexible options for families and visitors. Centennial Rdg offers a well established community setting in Acworth with convenient access to local shopping, dining, and major routes. Recently listed and already on many buyers radar, this home is a fresh opportunity. At $390,000, this home is well positioned for buyers seeking value in Acworth.
▾ Show more
120 Centennial Ridge Drive - Map & Directions
view in Google Maps
Facts & features
School District Information
High School
Middle School
Elementary School
Additional Information about
Centennial Rdg
Association
Yes
Association Fee
$1,584
Association Fee Includes
Maintenance Grounds
Management Fee
Community Features
Sidewalks
Street Lights
Additional Information about
120 Centennial Ridge Drive
County
Neighborhood
Year Built
2018
Appliances
Dishwasher
Disposal
Gas Water Heater
Microwave
Oven/Range (Combo)
Stainless Steel Appliance(s)
Architectural Style
Traditional
Foundation
Slab
Construction Materials
Concrete
Other
Cooling
Ceiling Fan(s)
Central Air
Zoned
Dining Room Features
Dining Rm/Living Rm Combo
Fireplace Features
Factory Built
Family Room
Gas Log
Living Room
Heating
Central
Forced Air
Natural Gas
Zoned
Home Warranty
No
Interior Features
Double Vanity
High Ceilings
Walk-In Closet(s)
Kitchen Features
Breakfast Area
Breakfast Bar
Country Kitchen
Kitchen Island
Solid Surface Counters
Walk-in Pantry
Laundry Features
In Hall,Upper Level
Levels
Two
Financing Available
Cash
Conventional
FHA
VA Loan
Patio and Porch Features
Patio
Selling Status
Resale
Roof
Composition
Rooms
Family Room
Foyer
Great Room
Laundry
Loft
Security Features
Security System
Smoke Detector(s)
Sewer Type
Public Sewer
Total Finished Area
2,232
Total Fire Places
1
Utilities
Cable Available
Electricity Available
Natural Gas Available
Phone Available
Sewer Available
Underground Utilities
Water Available
Water Source
Public
Window Features
Double Pane Windows
Land Information
Lot Size
Less than .5 Acres
Lot Features
Level
Lot Size Estimated
0.11
View
Seasonal View
Garages and Parking Information
Parking Total
2
Parking Features
Attached
Garage
Garage Door Opener
Kitchen Level
Off Street
Tax Information
Taxes
$4,506
Tax Year
2025
Tax ID Number
21N06J 005
▾ Show more
listed by real estate agent dwayne walker and dwayne walker realty