Back

4440 Whiteleaf Way

Canton, GA 30115

Kanika Mohan
call for more info
470-259-3827
Ask a Question
Send to a Friend
Schedule a Showing
Request More Info
Smart Mortgage Options
Dalton Carter
Lender
Lic. 1566538
Office:
Direct: 678-425-4140
AP Mortgage
340 Jesse Jewell Parkway
Suite 500A
Gainesville, GA 30501
Apply for a Loan
For Sale
MLS Number 10854779
4 Bedrooms
2 Bathrooms
0 Half Baths
2,016 Square Feet *estimated
Summary of 4440 Whiteleaf Way
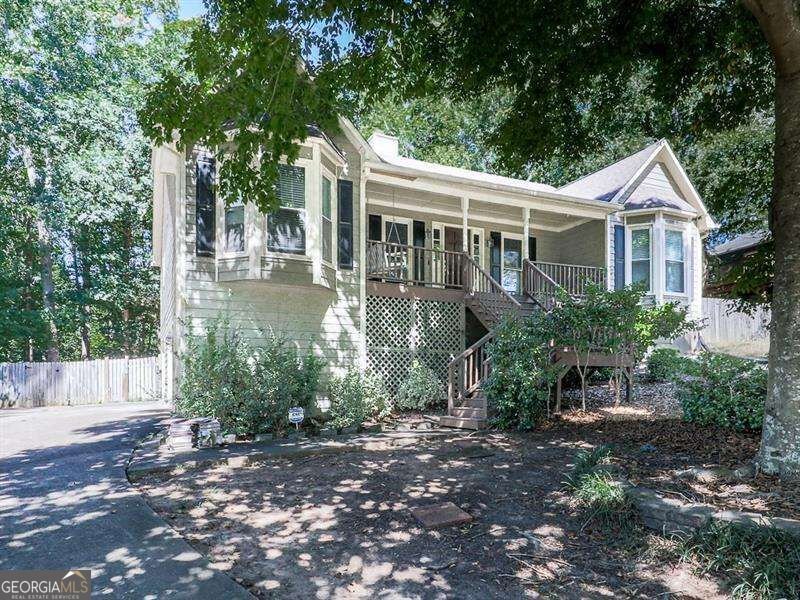
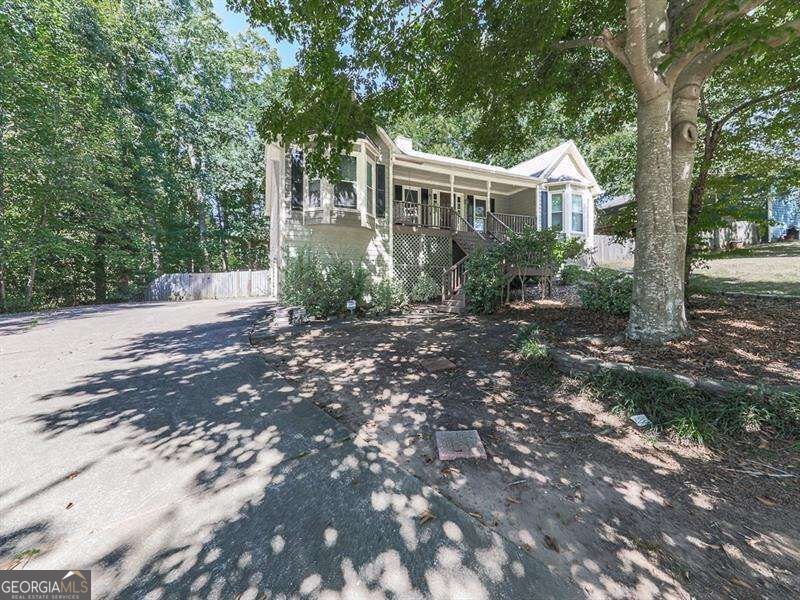
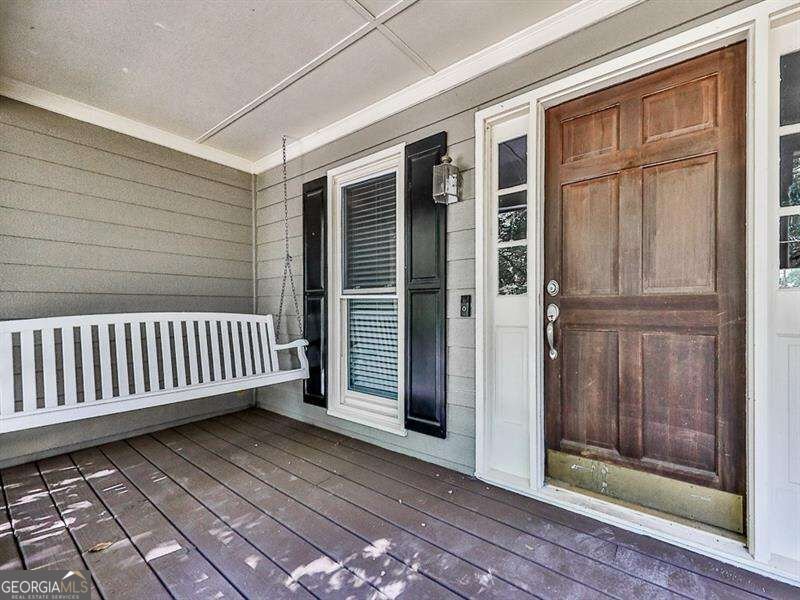
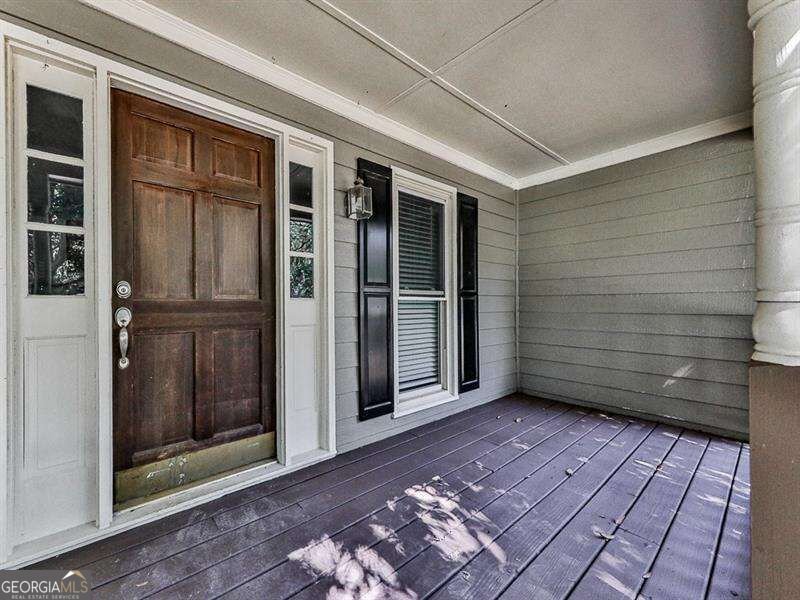
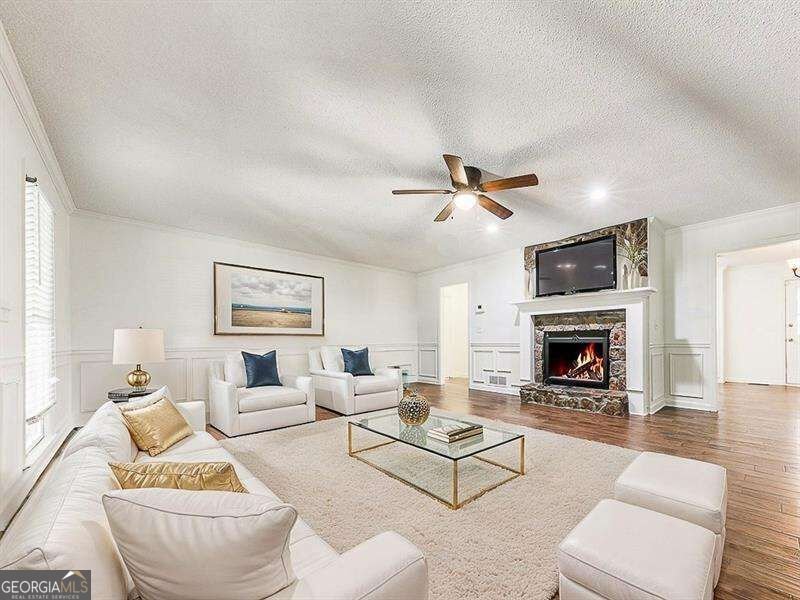
MOVE-IN READY with fresh updates, incredible space and a fantastic Canton location! Welcome home to 4440 Whiteleaf Way, a charming, raised ranch offering 3 bedrooms, 2 beautifully renovated bathrooms and a finished flex room in the basement, perfect for a 4th bedroom, home office, playroom, gym or whatever fits your lifestyle. Step inside to a bright, refreshed interior featuring NEW paint throughout, NEW carpet in all bedrooms, NEW ceiling fans, NEW light fixtures and completely renovated bathrooms with new finishes and mirrors. NEWER appliances! This home feels fresh, clean and ready for its next owner! One of the biggest highlights is the HUGE partially finished basement, offering so much flexibility and room to grow. Enjoy the finished flex space now while still having an abundance of unfinished space for storage, a workshop, home gym or future finished living area. The oversized garage provides plenty of room for vehicles, toys, tools and more, and the long, flat driveway offers excellent additional parking. Outdoor living is just as impressive! Relax on the freshly stained rocking chair front porch, unwind on the screened porch, or step onto the additional deck overlooking the spacious backyard. The large, flat lot offers plenty of room to play, entertain or simply enjoy the outdoors, plus a dedicated basketball court area that makes this backyard even more fun. Located in a desirable amenity-filled community with swimming, tennis, clubhouse and playground, this home offers neighborhood amenities while keeping everyday conveniences within easy reach. Enjoy access to shopping and dining throughout the Canton area, including Canton Marketplace, along with nearby parks, recreation and all that Canton has to offer, and only 15 min to Downtown Woodstock! Freshly updated, move-in ready, packed with storage and flexible space, and sitting on a fantastic flat lot, 4440 Whiteleaf Way has so much to offer. Come see it for yourself!
Welcome to this beautifully maintained 4-bedroom, 2-bath home in the sought after Dogwood Farms community of Canton. Thoughtfully planned, the interior provides 2,016 square feet of finished living space with an open, livable feel from room to room. The kitchen was planned for both everyday meals and special occasions, with plenty of room to cook, serve, and connect. A central family room and dining area provide a welcoming place to unwind, gather, and enjoy time together. Step outside to approximately 0.575 acres, creating a comfortable setting for outdoor living and weekend gatherings. With parking available for multiple vehicles, the home provides flexible options for families and visitors. Dogwood Farms offers a well established community setting in Canton with convenient access to local shopping, dining, and major routes. This home has been available for approximately 5 days and continues to attract interest. At $445,000, this home is well positioned for buyers seeking value in Canton.
▾ Show more
4440 Whiteleaf Way - Map & Directions
view in Google Maps
Facts & features
School District Information
High School
Middle School
Elementary School
Additional Information about
Dogwood Farms
Association
Yes
Association Fee
$575
Association Fee Includes
Other
Community Features
Clubhouse
Playground
Pool
Street Lights
Tennis Court(s)
Walk To Schools
Walk To Shopping
Neighborhood Tennis
Yes
Neighborhood Pool
Yes
Additional Information about
4440 Whiteleaf Way
County
Neighborhood
Year Built
1990
Architectural Style
Ranch
Basement
Exterior Entry
Interior Entry
Partial
Construction Materials
Concrete
Cooling
Central Air
Electric
Fireplace Features
Family Room
Gas Log
Flooring
Carpet
Hardwood
Heating
Central
Forced Air
Home Warranty
No
Interior Features
Double Vanity
Master On Main Level
Other
Rear Stairs
Walk-In Closet(s)
Kitchen Features
Breakfast Area
Country Kitchen
Pantry
Solid Surface Counters
Laundry Features
Laundry Closet
Levels
One
Patio and Porch Features
Deck
Screened
Selling Status
Resale
Roof
Composition
Security Features
Smoke Detector(s)
Sewer Type
Septic Tank
Listing Conditions
Agent Owned,Investor Owned
Total Finished Area
2,016
Total Fire Places
1
Utilities
Cable Available
Electricity Available
High Speed Internet
Natural Gas Available
Water Available
Water Source
Public
Window Features
Bay Window(s)
Double Pane Windows
Master on the Main
Yes
Land Information
Lot Size
.5 to 1 Acre
Lot Features
Level
Private
Lot Size Estimated
0.575
Fencing
Back Yard
Privacy
Garages and Parking Information
Parking Total
2
Parking Features
Basement
Garage
Tax Information
Taxes
$4,284
Tax Year
2025
Tax ID Number
15N13F 021
▾ Show more
listed by real estate agent jessica and atlanta communities