Back

604 Greenbow Lane

Canton, GA 30115

Kanika Mohan
call for more info
470-259-3827
Ask a Question
Send to a Friend
Schedule a Showing
Request More Info
Smart Mortgage Options
Dalton Carter
Lender
Lic. 1566538
Office:
Direct: 678-425-4140
AP Mortgage
340 Jesse Jewell Parkway
Suite 500A
Gainesville, GA 30501
Apply for a Loan
For Sale
MLS Number 10888935
4 Bedrooms
3 Bathrooms
1 Half Baths
2,905 Square Feet *estimated
Summary of 604 Greenbow Lane
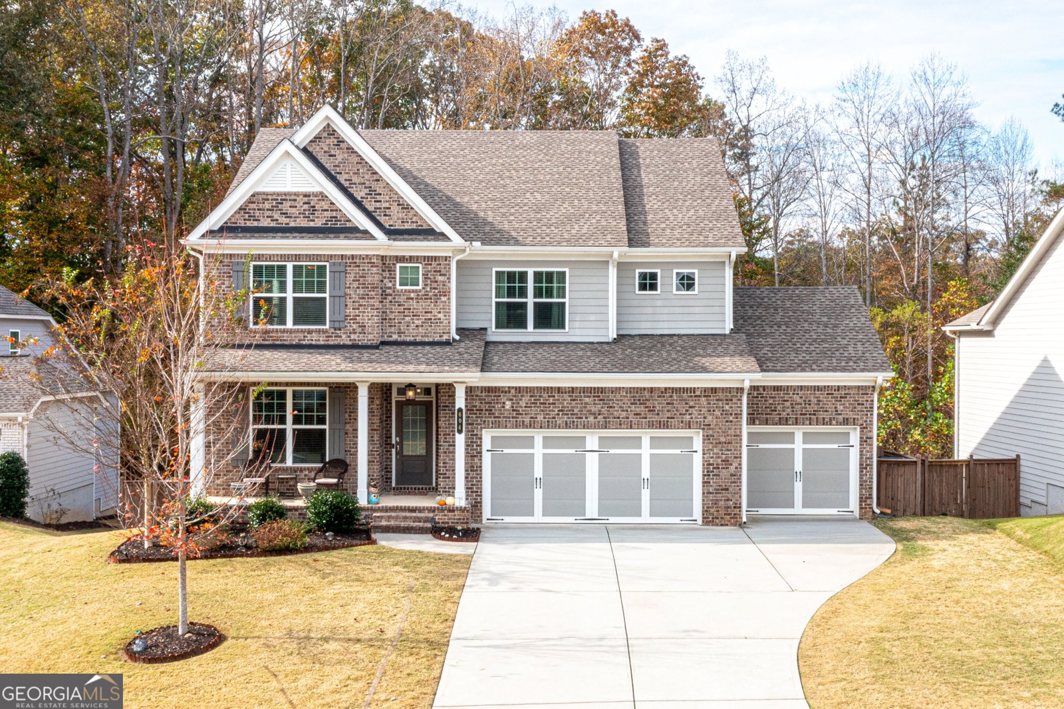
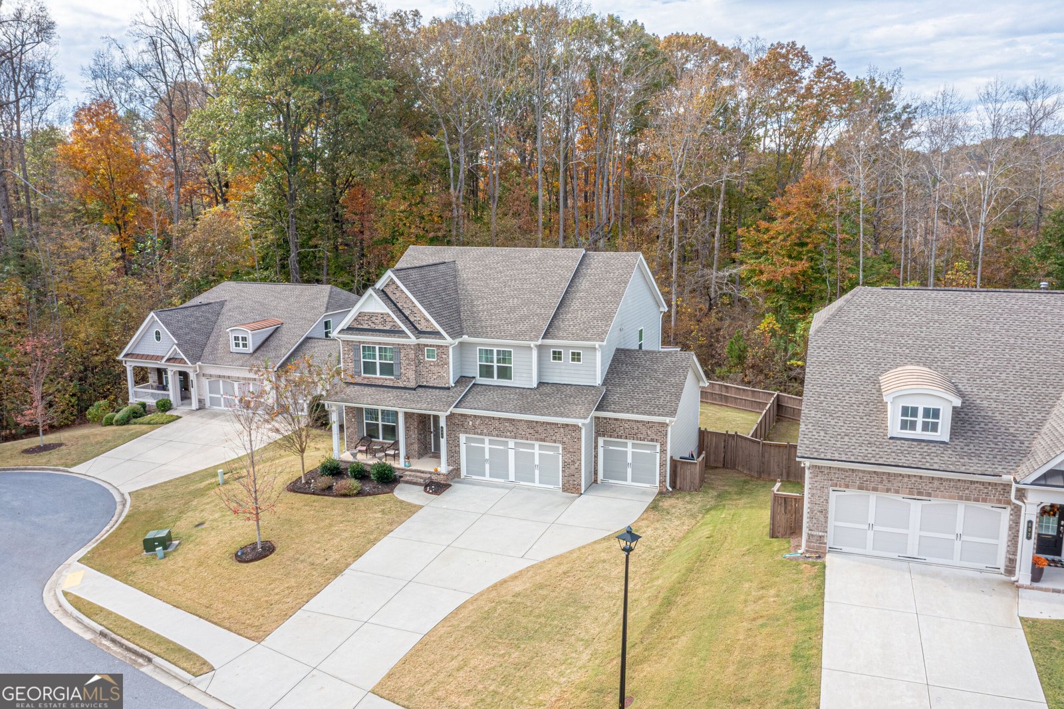
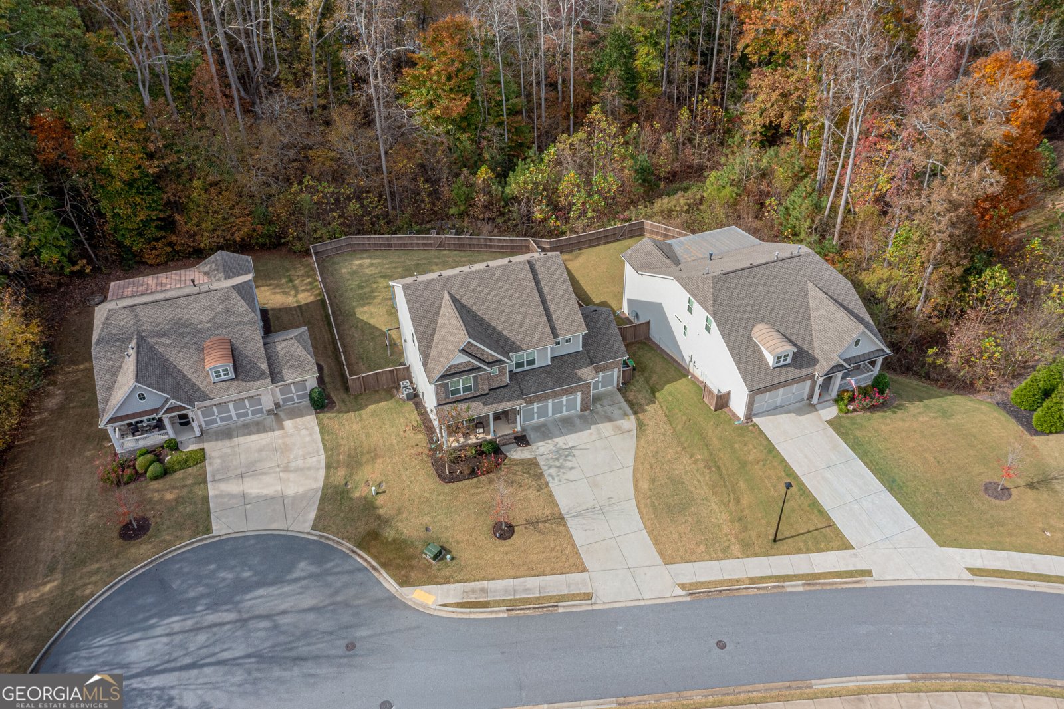
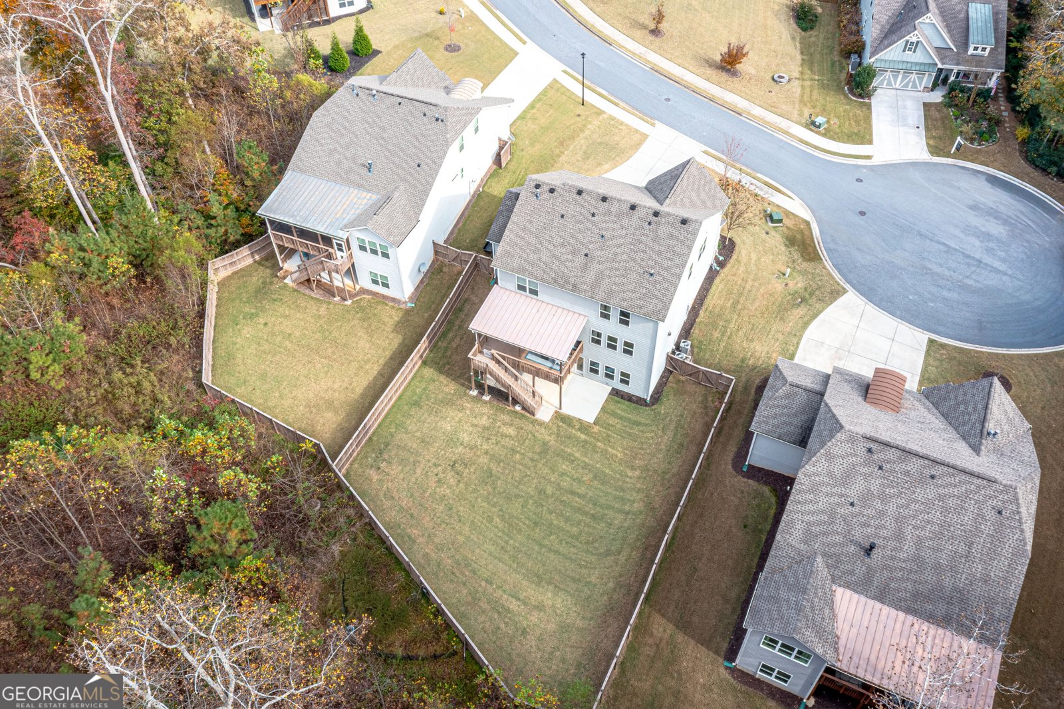
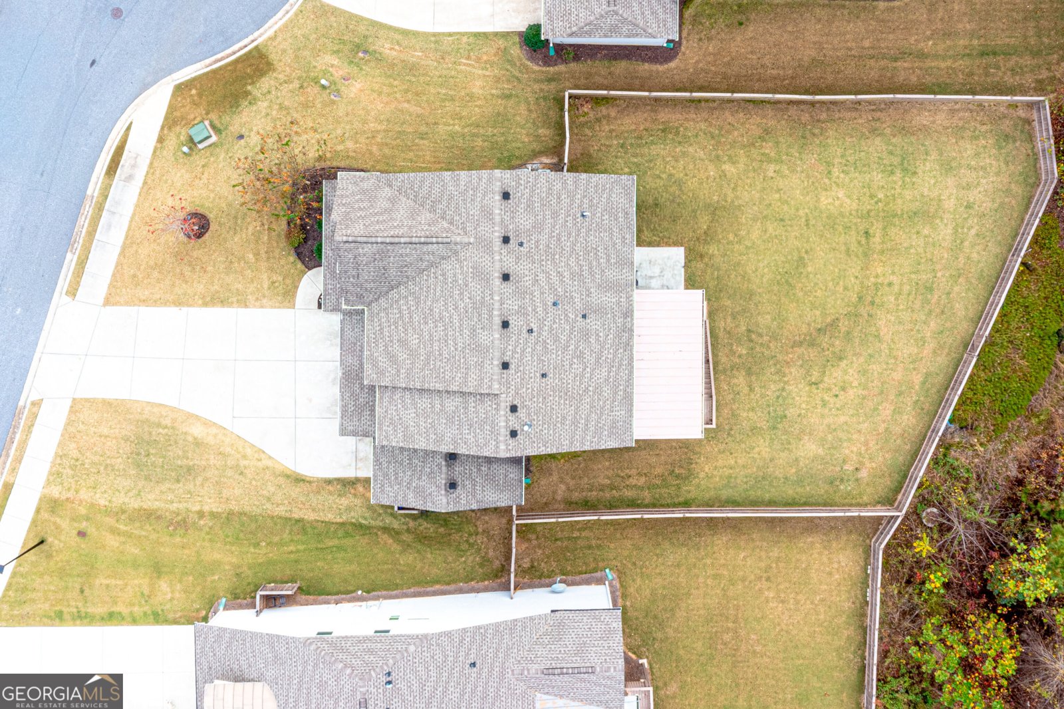
* Private and Level Lot on a Culdesac * 3 Car Garage * Welcome to a move-in ready home in the Gardens of Harmony! 4 bedrooms, 3 full baths & 1 half bath, a loft, an office and an unfinished basement! All of this space ready for you to call it home! As you arrive at this home you are greeted by a front porch, perfect for sipping tea and reading a book on a rocking chair. You enter and will see an office on your left with french doors. Walk down the hallway and you have an oversized open space with a family room, dining and kitchen area. The kitchen island is huge and waiting for your next gathering as there is plenty of space for food and drinks. Right outside is the covered deck looking out to a very private yard! Go upstairs and enter a large loft area suitable for a large sitting area or a play area, with a large walk in closet. You will see 2 bedrooms with a hall bathroom, 1 more bedroom with a private bathroom and then you enter the light filled, beautiful primary bedroom. The primary bath is also light and bright and has a very large walk-in closet. Downstairs you will find lots of storage space and future finished space in the basement! It is ready for your imagination! Walk out from there to the very level back yard. The backyard has endless possibilities, but the best part is that it can be yours!
Welcome to 604 Greenbow Lane in Gardens Of Harmony, where this thoughtfully designed 4-bed, 3-bath home is ready for its next chapter. With 2,905 square feet of finished living space, this floor plan offers generous gathering spaces as well as comfortable private retreats. A bright, open kitchen offers generous workspace, storage, and a direct view into the main gathering spaces. Open concept living and dining spaces create a comfortable setting for gatherings of all kinds. The outdoor areas offer a comfortable extension of the living space, perfect for casual evenings or weekend fun. With parking available for multiple vehicles, the home provides flexible options for families and visitors. Residents of Gardens Of Harmony enjoy a blend of neighborhood charm and easy access to everyday conveniences. On the market for about 4 days, this home offers an excellent opportunity in Canton. At $629,900, this home is well positioned for buyers seeking value in Canton.
▾ Show more
604 Greenbow Lane - Map & Directions
view in Google Maps
Facts & features
School District Information
High School
Middle School
Elementary School
Additional Information about
Gardens Of Harmony
Association
Yes
Association Fee
$1,800
Association Fee Includes
Reserve Fund
Swimming
Tennis
Community Features
Clubhouse
Playground
Pool
Sidewalks
Tennis Court(s)
Neighborhood Tennis
Yes
Neighborhood Pool
Yes
Additional Information about
604 Greenbow Lane
County
Neighborhood
Year Built
2020
Appliances
Convection Oven
Dishwasher
Disposal
Double Oven
Microwave
Architectural Style
Traditional
Basement
Bath/Stubbed
Daylight
Exterior Entry
Full
Interior Entry
Unfinished
Construction Materials
Brick
Concrete
Cooling
Ceiling Fan(s)
Central Air
Zoned
Dining Room Features
Dining Rm/Living Rm Combo
Exterior Features
Garden,Lighting
Fireplace Features
Family Room
Gas Starter
Flooring
Carpet
Other
Tile
Heating
Central
Home Warranty
No
Interior Features
Double Vanity
High Ceilings
Rear Stairs
Tray Ceiling(s)
Walk-In Closet(s)
Kitchen Features
Breakfast Area
Breakfast Bar
Kitchen Island
Walk-in Pantry
Laundry Features
Upper Level
Levels
Three Or More
Patio and Porch Features
Deck
Patio
Porch
Selling Status
Resale
Roof
Composition
Rooms
Bonus Room
Family Room
Foyer
Laundry
Loft
Office
Security Features
Smoke Detector(s)
Sewer Type
Public Sewer
Total Finished Area
2,905
Total Fire Places
1
Utilities
Cable Available
Electricity Available
Natural Gas Available
Phone Available
Sewer Available
Underground Utilities
Water Available
Water Source
Public
Window Features
Double Pane Windows
Land Information
Lot Size
Less than .5 Acres
Lot Features
Cul-De-Sac
Level
Private
Fencing
Back Yard
Wood
Garages and Parking Information
Parking Total
3
Parking Features
Garage
3 Garages +
Yes
Tax Information
Taxes
$6,944
Tax Year
2025
Tax ID Number
15N19D 030
▾ Show more
listed by real estate agent marineli dal cerro and keller williams realty consultants