Back

129 Edinburgh Drive

Canton, GA 30115

Kanika Mohan
call for more info
470-259-3827
Ask a Question
Send to a Friend
Schedule a Showing
Request More Info
Smart Mortgage Options
Dalton Carter
Lender
Lic. 1566538
Office:
Direct: 678-425-4140
AP Mortgage
340 Jesse Jewell Parkway
Suite 500A
Gainesville, GA 30501
Apply for a Loan
For Sale
MLS Number 10852130
5 Bedrooms
4 Bathrooms
0 Half Baths
3,279 Square Feet *estimated
Summary of 129 Edinburgh Drive
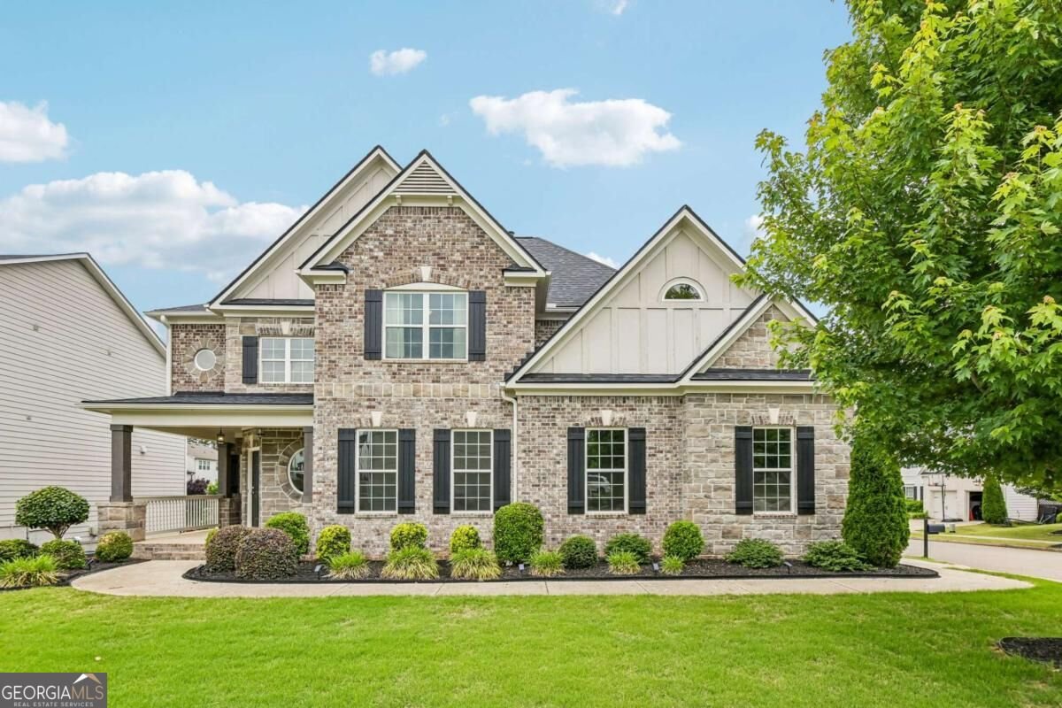
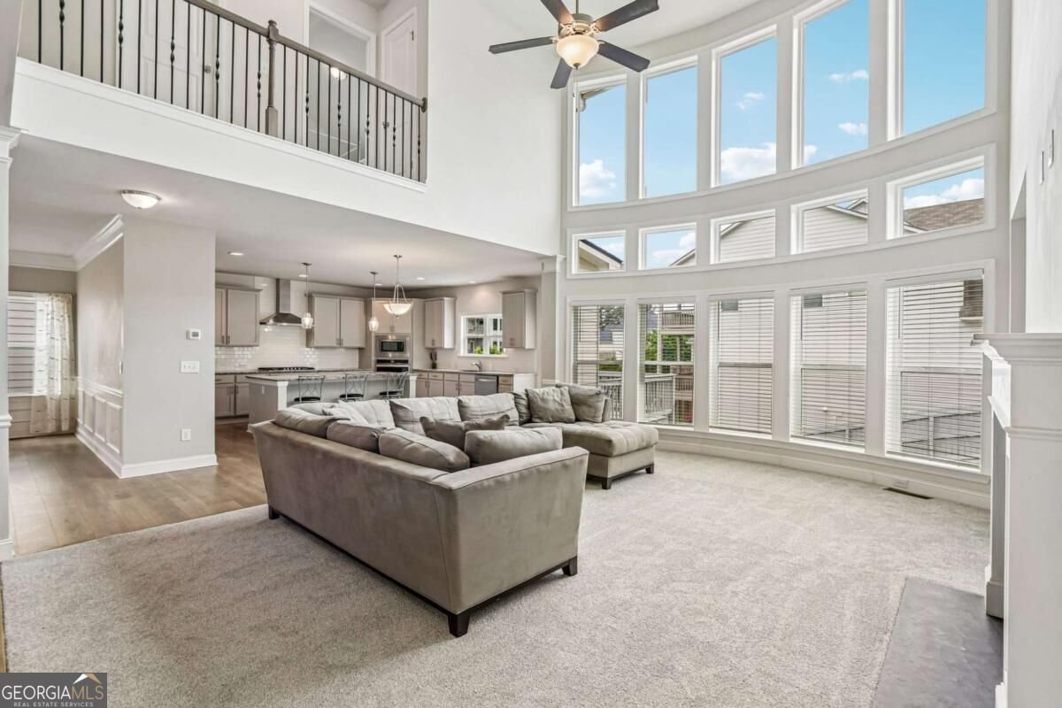
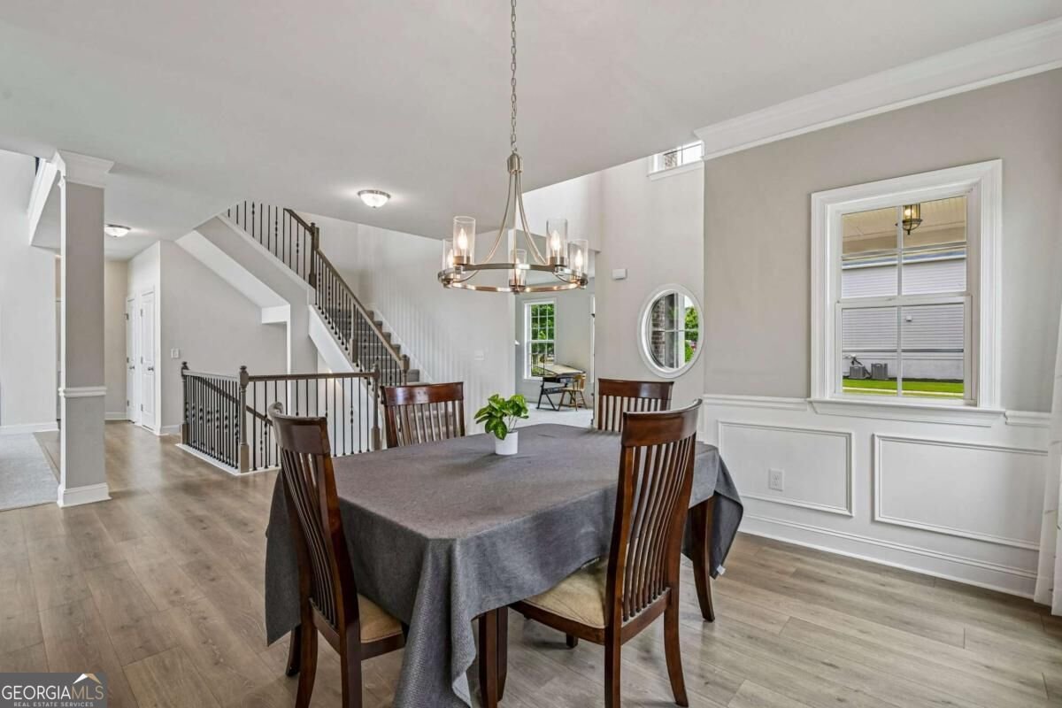
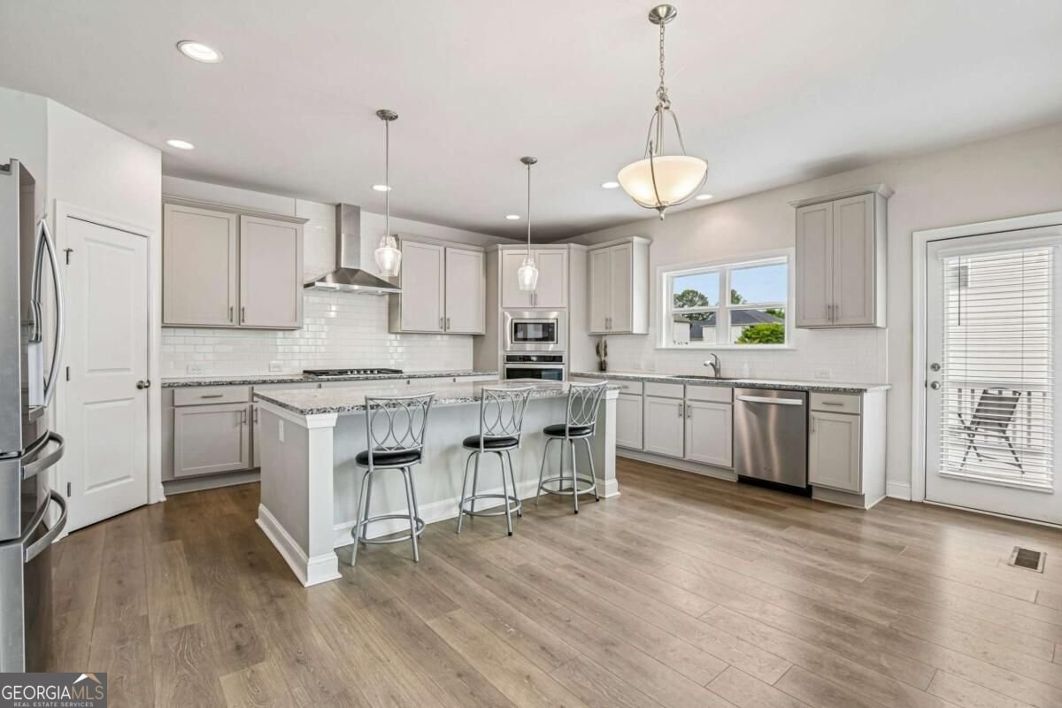
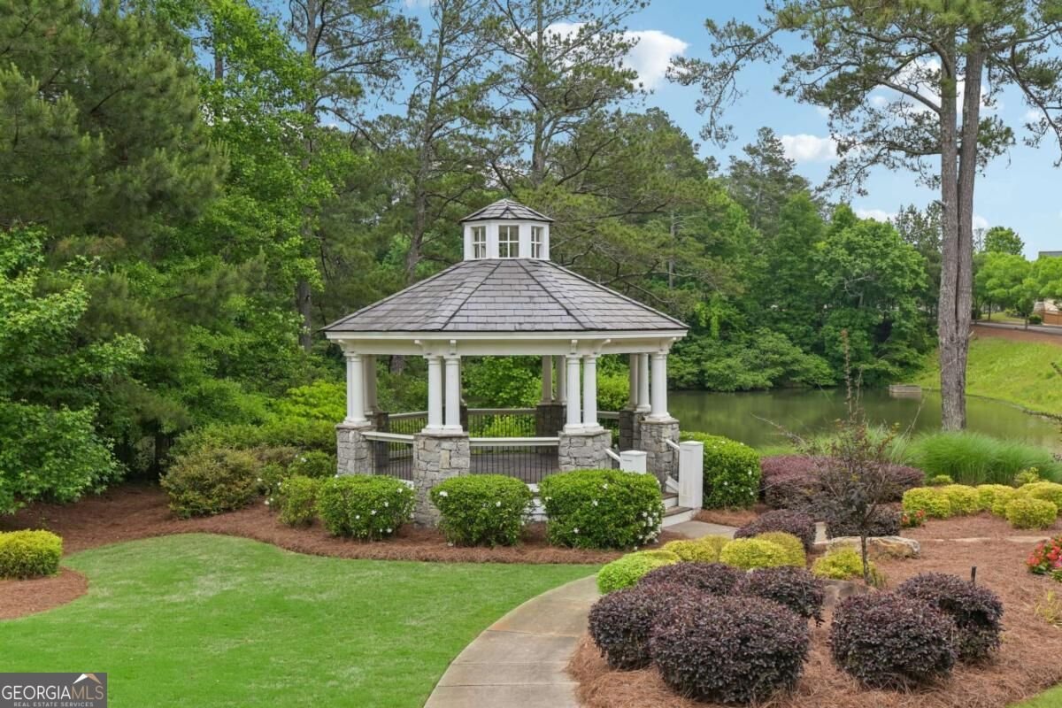
Set against a spacious front lawn, this inviting home offers an exceptional combination of generous living spaces, thoughtful design, and outdoor enjoyment. The welcoming front porch sets the tone, providing an ideal spot to unwind and enjoy the neighborhood. Inside, a bright foyer opens to a versatile room that can serve as an office, study, or sitting area, along with a formal dining room accented by classic chair railing. The impressive two-story great room creates a true focal point with its soaring ceiling, fireplace, and expansive windows that fill the space with natural light. The adjoining kitchen features granite countertops, stainless steel appliances, a tile backsplash, oversized pantry, and a large island with room for seating. A bedroom and full bath on the main level provide a comfortable option for guests or multigenerational living, with convenient access to a private balcony overlooking the backyard. Upstairs, the spacious primary suite offers a peaceful escape complete with its own balcony. The private bath includes dual vanities, a soaking tub, glass-enclosed shower, and walk-in closet. Three additional bedrooms provide plenty of flexibility, including one with a private en-suite bath, while the remaining bedrooms share a full bath. An upstairs laundry room adds another layer of convenience. The backyard is ready for outdoor enjoyment with a generous deck, covered lower-level patio, and fully fenced green space. Recent updates include a roof that is less than one year old. Residents also enjoy community amenities including a scenic lake and gazebo, clubhouse, fitness center, tennis courts, swimming pool, and walking trails. This is a home with room to live, relax, entertain, and enjoy everything the community has to offer.
Welcome home to this spacious 5-bed, 4-bath residence nestled in Harmony On The Lake in Canton, GA. Thoughtfully planned, the interior provides 3,279 square feet of finished living space with an open, livable feel from room to room. The kitchen functions as the heart of the home with ample counter space, storage, and a natural connection to the main living areas. Open concept living and dining spaces create a comfortable setting for gatherings of all kinds. Step outside to approximately 0.21 acres, creating a comfortable setting for outdoor living and weekend gatherings. Practical parking available for multiple vehicles makes everyday living easier for households with multiple vehicles. Set within Harmony On The Lake in Canton, this home is close to schools, shopping, dining, and area attractions. This home has been available for approximately 9 days and continues to attract interest. Currently offered at $655,000, this home delivers a strong combination of space, condition, and location.
▾ Show more
129 Edinburgh Drive - Map & Directions
view in Google Maps
Facts & features
School District Information
High School
Middle School
Elementary School
Additional Information about
Harmony On The Lake
Association
Yes
Association Fee
$1,083
Association Fee Includes
Swimming
Tennis
Community Features
Fitness Center
Lake
Pickleball Court(s)
Playground
Pool
Tennis Court(s)
Neighborhood Tennis
Yes
Neighborhood Pool
Yes
Additional Information about
129 Edinburgh Drive
County
Neighborhood
Year Built
2018
Appliances
Dishwasher
Disposal
Microwave
Refrigerator
Architectural Style
Traditional
Basement
Bath/Stubbed
Daylight
Exterior Entry
Full
Unfinished
Construction Materials
Brick
Cooling
Ceiling Fan(s)
Central Air
Electric
Exterior Features
Balcony
Fireplace Features
Living Room
Flooring
Carpet
Tile
Vinyl
Heating
Central
Natural Gas
Home Warranty
No
Interior Features
Double Vanity
Other
Tray Ceiling(s)
Walk-In Closet(s)
Kitchen Features
Breakfast Area
Kitchen Island
Laundry Features
Upper Level
Levels
Two
Patio and Porch Features
Deck
Selling Status
Updated/Remodeled
Roof
Composition
Rooms
Laundry
Office
Other
Security Features
Carbon Monoxide Detector(s)
Smoke Detector(s)
Sewer Type
Public Sewer
Total Finished Area
3,279
Total Fire Places
1
Utilities
Electricity Available
Sewer Available
Water Available
Water Source
Public
Window Features
Double Pane Windows
Land Information
Lot Size
Less than .5 Acres
Lot Size Estimated
0.21
Fencing
Back Yard
Garages and Parking Information
Parking Total
2
Parking Features
Garage
Tax Information
Taxes
$7,473
Tax Year
2025
Tax ID Number
15N19B 555
▾ Show more
listed by real estate agent showingtime and redfin corporation