Back

628 Hidden Branches Trail

Canton, GA 30115

Kanika Mohan
call for more info
470-259-3827
Ask a Question
Send to a Friend
Schedule a Showing
Request More Info
More Homes In
Hidden Branches
285 Hidden Branches Trail, Canton
Smart Mortgage Options
Dalton Carter
Lender
Lic. 1566538
Office:
Direct: 678-425-4140
AP Mortgage
340 Jesse Jewell Parkway
Suite 500A
Gainesville, GA 30501
Apply for a Loan
For Sale
MLS Number 10889386
5 Bedrooms
3 Bathrooms
1 Half Baths
4,742 Square Feet *estimated
Summary of 628 Hidden Branches Trail
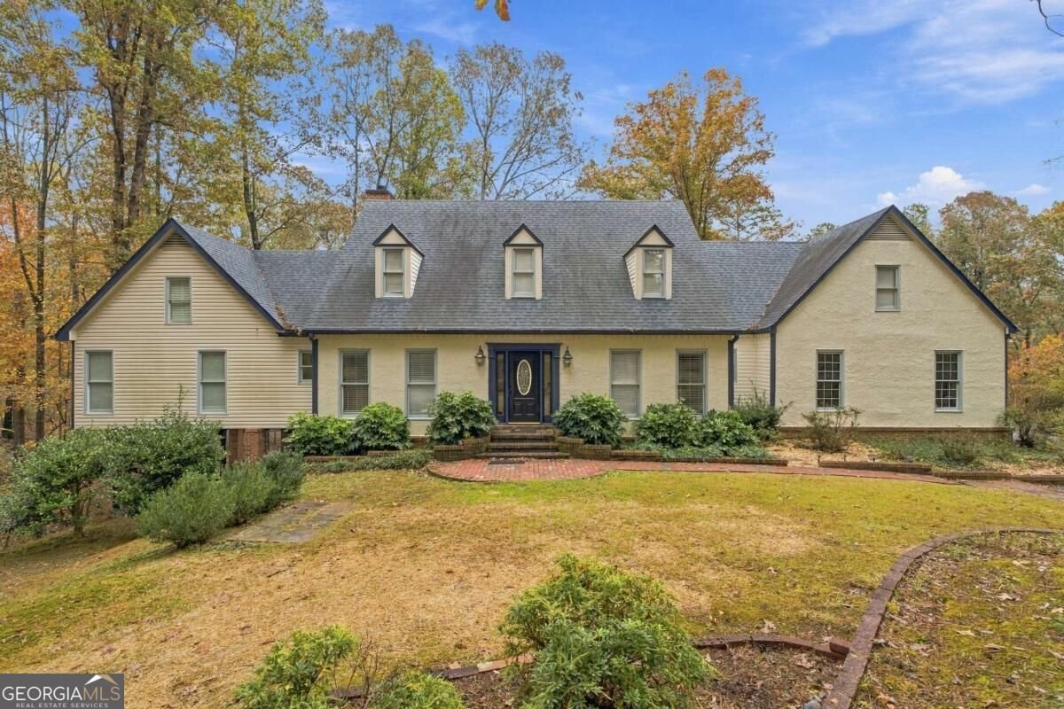
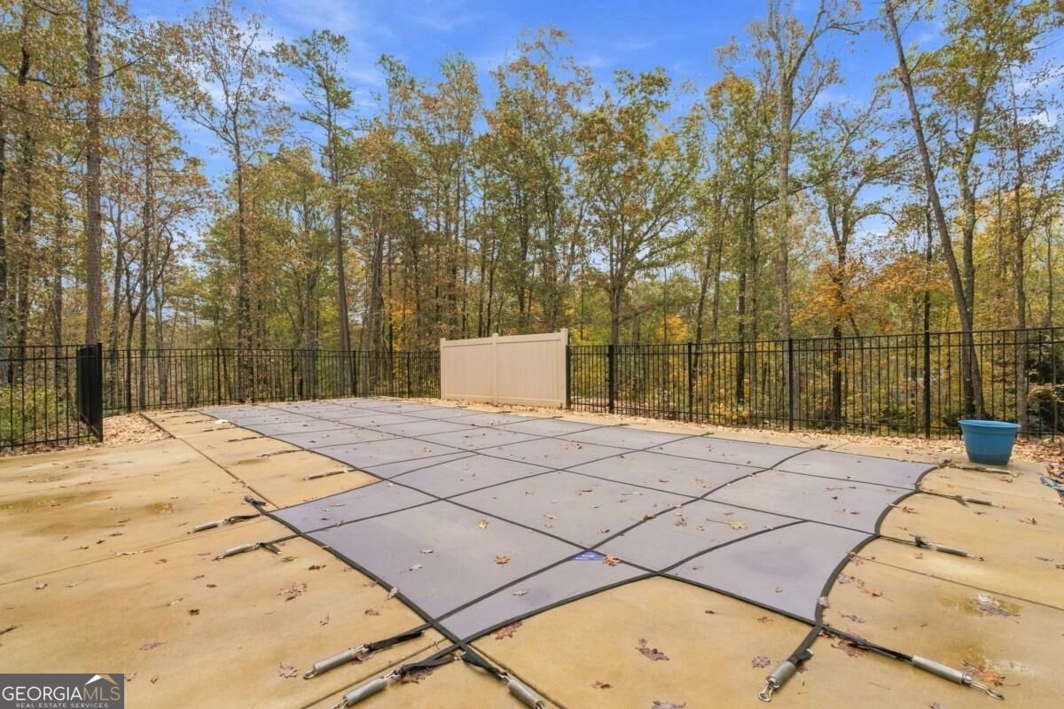
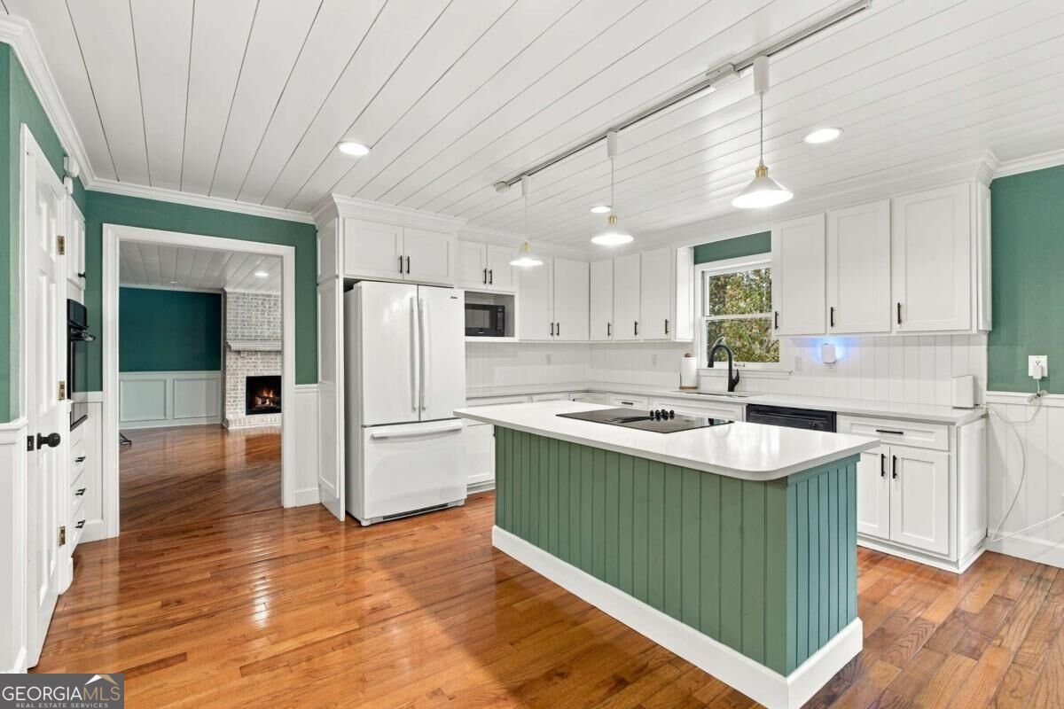
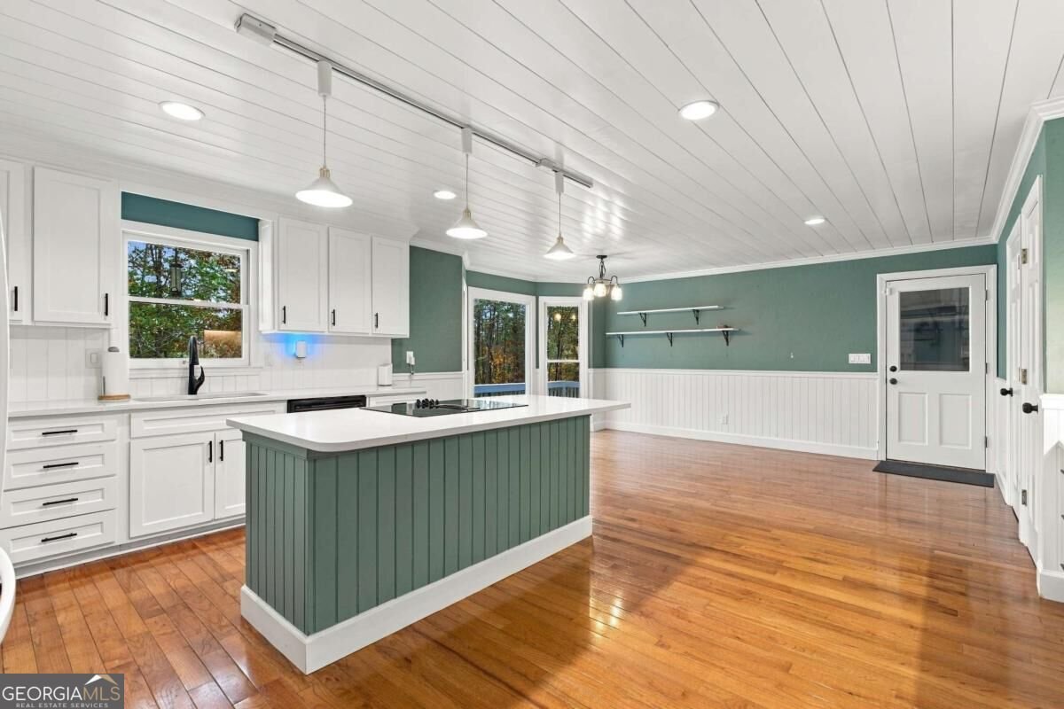
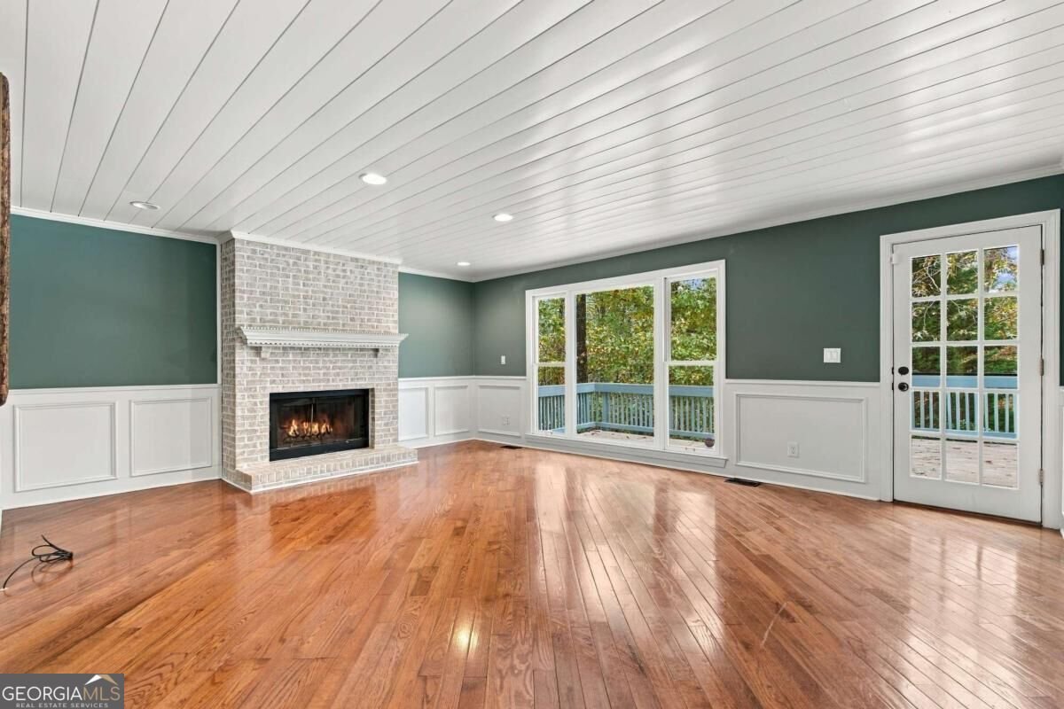
Some homes have a great backyard. Others have plenty of room inside. This one gives you both! Tucked away on 2.46 wooded acres in Canton, 628 Hidden Branches Trail offers something that's getting harder to find: room to spread out, spaces to bring everyone together, and a backyard that feels like your own little getaway. Let's start outside, because there's a lot to love! The 40-by-12-foot heated saltwater pool was added in 2024 and gives you a wonderful place to enjoy the warmer months, with a heater to help extend your swimming season. The backyard is partially fenced, there's a spacious deck overlooking the property, and a year-round creek runs along the back of the acreage. Inside, you'll find hardwood floors, beautiful trim details, and a family room with a brick fireplace. The kitchen features white cabinetry, stone countertops, an island, and a breakfast area overlooking the backyard. There's also a separate dining room and a den, giving you plenty of options for everyday living and entertaining. The primary suite is conveniently located on the main level, while upstairs you'll find four additional bedrooms and two full bathrooms. And there's even more space downstairs! The finished basement provides another living area, an additional room shown as a bedroom on the floor plan, and a sauna. Whether you need a place for movie nights, hobbies, guests, or just somewhere to escape for a little quiet, there's room to make it your own. Even the garage offers something extra. It's insulated and equipped with its own mini-split heating and cooling system, making it more comfortable for projects, hobbies, or working in the garage throughout the year. With 2.46 acres, a heated saltwater pool, multiple living areas, and a peaceful wooded setting, this property offers a wonderful combination of indoor comfort and outdoor living, all in Canton, Georgia.
Set in the popular Hidden Branches neighborhood, this 5-BR, 3-BA home offers a comfortable blend of space, style, and function. Inside, the home offers 4,742 square feet of finished living space, giving plenty of room for everyday living and easy entertaining. A bright, open kitchen offers generous workspace, storage, and a direct view into the main gathering spaces. The main living areas are filled with natural light and provide an easy flow for hosting friends or enjoying quiet evenings at home. Outside, the property offers approximately 2.46 acres, giving ample room to relax, play, or plan future outdoor projects. With parking available for multiple vehicles, the home provides flexible options for families and visitors. Set within Hidden Branches in Canton, this home is close to schools, shopping, dining, and area attractions. With roughly 5 days on the market, this property stands out for condition and location. Currently offered at $865,000, this home delivers a strong combination of space, condition, and location.

▾ Show more
628 Hidden Branches Trail - Map & Directions
view in Google Maps
Facts & features
School District Information
High School
Middle School
Elementary School
Additional Information about
Hidden Branches
Association
No
Additional Information about
628 Hidden Branches Trail
County
Neighborhood
Year Built
1985
Appliances
Cooktop
Dishwasher
Disposal
Electric Water Heater
Microwave
Oven (Wall)
Refrigerator
Architectural Style
Traditional
Basement
Daylight
Exterior Entry
Finished
Full
Interior Entry
Construction Materials
Brick
Stucco
Vinyl Siding
Cooling
Attic Fan
Ceiling Fan(s)
Central Air
Heat Pump
Dining Room Features
Separate Room
Fireplace Features
Living Room
Flooring
Carpet
Hardwood
Tile
Heating
Central
Electric
Home Warranty
No
Interior Features
High Ceilings
Master On Main Level
Pulldown Attic Stairs
Sauna
Walk-In Closet(s)
Kitchen Features
Breakfast Bar
Breakfast Room
Kitchen Island
Pantry
Levels
One and One Half
Patio and Porch Features
Deck
Selling Status
Resale
Roof
Composition
Rooms
Foyer
Laundry
Other
Security Features
Carbon Monoxide Detector(s)
Security System
Smoke Detector(s)
Sewer Type
Septic Tank
Total Finished Area
4,742
Total Fire Places
1
Utilities
Cable Available
Electricity Available
High Speed Internet
Phone Available
Water Available
Water Source
Public
Window Features
Bay Window(s)
Double Pane Windows
Private Pool
Yes
Finished Basement
Yes
Master on the Main
Yes
Land Information
Lot Size
2 to 5 Acres
Lot Features
Private
Lot Size Estimated
2.46
Fencing
Back Yard
Chain Link
Fenced
Water Front Features
Creek
Garages and Parking Information
Parking Total
3
Parking Features
Garage
Garage Door Opener
Parking Pad
Side/Rear Entrance
Tax Information
Taxes
$7,398
Tax Year
2025
Tax ID Number
14N24 206
▾ Show more
listed by real estate agent jenny smith and keller williams northwest