Back

237 Marietta Street

Canton, GA 30114

Kanika Mohan
call for more info
470-259-3827
Ask a Question
Send to a Friend
Schedule a Showing
Request More Info
Smart Mortgage Options
Dalton Carter
Lender
Lic. 1566538
Office:
Direct: 678-425-4140
AP Mortgage
340 Jesse Jewell Parkway
Suite 500A
Gainesville, GA 30501
Apply for a Loan
For Sale
MLS Number 10873953
3 Bedrooms
3 Bathrooms
1 Half Baths
2,700 Square Feet *estimated
Summary of 237 Marietta Street
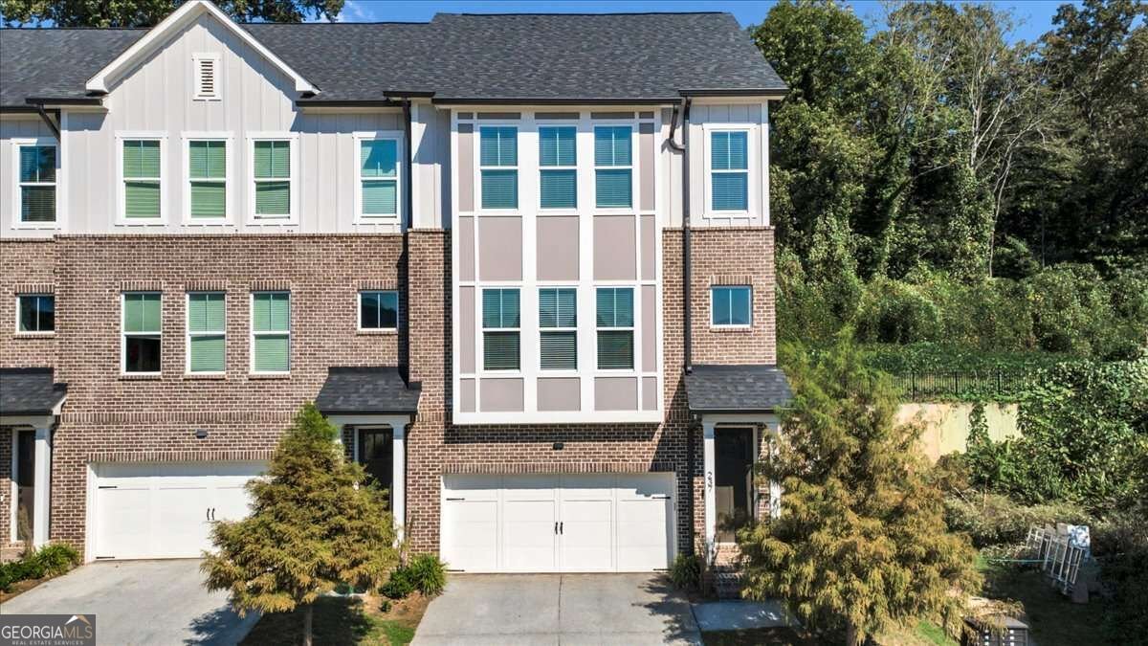
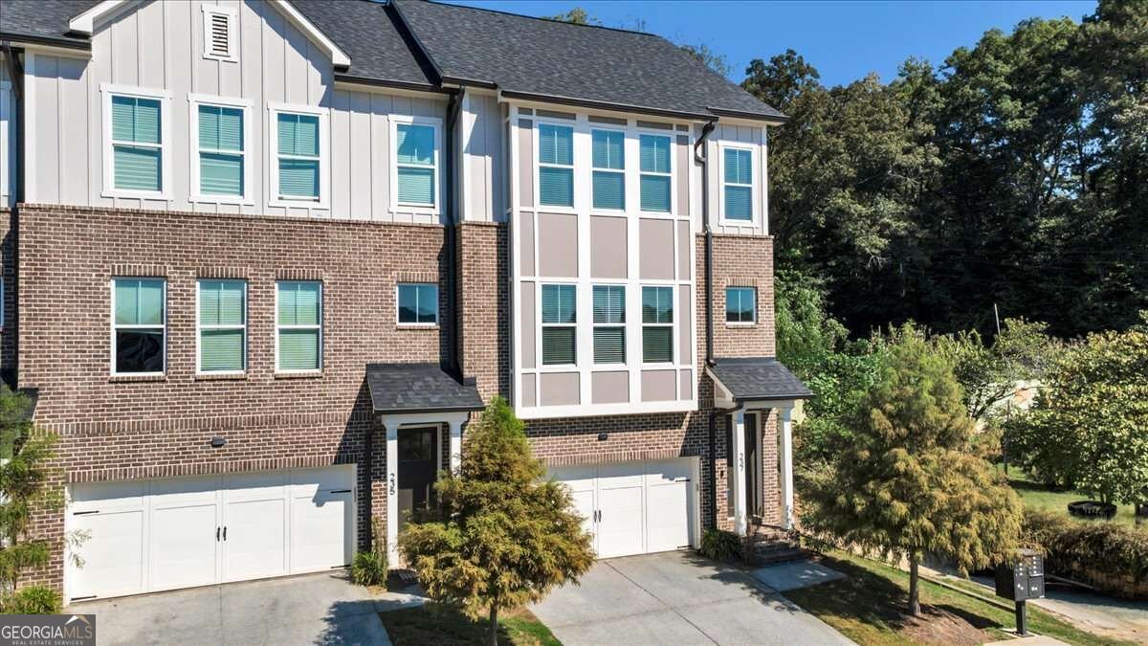
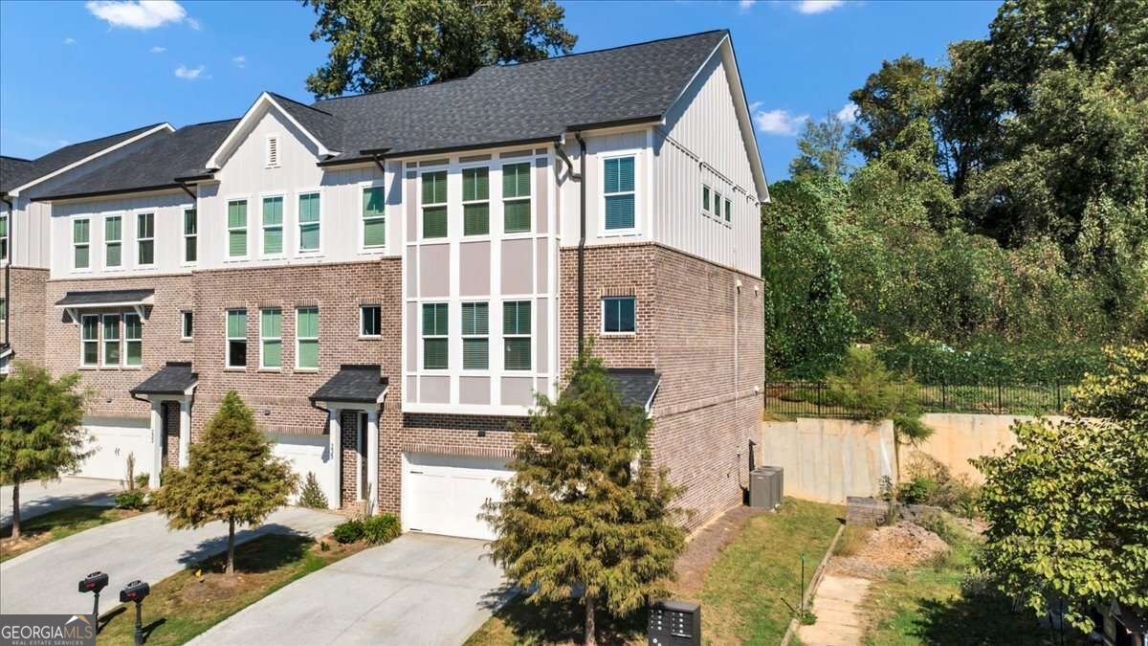
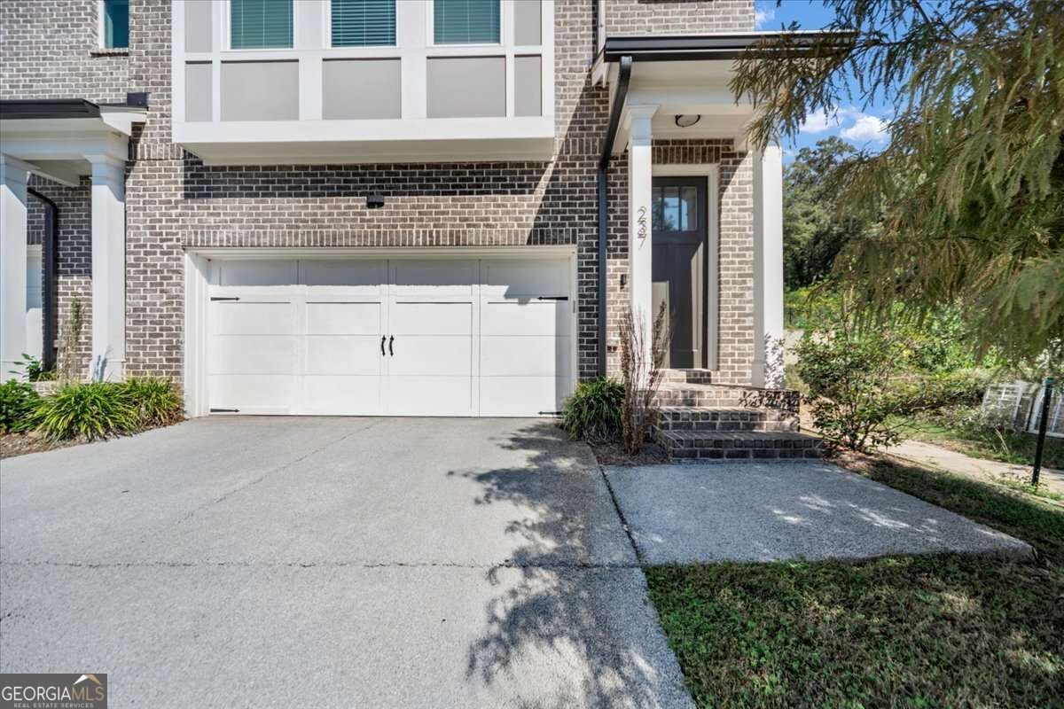
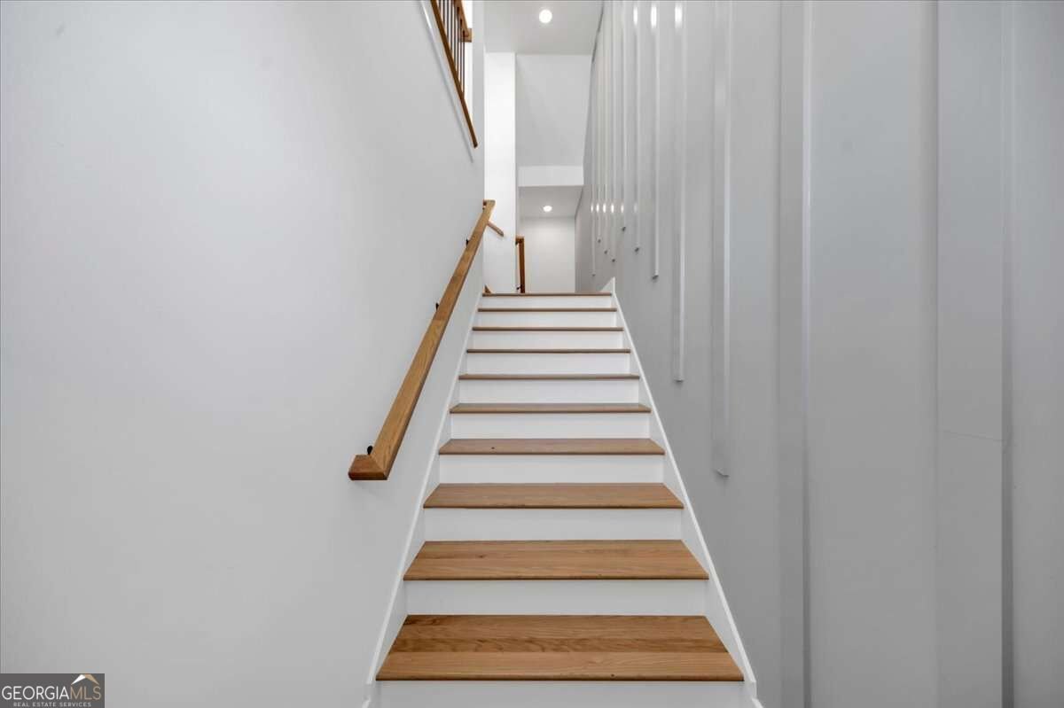
ELEVATED LUXURY LIVING NEAR DOWNTOWN CANTON - SPECIAL BUYER FINANCING MAY BE AVAILABLE! Experience upscale design, exceptional craftsmanship, and low-maintenance living in this beautifully appointed townhome just minutes from downtown Canton and The Mill on Etowah. Qualified buyers may be eligible for special temporary buydown financing through our preferred lender, creating an opportunity for additional affordability. Ask for details! The gourmet kitchen serves as the heart of the home, featuring professional-grade appliances, custom cabinetry, quartz countertops, a stylish tile backsplash, and an oversized island ideal for entertaining. Beautiful 3/4-inch white oak hardwood flooring, 10-foot ceilings on the main level, 9-foot ceilings on the upper and lower levels, and 8-foot solid doors add to the home's distinctive character and sophisticated appeal. Offering three spacious bedrooms PLUS a versatile bonus room with an attached full bath, this home provides exceptional flexibility for guests, a private home office, media room, fitness space, or additional living area. Enjoy outdoor relaxation on your private deck, along with the convenience of an upstairs laundry room and a two-car garage equipped with electric vehicle charging capability. Quality construction details include 2x6 exterior wall framing and spray-foam attic insulation, reflecting thoughtful attention to comfort, efficiency, and long-term quality. Location is another standout feature! Enjoy a short stroll to The Mill on Etowah, where you'll find popular restaurants, breweries, shopping, and entertainment, along with the shops, dining, and charm of downtown Canton. Luxury finishes, flexible living spaces, quality construction, and an outstanding location make this an exceptional opportunity. Schedule your private showing today and ask how special buyer financing may make this home even more attainable!
Discover this inviting 3-bedroom, 3-bath home located in the well established community of Magnolia Heights. Thoughtfully planned, the interior provides 2,700 square feet of finished living space with an open, livable feel from room to room. The kitchen functions as the heart of the home with ample counter space, storage, and a natural connection to the main living areas. Open concept living and dining spaces create a comfortable setting for gatherings of all kinds. Outside, the property offers approximately 0.04 acres, giving ample room to relax, play, or plan future outdoor projects. Practical parking available for multiple vehicles makes everyday living easier for households with multiple vehicles. Residents of Magnolia Heights enjoy a blend of neighborhood charm and easy access to everyday conveniences. Currently listed for about 32 days, this property combines space, style, and value. At $549,900, this home is well positioned for buyers seeking value in Canton.
▾ Show more
237 Marietta Street - Map & Directions
view in Google Maps
Facts & features
School District Information
High School
Middle School
Elementary School
Additional Information about
Magnolia Heights
Association
Yes
Association Fee
$1,800
Initiation Fee
$200
Association Fee Includes
Maintenance Exterior
Maintenance Grounds
Pest Control
Additional Information about
237 Marietta Street
County
Neighborhood
Year Built
2023
Appliances
Dishwasher
Disposal
Electric Water Heater
Microwave
Architectural Style
Brick 4 Side
Other
Traditional
Foundation
Slab
Construction Materials
Concrete
Cooling
Ceiling Fan(s)
Central Air
Exterior Features
Balcony,Lighting
Fireplace Features
Living Room
Flooring
Hardwood
Tile
Heating
Central
Electric
Zoned
Home Warranty
Yes
Interior Features
Double Vanity
High Ceilings
Roommate Plan
Walk-In Closet(s)
Kitchen Features
Breakfast Area
Kitchen Island
Walk-in Pantry
Laundry Features
Upper Level
Levels
Three Or More
Financing Available
1031 Exchange
Cash
Conventional
FHA
VA Loan
Patio and Porch Features
Deck
Selling Status
New Construction
Roof
Composition
Rooms
Bonus Room
Exercise Room
Laundry
Media Room
Security Features
Carbon Monoxide Detector(s)
Smoke Detector(s)
Sewer Type
Public Sewer
Total Finished Area
2,700
Total Fire Places
1
Utilities
Cable Available
Electricity Available
Phone Available
Sewer Available
Water Available
Water Source
Public
Window Features
Double Pane Windows
New Construction
Yes
Land Information
Lot Size
Less than .5 Acres
Lot Features
Corner Lot
Lot Size Estimated
0.04
View
City
Garages and Parking Information
Parking Total
2
Parking Features
Garage
Tax Information
Taxes
$6,574
Tax Year
2025
Tax ID Number
91N16A 005
▾ Show more
listed by real estate agent alan rios and sanders real estate