Back

3141 Mills Ridge Drive

Canton, GA 30114

Kanika Mohan
call for more info
470-259-3827
Ask a Question
Send to a Friend
Schedule a Showing
Request More Info
Smart Mortgage Options
Dalton Carter
Lender
Lic. 1566538
Office:
Direct: 678-425-4140
AP Mortgage
340 Jesse Jewell Parkway
Suite 500A
Gainesville, GA 30501
Apply for a Loan
For Sale
MLS Number 10856227
5 Bedrooms
3 Bathrooms
1 Half Baths
2,304 Square Feet *estimated
Summary of 3141 Mills Ridge Drive
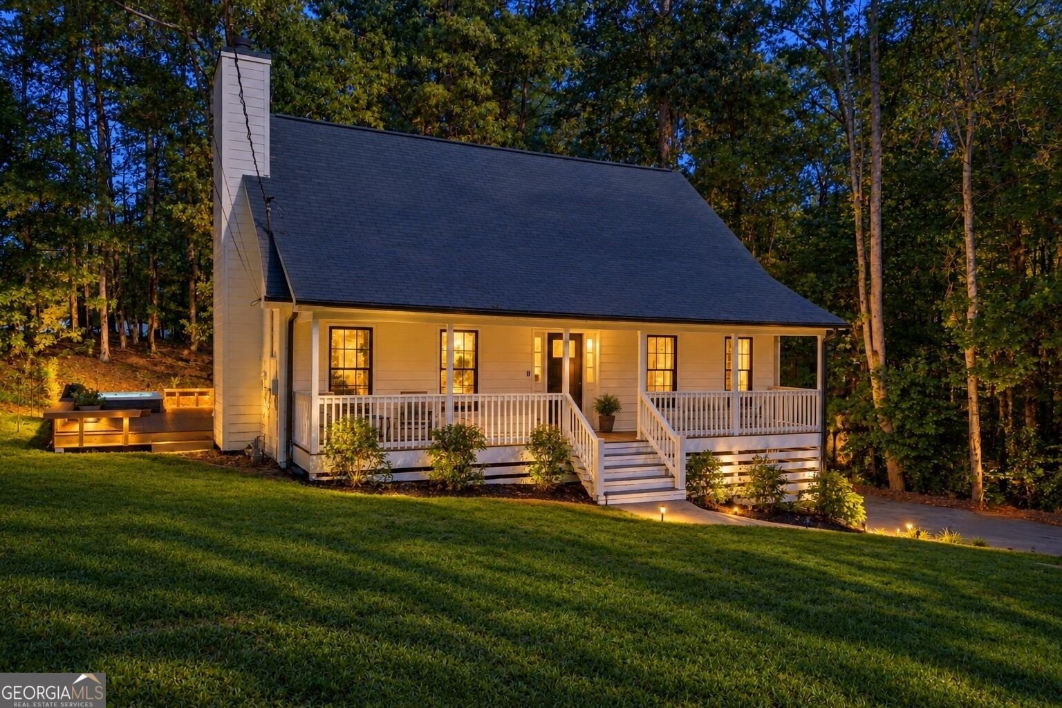
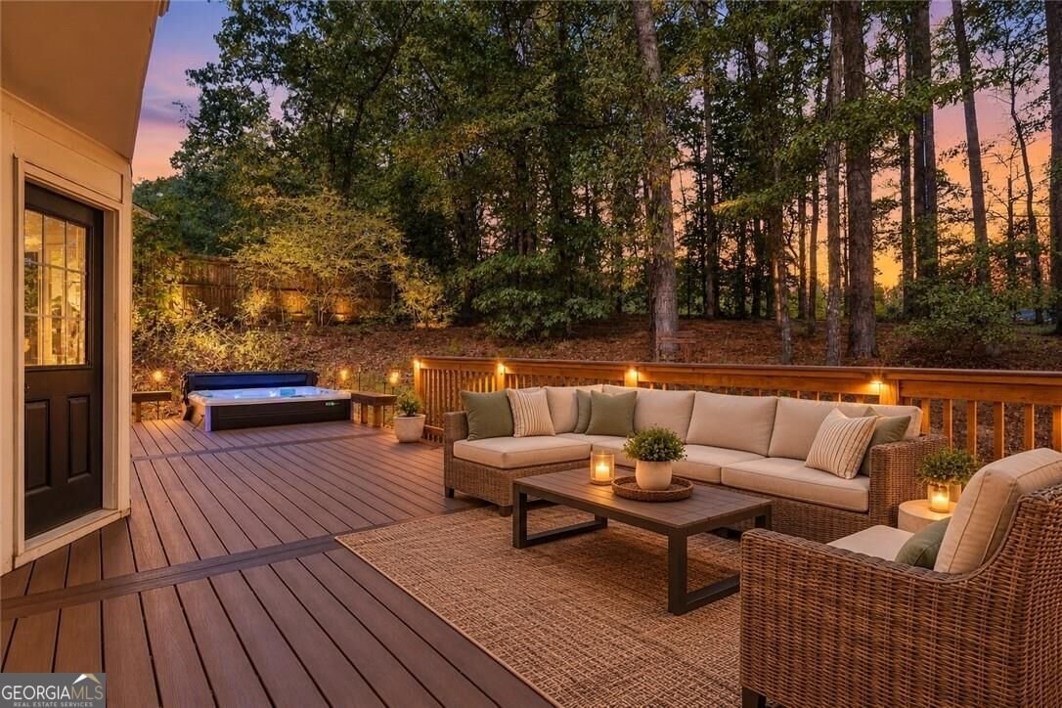
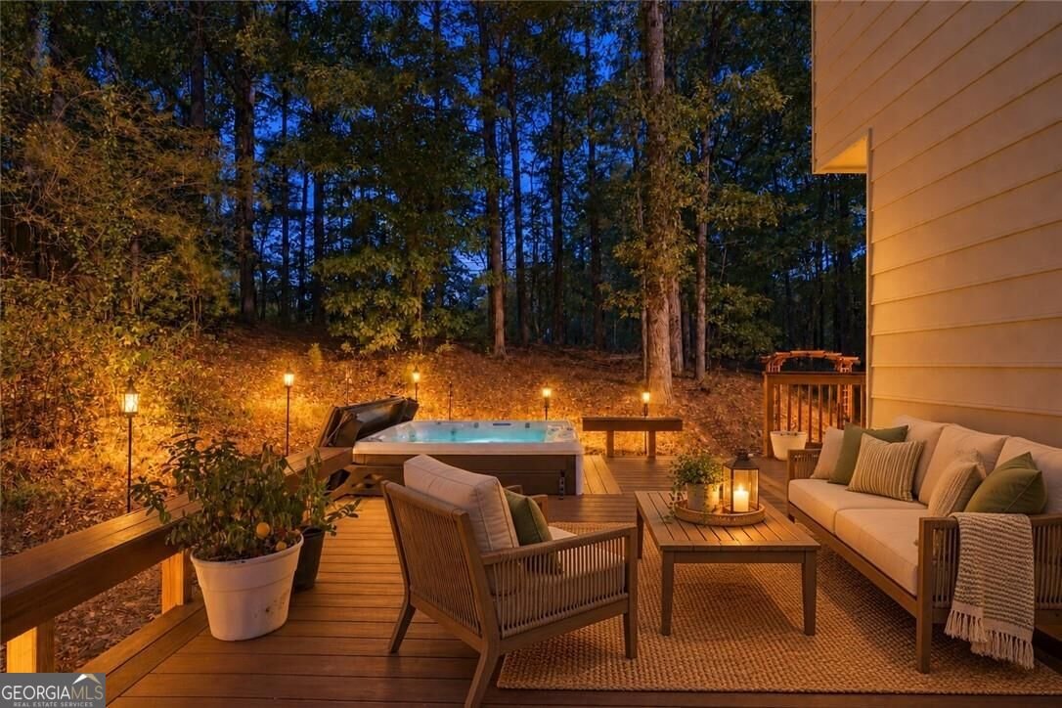
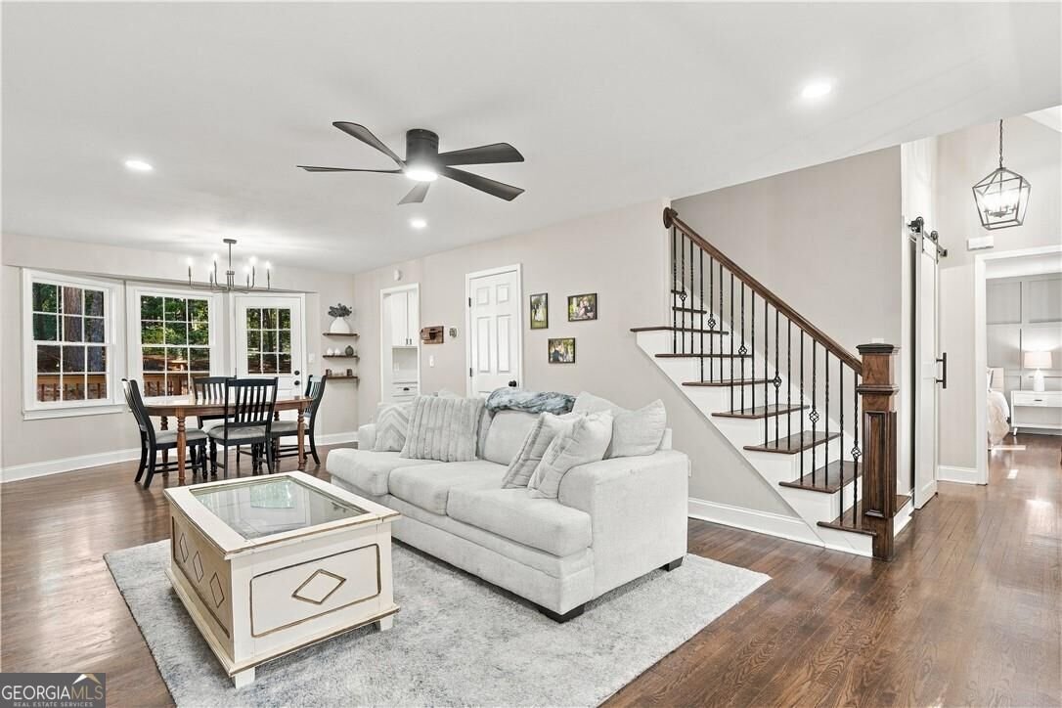
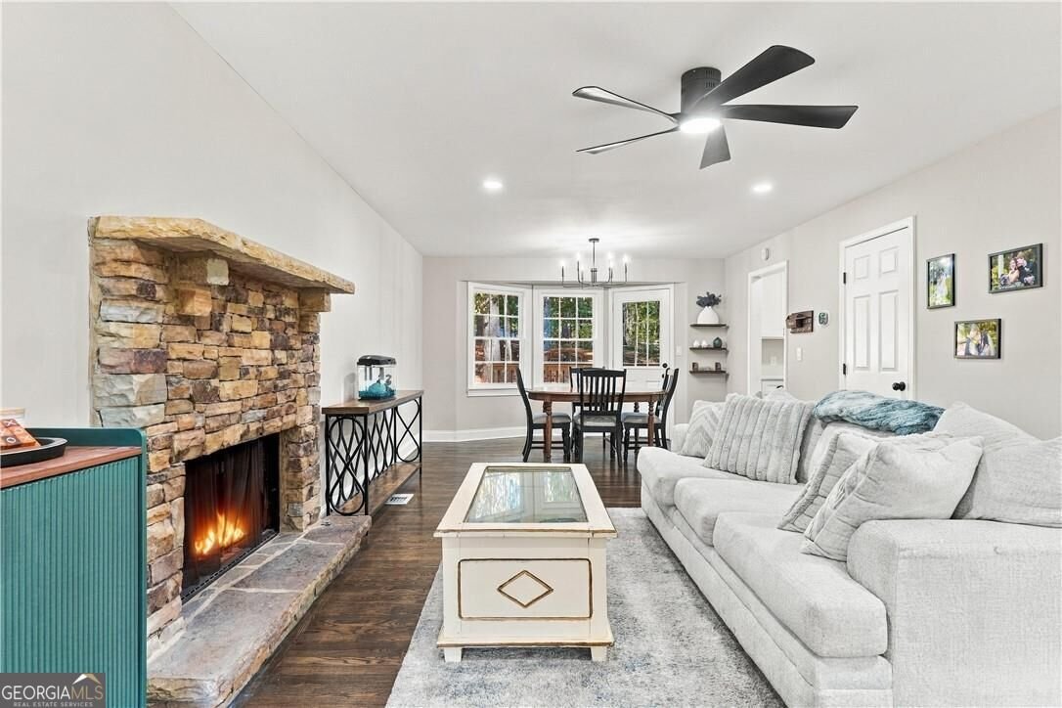
This home truly has it all! With five bedrooms, a finished in-law suite, hardwoods throughout, no HOA, and a brand-new composite party deck with a top-of-the-line hot tub, 3141 Mills Ridge is the perfect Canton home at an incredible price. Fall in love with the rocking-chair front porch before stepping inside to a fully renovated interior with refinished hardwood floors, an updated kitchen with white cabinetry, quartz countertops, stainless steel appliances, and a bright, open feel throughout. The primary suite is on the main level, while four additional bedrooms upstairs provide plenty of room for offices, guests, bedrooms, hobbies, or extra living space. Downstairs, the finished basement functions as its own in-law suite with a second kitchen, full bathroom, and separate living area, creating an ideal setup for guests, extended stays, or potential rental income. With no HOA, buyers interested in house hacking can also explore using the basement to help offset part of the mortgage. The backyard may be the biggest upgrade of all. A brand-new WeatherAll composite back deck was added in 2026 with built-in seating and a Hot Spring Flair spa hot tub from the Limelight Collection, featuring seating for six, a lounge seat, 43 massage jets, multicolor LED lighting, and a backlit ribbon waterfall. Add in more than half an acre, a two-car garage, extended parking, newer HVAC systems, and a tankless water heater, and you have a move-in-ready Canton home that truly has it all. Located just 3 minutes from Kroger, restaurants, and stores, the location is excellent. Please note that this home has been partially virtually staged and edited. This is the one you've been waiting for! Schedule your showing today!
Discover this inviting 5-bedroom, 3-bath home located in the well established community of Mills Ridge. With 2,304 square feet of finished living space, this floor plan offers generous gathering spaces as well as comfortable private retreats. The kitchen functions as the heart of the home with ample counter space, storage, and a natural connection to the main living areas. The main living areas are filled with natural light and provide an easy flow for hosting friends or enjoying quiet evenings at home. Step outside to approximately 0.6 acres, creating a comfortable setting for outdoor living and weekend gatherings. The property includes parking available for multiple vehicles, offering convenience for residents and guests. Set within Mills Ridge in Canton, this home is close to schools, shopping, dining, and area attractions. Recently listed and already on many buyers radar, this home is a fresh opportunity. With an asking price of $450,000, this property represents an appealing opportunity in the current market.

▾ Show more
3141 Mills Ridge Drive - Map & Directions
view in Google Maps
Facts & features
School District Information
High School
Middle School
Elementary School
Additional Information about
Mills Ridge
Association
No
Community Features
Walk To Shopping
Additional Information about
3141 Mills Ridge Drive
County
Neighborhood
Year Built
1985
Appliances
Dishwasher
Microwave
Oven/Range (Combo)
Stainless Steel Appliance(s)
Architectural Style
Cape Cod
Craftsman
Traditional
Basement
Bath Finished
Partially Finished
Construction Materials
Concrete
Press Board
Cooling
Ceiling Fan(s)
Central Air
Dining Room Features
Dining Rm/Living Rm Combo
Exterior Features
Lighting,Other,Water Feature
Fireplace Features
Family Room
Masonry
Flooring
Hardwood
Vinyl
Heating
Central
Forced Air
Home Warranty
No
Interior Features
Master On Main Level
Walk-In Closet(s)
Kitchen Features
Breakfast Area
Second Kitchen
Laundry Features
In Basement,In Garage
Levels
Three Or More
Financing Available
Cash
Conventional
FHA
Patio and Porch Features
Deck
Porch
Selling Status
Resale
Roof
Composition
Rooms
Great Room
Security Features
Smoke Detector(s)
Sewer Type
Public Sewer
Listing Conditions
Agent/Seller Relationship
Total Finished Area
2,304
Total Fire Places
1
Utilities
High Speed Internet
Water Source
Public
Finished Basement
Yes
Master on the Main
Yes
Hot Tub
Yes
Land Information
Lot Size
.5 to 1 Acre
Lot Features
Level
Other
Private
Lot Size Estimated
0.6
View
Seasonal View
Garages and Parking Information
Parking Total
2
Parking Features
Garage
Garage Door Opener
Side/Rear Entrance
Tax Information
Taxes
$4,108
Tax Year
2025
Tax ID Number
15N07B 008
▾ Show more
listed by real estate agent kate valor and keller williams realty partners