Back

498 Old Mount Carmel Road

Canton, GA 30114

Kanika Mohan
call for more info
470-259-3827
Ask a Question
Send to a Friend
Schedule a Showing
Request More Info
Smart Mortgage Options
Dalton Carter
Lender
Lic. 1566538
Office:
Direct: 678-425-4140
AP Mortgage
340 Jesse Jewell Parkway
Suite 500A
Gainesville, GA 30501
Apply for a Loan
For Sale
MLS Number 10790884
4 Bedrooms
4 Bathrooms
1 Half Baths
5,885 Square Feet *estimated
Summary of 498 Old Mount Carmel Road
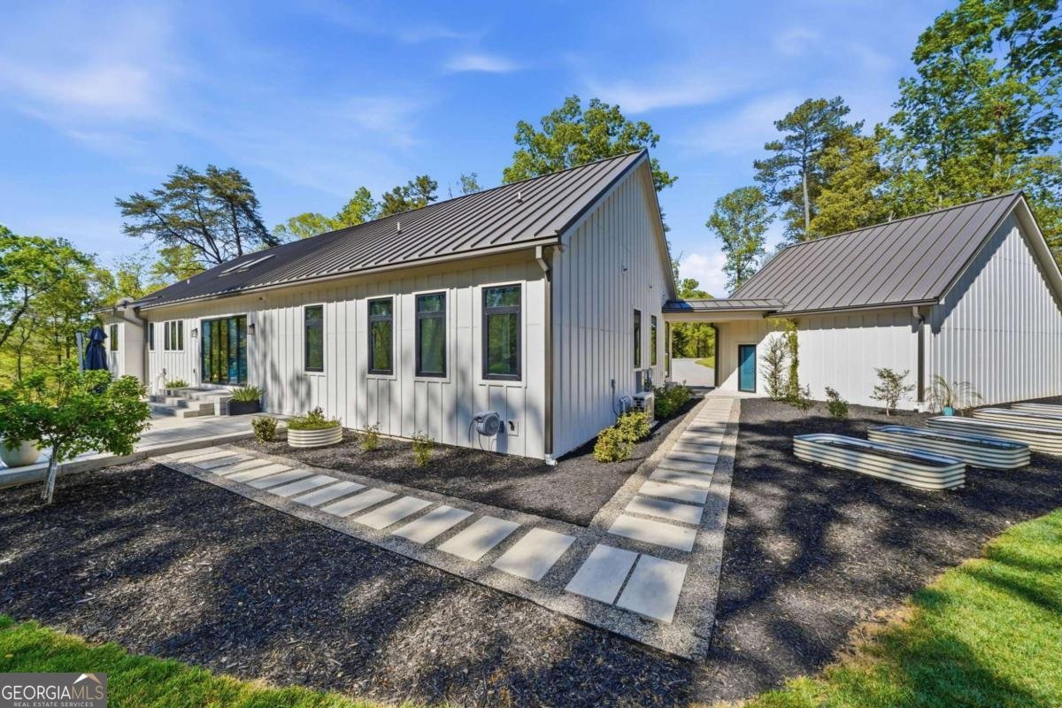
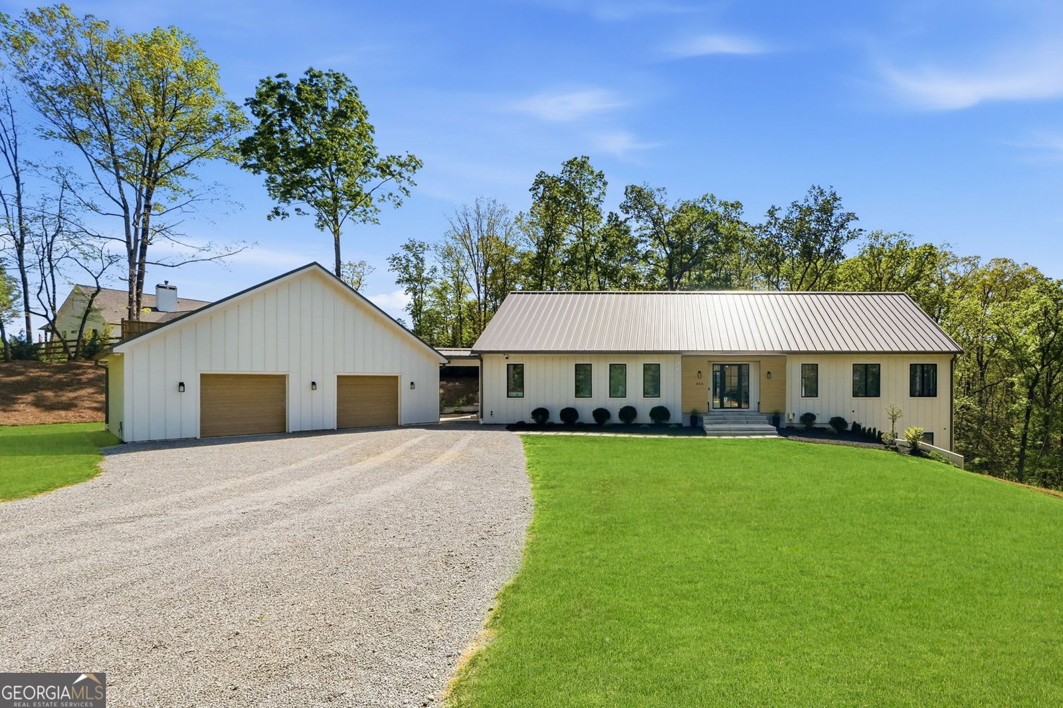
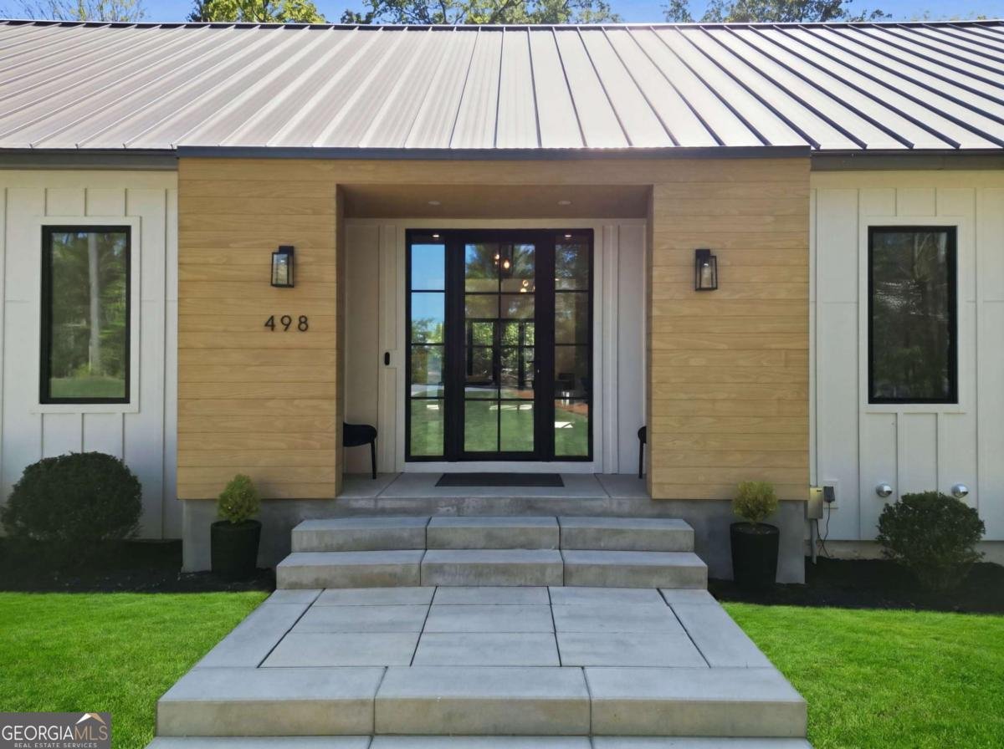
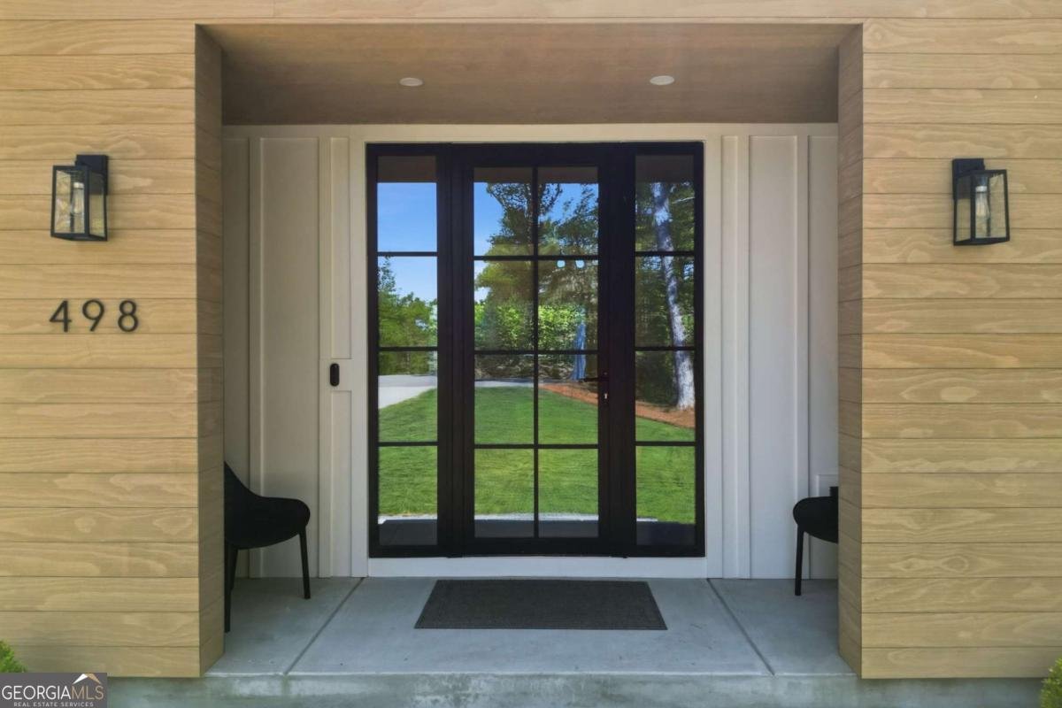
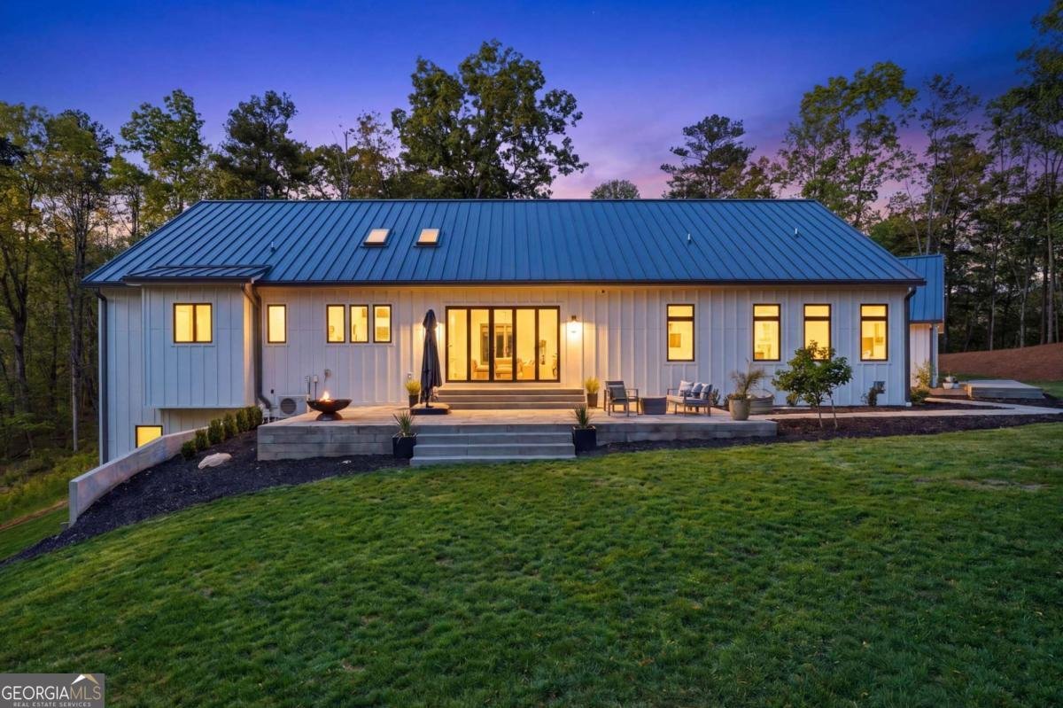
A MODERN, HIGHLY EFFICIENT FARMHOUSE RETREAT IN CHEROKEE! Enjoy the space and privacy of luxury country living on 16.72 acres, with beautiful views, wooded walking paths and a secluded setting overlooking Little Shoal Creek. This custom home offers four bedrooms, 4.5 baths, two dedicated home offices and an additional flex space on the main level. French white oak flooring and marble floors in the main-level bathrooms complement a kitchen built for entertaining, featuring Bosch appliances, double ovens, two dishwashers, two sinks, quartz countertops and custom cabinetry. A butler's pantry with a built-in espresso machine keeps prep tucked away and morning coffee close at hand. The lower level walk-out brings a spa experience home, featuring a custom cedar sauna and steam room, a home gym, a full bathroom, two large living/flex areas and substantial storage. Triple-pane, thermally broken windows and exterior doors, 2x6 exterior construction and insulation support energy efficiency, while top-of-the-line Mitsubishi heat pumps provide six zones of individually controlled comfort. A standing seam metal roof, premium Accoya wood accents, an irrigation system and an oversized garage reflect the attention to detail throughout. The backyard offers room for a future pool. Take a stroll down the path in the woods to a clearing with huge white oaks, ready for a treehouse or ultimate escape. A RARE FIND! This property brings together acreage, custom design, beautiful scenery and private spa amenities in Cherokee County. The homeowner is willing to leave some of the furniture with the home! Schedule your private tour today!
Set outside of a traditional subdivision in Canton, this well cared for 4-bedroom, 4-bath home offers space, comfort, and freedom from HOA restrictions. With 5,885 square feet of finished living space, this floor plan offers generous gathering spaces as well as comfortable private retreats. The kitchen functions as the heart of the home with ample counter space, storage, and a natural connection to the main living areas. The main living areas are filled with natural light and provide an easy flow for hosting friends or enjoying quiet evenings at home. Outside, the property offers approximately 16.72 acres, giving ample room to relax, play, or plan future outdoor projects. The property includes parking available for multiple vehicles, offering convenience for residents and guests. Set outside of a formal subdivision, this address in Canton offers a more independent feel with no mandatory HOA. With approximately 103 days on the market, this home is well positioned for the next owner. With an asking price of $1,449,000, this property represents an appealing opportunity in the current market.

▾ Show more
498 Old Mount Carmel Road - Map & Directions
view in Google Maps
Facts & features
School District Information
High School
Middle School
Elementary School
Additional Information about
None
Association
No
Additional Information about
498 Old Mount Carmel Road
County
Neighborhood
Year Built
2021
Appliances
Cooktop
Dishwasher
Disposal
Double Oven
Dryer
Electric Water Heater
Microwave
Oven (Wall)
Refrigerator
Stainless Steel Appliance(s)
Washer
Water Softener
Architectural Style
Other
Ranch
Basement
Bath Finished
Daylight
Exterior Entry
Full
Interior Entry
Partially Finished
Construction Materials
Concrete
Cooling
Electric
Other
Zoned
Dining Room Features
Dining Rm/Living Rm Combo,Seats 12+
Exterior Features
Garden,Lighting,Sprinkler System
Flooring
Hardwood
Tile
Heating
Heat Pump
Zoned
Home Warranty
No
Interior Features
Double Vanity
Master On Main Level
Sauna
Separate Shower
Soaking Tub
Split Bedroom Plan
Tile Bath
Vaulted Ceiling(s)
Walk-In Closet(s)
Kitchen Features
Kitchen Island
Solid Surface Counters
Walk-in Pantry
Laundry Features
In Mud Room
Levels
One
Patio and Porch Features
Patio
Selling Status
Resale
Roof
Metal
Rooms
Exercise Room
Foyer
Laundry
Security Features
Carbon Monoxide Detector(s)
Security System
Smoke Detector(s)
Sewer Type
Septic Tank
Total Finished Area
5,885
Utilities
Cable Available
Electricity Available
High Speed Internet
Water Source
Well
Window Features
Double Pane Windows
Finished Basement
Yes
Master on the Main
Yes
Land Information
Lot Size
More than 5 Acres
Lot Features
Cul-De-Sac
Private
Lot Size Estimated
16.72
Garages and Parking Information
Parking Total
2
Parking Features
Detached
Electric Vehicle Charging Station(s)
Garage
Garage Door Opener
Kitchen Level
Parking Pad
RV/Boat Parking
Detached Garage
Yes
Tax Information
Taxes
$8,586
Tax Year
2025
Tax ID Number
22N11 090
▾ Show more
listed by real estate agent ashley donnelly and atlanta communities