Back

101 Alaina Road

Canton, GA 30115

Kanika Mohan
call for more info
470-259-3827
Ask a Question
Send to a Friend
Schedule a Showing
Request More Info
More Homes In
Sagebrooke
145 Alaina Road, Canton
Smart Mortgage Options
Dalton Carter
Lender
Lic. 1566538
Office:
Direct: 678-425-4140
AP Mortgage
340 Jesse Jewell Parkway
Suite 500A
Gainesville, GA 30501
Apply for a Loan
For Sale
MLS Number 10802557
4 Bedrooms
3 Bathrooms
0 Half Baths
2,401 Square Feet *estimated
Summary of 101 Alaina Road
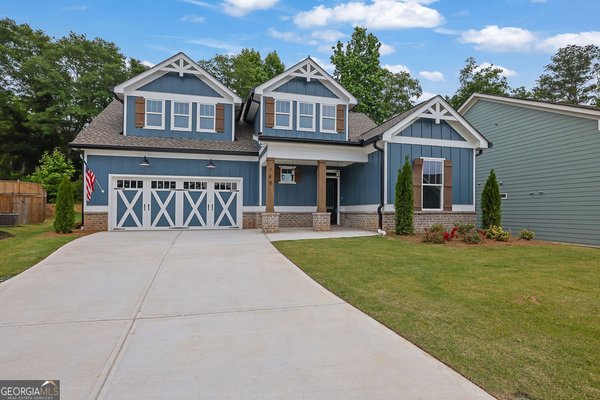
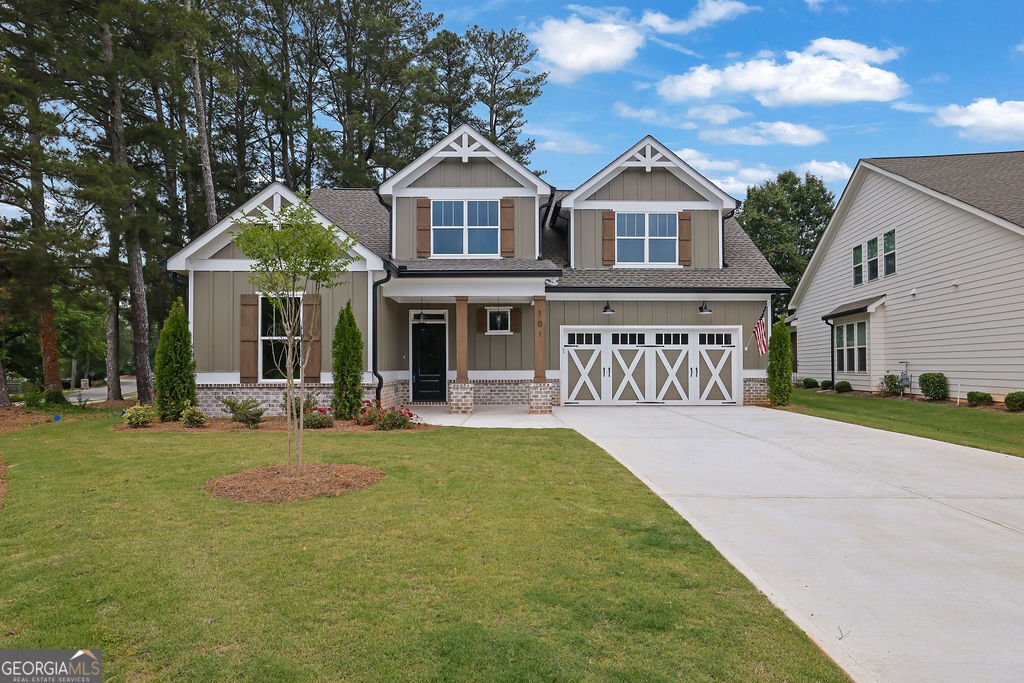
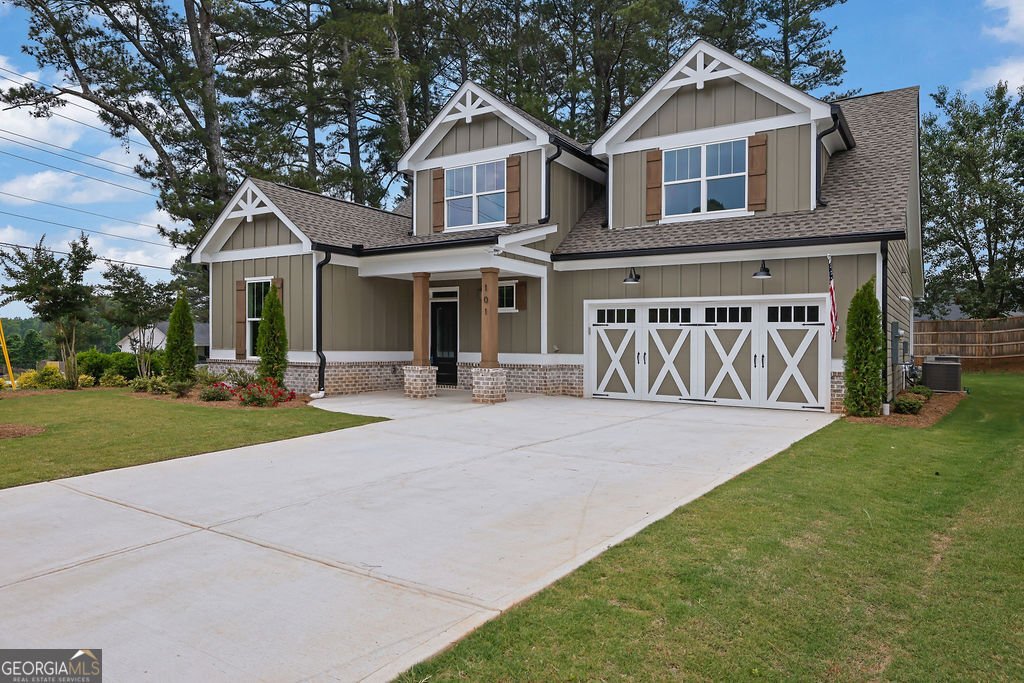
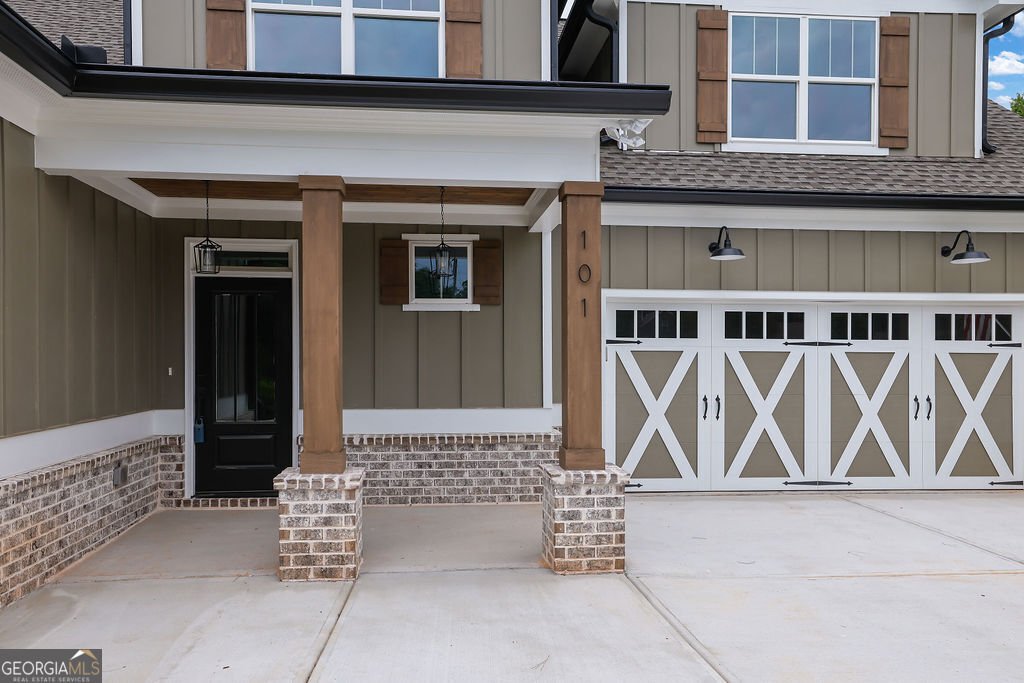
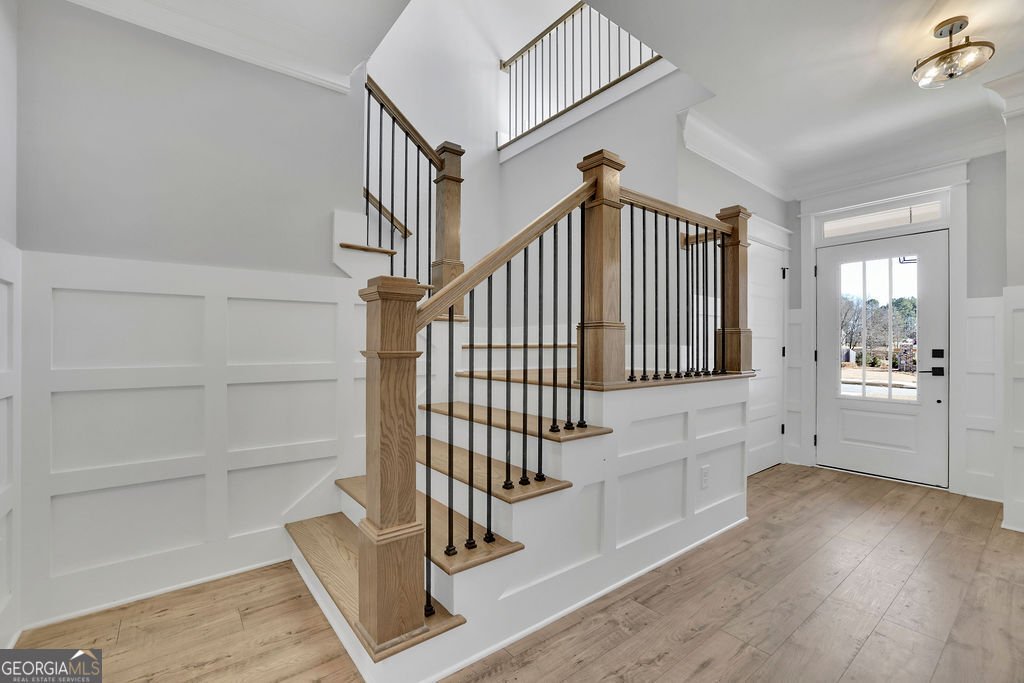
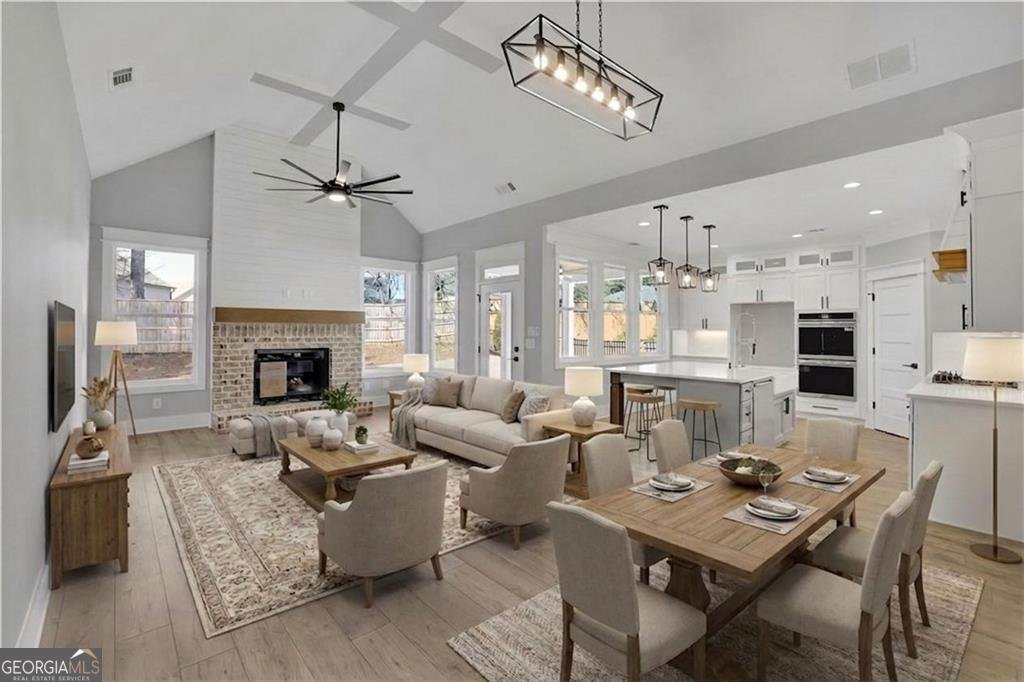
Current Sales Price reflects a $20K FLEX CASH reduction for a new home contract written at Sagebrooke. Not valid on contingent contracts and only valid with a Sagebrooke preferred lender. Offer of up to $20K to be used toward design elements (ie. Fence), closing costs, buydown rate, or sales price reduction. NEW CONSTRUCTION - READY NOW!- FINAL OPPORTUNITIES AT SAGEBROOKE! Beautiful Owner's suite on the main level PLUS an additional main-level bedroom! Located in an intimate enclave of just 17 new-construction homes in the City of Holly Springs, this thoughtfully designed home combines modern farmhouse style with an open, functional floor plan. From the moment you enter, you'll notice the warm wood flooring, spacious layout, and designer finishes throughout. The kitchen is the heart of the home, featuring quartz countertops, custom cabinetry, a large island with breakfast seating, and upgraded stainless steel appliances including double ovens, a gas cooktop, custom vent hood, and in-cabinet microwave. The kitchen opens to the impressive vaulted family room with easy access to the covered rear porch-perfect for everyday living and entertaining. The spacious main-level Owner's Suite features a luxurious, spa-inspired bath with custom cabinetry, a zero-entry shower, and a generous walk-in closet. A second bedroom on the main level offers excellent flexibility for guests, a home office, or additional living space. Upstairs, you'll find two additional bedrooms and a full bath, providing plenty of room for family, guests, hobbies, or work-from-home needs. Enjoy outdoor living from both the covered front porch and covered rear porch. The rear porch also includes a dedicated natural gas connection for a grill or firepit. Additional features include low-maintenance HardiPlank siding and exterior trim, an irrigation system(front and rear), and TifTuf Bermuda sod selected for its durability and shade tolerance. Move-in ready and one of the final opportunities available at Sagebrooke!
Welcome home to this spacious 4-bed, 3-bath residence nestled in Sagebrooke in Canton, GA. With 2,401 square feet of finished living space, this floor plan offers generous gathering spaces as well as comfortable private retreats. The kitchen functions as the heart of the home with ample counter space, storage, and a natural connection to the main living areas. Open concept living and dining spaces create a comfortable setting for gatherings of all kinds. Outside, the property offers approximately 0.21 acres, giving ample room to relax, play, or plan future outdoor projects. Practical parking available for multiple vehicles makes everyday living easier for households with multiple vehicles. Sagebrooke offers a well established community setting in Canton with convenient access to local shopping, dining, and major routes. With approximately 86 days on the market, this home is well positioned for the next owner. Currently offered at $600,000, this home delivers a strong combination of space, condition, and location.
▾ Show more
101 Alaina Road - Map & Directions
view in Google Maps
Facts & features
School District Information
High School
Middle School
Elementary School
Additional Information about
Sagebrooke
Association
Yes
Association Fee
$400
Initiation Fee
$400
Association Fee Includes
Maintenance Grounds
Community Features
Sidewalks
Additional Information about
101 Alaina Road
County
Neighborhood
Year Built
2026
Appliances
Dishwasher
Double Oven
Gas Water Heater
Microwave
Architectural Style
Craftsman
Ranch
Traditional
Foundation
Slab
Construction Materials
Other
Cooling
Ceiling Fan(s)
Central Air
Electric
Zoned
Fireplace Features
Family Room
Flooring
Carpet
Hardwood
Laminate
Heating
Forced Air
Natural Gas
Home Warranty
Yes
Interior Features
Beamed Ceilings
Bookcases
High Ceilings
Master On Main Level
Walk-In Closet(s)
Kitchen Features
Kitchen Island
Pantry
Levels
Two
Financing Available
Cash
Conventional
FHA
VA Loan
Selling Status
New Construction
Rooms
Laundry
Other
Security Features
Smoke Detector(s)
Sewer Type
Public Sewer
Total Finished Area
2,401
Total Fire Places
1
Utilities
Underground Utilities
Water Source
Public
Window Features
Double Pane Windows
New Construction
Yes
Master on the Main
Yes
Land Information
Lot Size
Less than .5 Acres
Lot Features
Level
Private
Lot Size Estimated
0.21
Water Front Features
No Dock Or Boathouse
Garages and Parking Information
Parking Total
6
Parking Features
Attached
Garage
Kitchen Level
Tax Information
Taxes
$1,622
Tax Year
2025
Tax ID Number
15N20J 101
▾ Show more
listed by real estate agent andy lott and mark spain real estate