Back

141 Staddlebridge Avenue

Canton, GA 30114

Kanika Mohan
call for more info
470-259-3827
Ask a Question
Send to a Friend
Schedule a Showing
Request More Info
Smart Mortgage Options
Dalton Carter
Lender
Lic. 1566538
Office:
Direct: 678-425-4140
AP Mortgage
340 Jesse Jewell Parkway
Suite 500A
Gainesville, GA 30501
Apply for a Loan
For Sale
MLS Number 10850092
3 Bedrooms
2 Bathrooms
1 Half Baths
3,937 Square Feet *estimated
Summary of 141 Staddlebridge Avenue
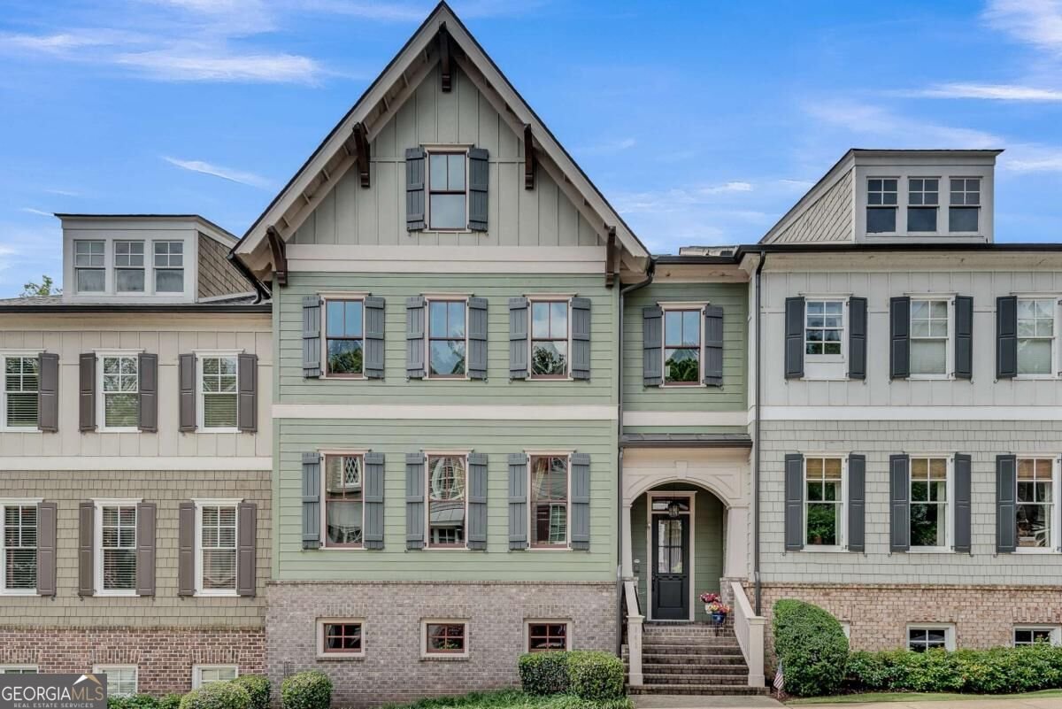
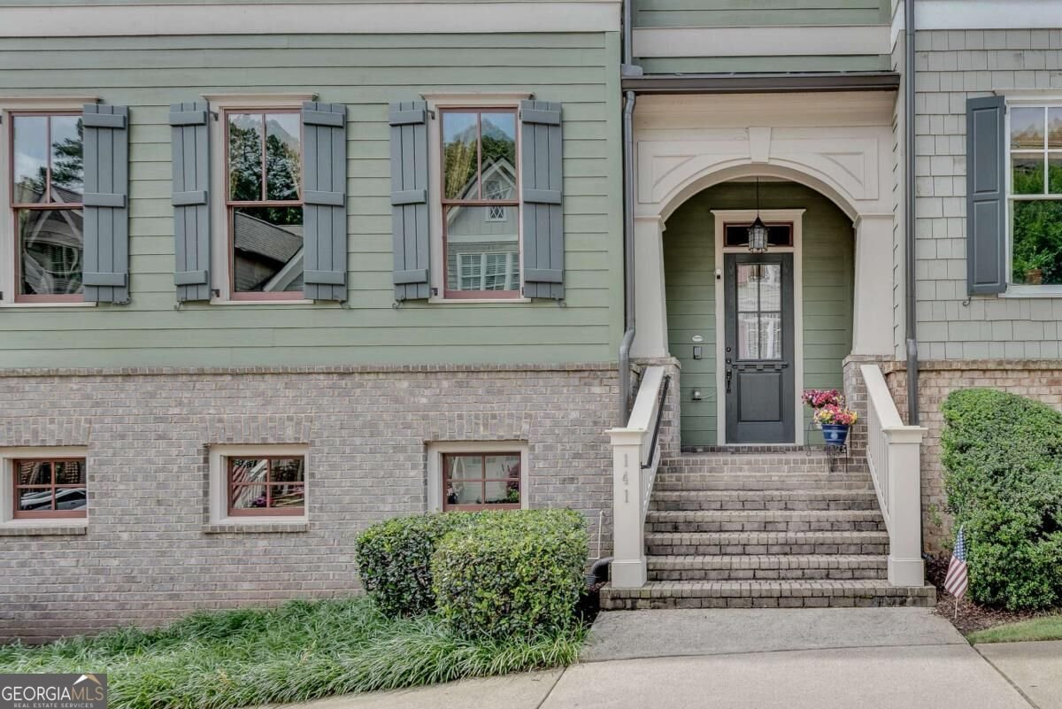
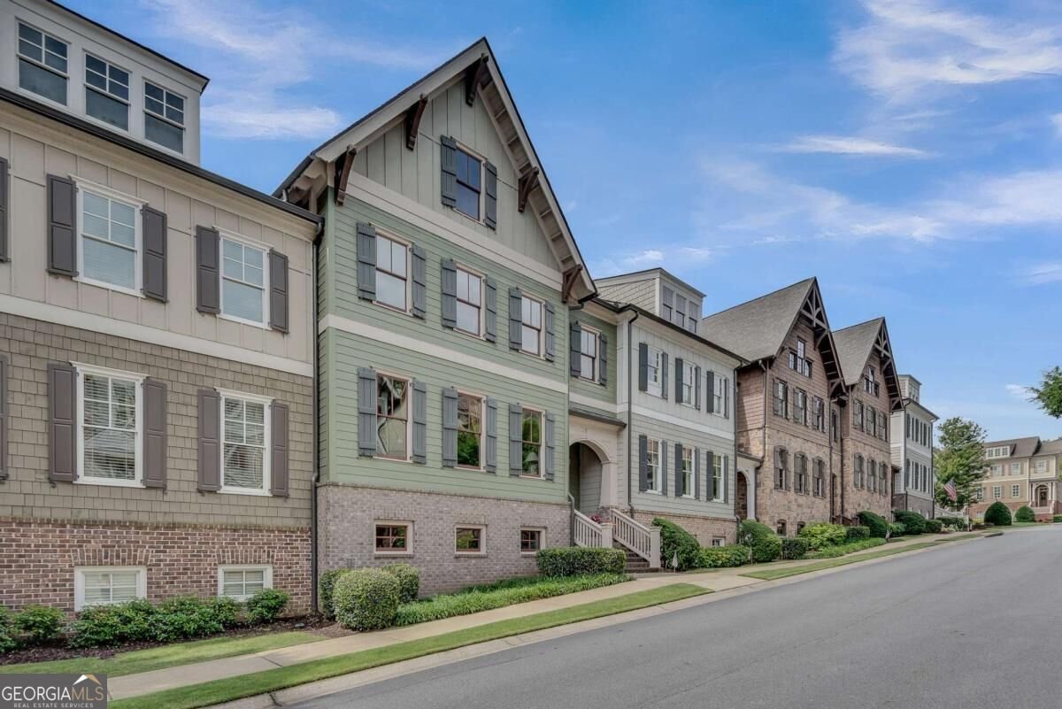
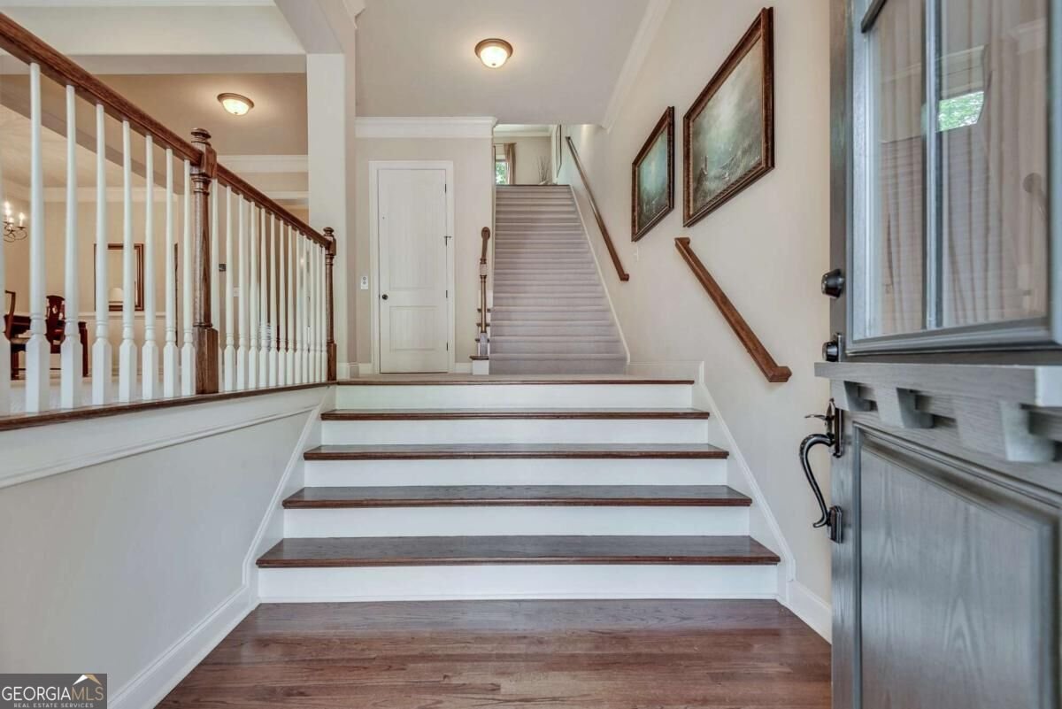
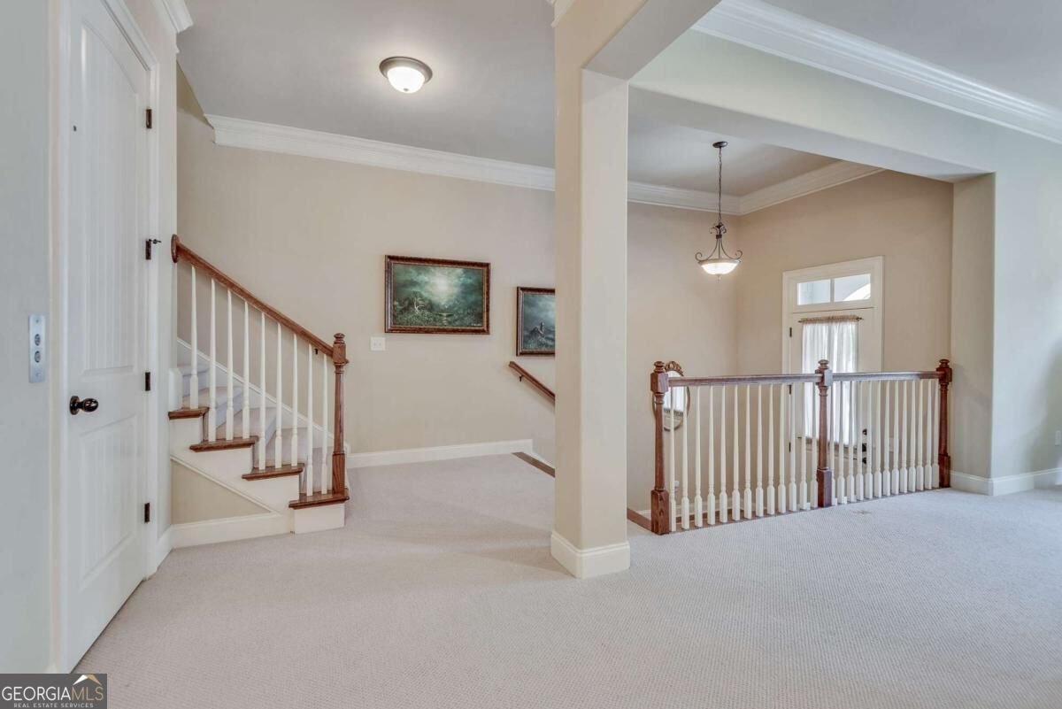
Want to be in the Overlook neighborhood but don't want to pay the new construction prices AND you don't want to compromise on the health of the home? THIS IS YOUR OPPORTUNITY! This home has only had one owner since its build, and they maintained it flawlessly: Newly installed elevator batteries and updated service (2026), new roof (2025), new first floor HVAC (2025), new dishwasher (2025), new second floor HVAC (2023), new fridge (2021), and 2 new hot water heaters (2020), fresh external paint, new hardwood flooring upstairs & new carpet downstairs (2026), fresh paint throughout, and a newly finished basement!! That's... just about the whole house! And it is one of the few homes in the neighborhood with a permanent wooded view and an elevator. Come see this beauty and make it your own!
Welcome home to this spacious 3-bed, 2-bath residence nestled in The Overlook At Sixes in Canton, GA. With 3,937 square feet of finished living space, this floor plan offers generous gathering spaces as well as comfortable private retreats. A bright, open kitchen offers generous workspace, storage, and a direct view into the main gathering spaces. The main living areas are filled with natural light and provide an easy flow for hosting friends or enjoying quiet evenings at home. Outside, the property offers approximately 1 acres, giving ample room to relax, play, or plan future outdoor projects. With parking available for multiple vehicles, the home provides flexible options for families and visitors. The Overlook At Sixes offers a well established community setting in Canton with convenient access to local shopping, dining, and major routes. After roughly 18 days on the market, this home remains a strong option in the area. With an asking price of $627,500, this property represents an appealing opportunity in the current market.

▾ Show more
141 Staddlebridge Avenue - Map & Directions
view in Google Maps
Facts & features
School District Information
High School
Middle School
Elementary School
Additional Information about
The Overlook At Sixes
Association
Yes
Association Fee
$4,500
Initiation Fee
$1,950
Association Fee Includes
Maintenance Exterior
Maintenance Grounds
Pest Control
Private Roads
Reserve Fund
Swimming
Trash
Community Features
Clubhouse
Fitness Center
Pool
Sidewalks
Street Lights
Walk To Schools
Walk To Shopping
Neighborhood Pool
Yes
Additional Information about
141 Staddlebridge Avenue
County
Neighborhood
Year Built
2007
Appliances
Dishwasher
Disposal
Double Oven
Gas Water Heater
Microwave
Refrigerator
Architectural Style
Brick Front
Craftsman
Basement
Daylight
Finished
Construction Materials
Brick
Vinyl Siding
Cooling
Central Air
Dining Room Features
Dining Rm/Living Rm Combo
Fireplace Features
Gas Log
Living Room
Flooring
Carpet
Hardwood
Tile
Heating
Central
Hot Water
Natural Gas
Home Warranty
No
Interior Features
Double Vanity
High Ceilings
Pulldown Attic Stairs
Separate Shower
Split Bedroom Plan
Tray Ceiling(s)
Walk-In Closet(s)
Kitchen Features
Breakfast Bar
Breakfast Room
Kitchen Island
Pantry
Laundry Features
In Hall,Upper Level
Levels
Three Or More
Other Equipment
Intercom
Patio and Porch Features
Deck
Selling Status
Resale
Roof
Composition
Rooms
Bonus Room
Exercise Room
Foyer
Keeping Room
Laundry
Security Features
Carbon Monoxide Detector(s)
Security System
Smoke Detector(s)
Sewer Type
Public Sewer
Listing Conditions
Agent/Seller Relationship
Total Finished Area
3,937
Total Fire Places
1
Utilities
Cable Available
Electricity Available
High Speed Internet
Natural Gas Available
Phone Available
Sewer Available
Sewer Connected
Underground Utilities
Water Available
Water Source
Public
Window Features
Double Pane Windows
Finished Basement
Yes
Land Information
Lot Size
.5 to 1 Acre
Lot Size Estimated
1
View
Seasonal View
Water Front Features
No Dock Or Boathouse
Garages and Parking Information
Parking Total
2
Parking Features
Basement
Garage
Garage Door Opener
Side/Rear Entrance
Tax Information
Taxes
$1,164
Tax Year
2025
Tax ID Number
15N02F 084
▾ Show more
listed by real estate agent jaimie demunn and u1 realty