Back

117 Fort Gibson Court

Waleska, GA 30183

Kanika Mohan
call for more info
470-259-3827
Ask a Question
Send to a Friend
Schedule a Showing
Request More Info
More Homes In
Lake Arrowhead
106 Banyon Court, Waleska
141 Red Cloud Drive, Waleska
110 Sunset Peak Court, Waleska
Smart Mortgage Options
Dalton Carter
Lender
Lic. 1566538
Office:
Direct: 678-425-4140
AP Mortgage
340 Jesse Jewell Parkway
Suite 500A
Gainesville, GA 30501
Apply for a Loan
For Sale
MLS Number 10846915
3 Bedrooms
2 Bathrooms
1 Half Baths
Square Footage Not Provided
Summary of 117 Fort Gibson Court
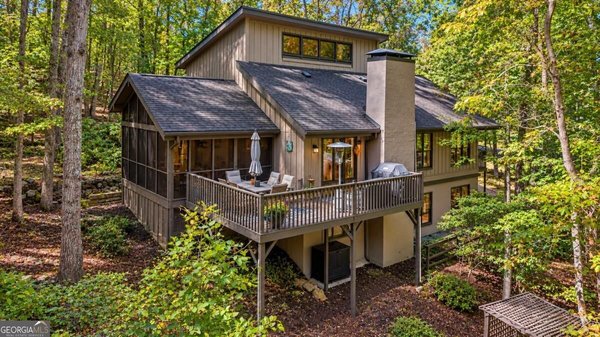
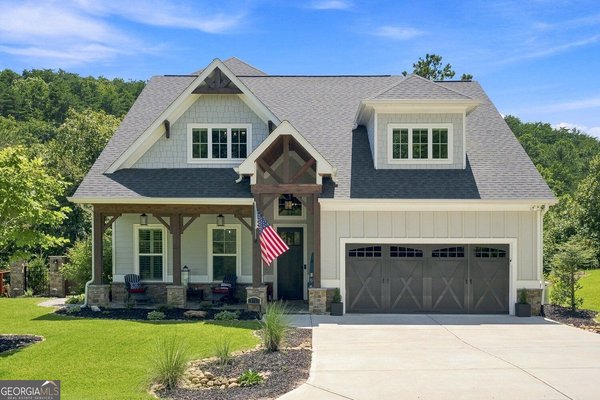
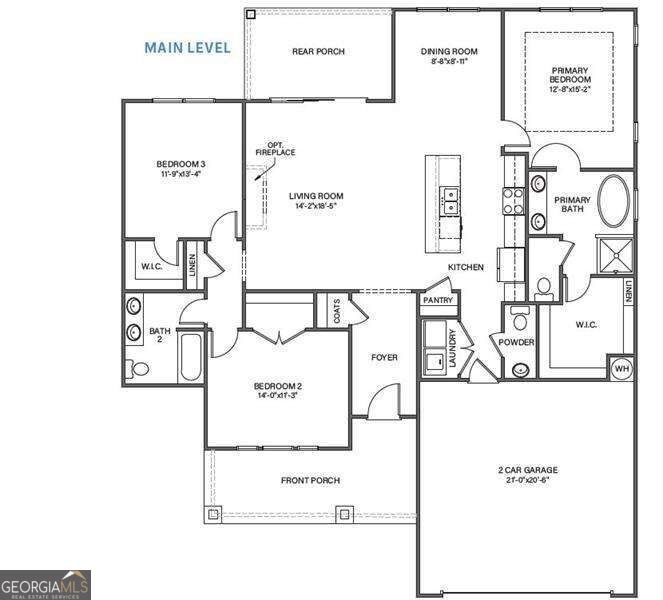
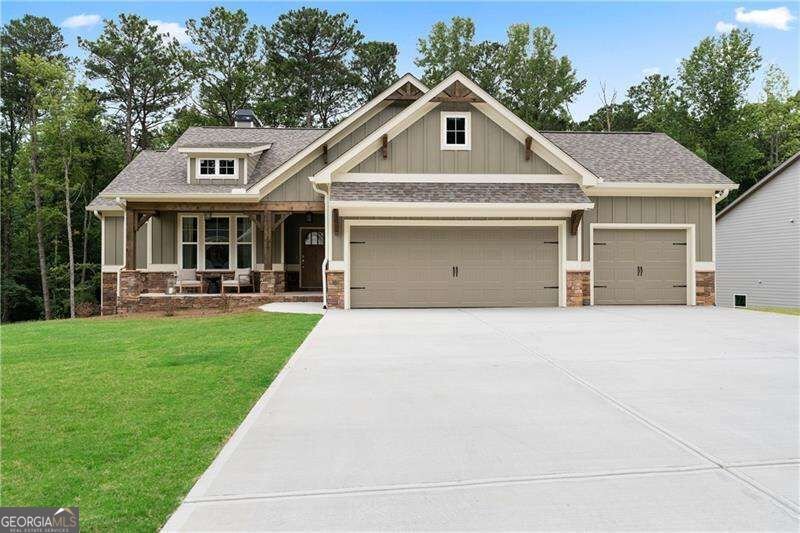
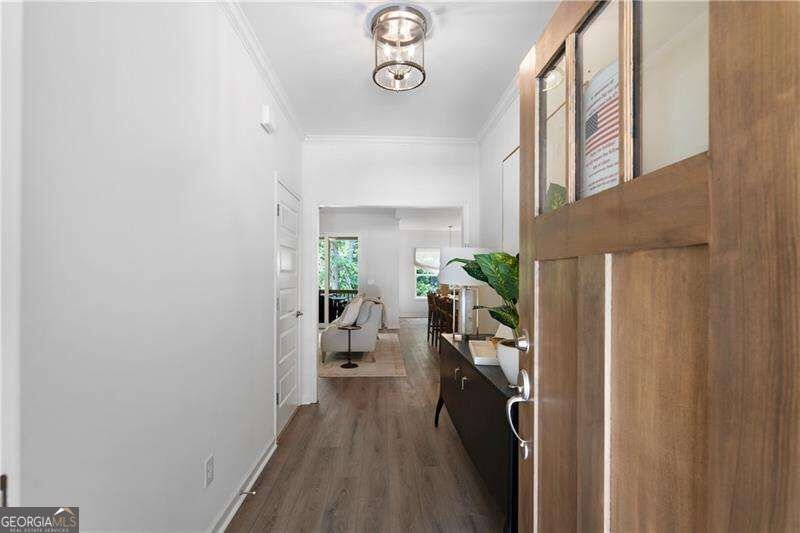
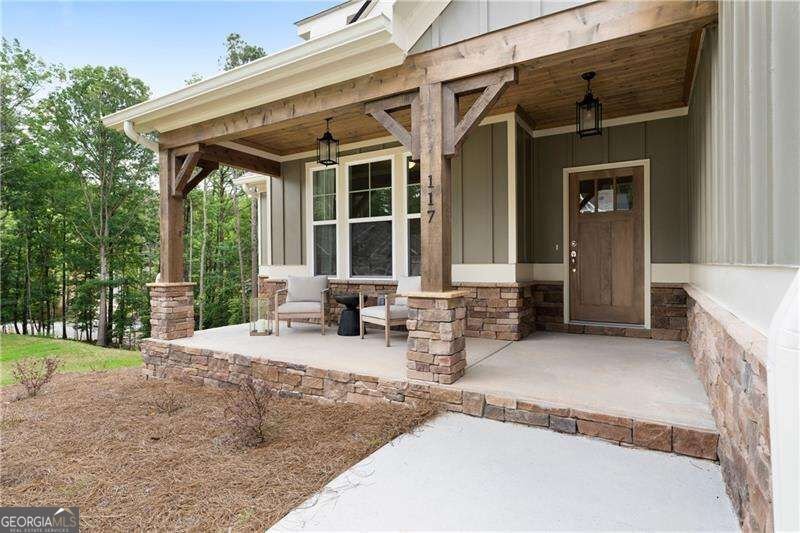
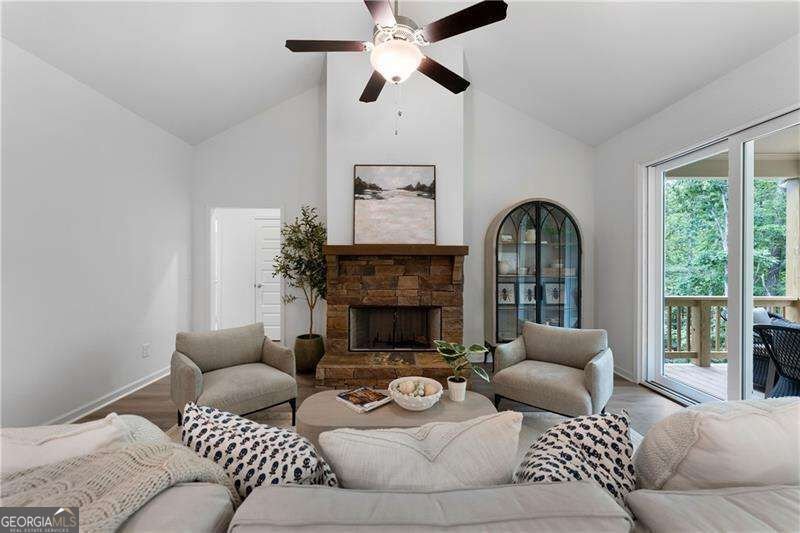
Welcome Home to 117 Fort Gibson Court! Exceptional 3 Car Garage Home with Exceptional Wooded Views! Discover the perfect blend of modern comfort, peaceful surroundings, and Lake Arrowhead living in this beautiful, move-in-ready Craftsman/Ranch home. Nestled on a private, wooded homesite, this 3-bedroom, 2.5-bath residence offers an inviting open-concept design with beautiful mountain and wooded views. From the charming covered front porch to the spacious rear covered decks, this home was designed for relaxing, entertaining, and enjoying the natural beauty that surrounds you. Inside, the gourmet kitchen features granite countertops, abundant cabinetry, and an inviting layout that flows effortlessly into the dining and living areas. The private primary suite offers a peaceful retreat with a spacious shower, double vanity, and generous walk-in closet. Two additional bedrooms provide comfortable space for family, guests, or a home office. A full, unfinished daylight basement offers an incredible opportunity to create the space you've always wanted. Already plumbed for a third bath, the basement could become a media room, additional bedroom and living area, craft room, home gym, or personalized retreat. The oversized 3-car garage provides plenty of room for vehicles, storage, and recreational equipment. Set within the beautiful Lake Arrowhead community, residents can enjoy an array of amenities including golf, lake and marina access, swimming, tennis, and a gated community setting. Come experience the privacy, views, thoughtful design, and relaxed mountain-lake lifestyle that make 117 Fort Gibson Court a special place to call home.
Welcome to 117 Fort Gibson Court in Lake Arrowhead, where this thoughtfully designed 3-bed, 2-bath home is ready for its next chapter. An open and comfortable floor plan makes it easy to relax, work, and entertain. The kitchen functions as the heart of the home with ample counter space, storage, and a natural connection to the main living areas. Open concept living and dining spaces create a comfortable setting for gatherings of all kinds. The outdoor space includes approximately 0.375 acres, ideal for gardening, outdoor activities, or simply enjoying the seasons. The property includes parking available for multiple vehicles, offering convenience for residents and guests. Residents of Lake Arrowhead enjoy a blend of neighborhood charm and easy access to everyday conveniences. After roughly 17 days on the market, this home remains a strong option in the area. With an asking price of $544,900, this property represents an appealing opportunity in the current market.
▾ Show more
117 Fort Gibson Court - Map & Directions
view in Google Maps
Facts & features
School District Information
High School
Middle School
Elementary School
Additional Information about
Lake Arrowhead
Association
Yes
Association Fee
$2,700
Initiation Fee
$1,000
Association Fee Includes
Security
Swimming
Tennis
Community Features
Gated
Golf
Lake
Marina
Pool
Tennis Court(s)
Neighborhood Tennis
Yes
Neighborhood Golf
Yes
Neighborhood Pool
Yes
Gated Community
Yes
Additional Information about
117 Fort Gibson Court
County
Neighborhood
Year Built
2026
Appliances
Dishwasher
Disposal
Electric Water Heater
Microwave
Architectural Style
Craftsman
Ranch
Basement
Bath/Stubbed
Daylight
Exterior Entry
Full
Interior Entry
Unfinished
Construction Materials
Stone
Cooling
Ceiling Fan(s)
Central Air
Electric
Fireplace Features
Factory Built
Family Room
Masonry
Flooring
Carpet
Heating
Central
Electric
Heat Pump
Home Warranty
Yes
Interior Features
Double Vanity
High Ceilings
Master On Main Level
Pulldown Attic Stairs
Vaulted Ceiling(s)
Walk-In Closet(s)
Kitchen Features
Kitchen Island
Pantry
Laundry Features
In Hall,In Kitchen
Levels
One
Selling Status
New Construction
Roof
Composition
Rooms
Laundry
Other
Security Features
Carbon Monoxide Detector(s)
Smoke Detector(s)
Sewer Type
Private Sewer
Total Fire Places
1
Utilities
Cable Available
Electricity Available
High Speed Internet
Phone Available
Sewer Available
Underground Utilities
Water Available
Water Source
Private
Window Features
Double Pane Windows
New Construction
Yes
Master on the Main
Yes
Land Information
Lot Size
Less than .5 Acres
Lot Features
Private
Lot Size Estimated
0.375
View
Mountain(s)
Water Front Features
No Dock Or Boathouse
Garages and Parking Information
Parking Total
3
Parking Features
Attached
Garage
Garage Door Opener
Kitchen Level
3 Garages +
Yes
Tax Information
Taxes
$12
Tax Year
2025
Tax ID Number
22N18 240
▾ Show more
listed by real estate agent majestic lifestyle builders and atlanta communities