Back

403 Moores Mill Lane

Waleska, GA 30183

Kanika Mohan
call for more info
470-259-3827
Ask a Question
Send to a Friend
Schedule a Showing
Request More Info
Smart Mortgage Options
Dalton Carter
Lender
Lic. 1566538
Office:
Direct: 678-425-4140
AP Mortgage
340 Jesse Jewell Parkway
Suite 500A
Gainesville, GA 30501
Apply for a Loan
For Sale
MLS Number 10890642
3 Bedrooms
2 Bathrooms
1 Half Baths
2,392 Square Feet *estimated
Summary of 403 Moores Mill Lane
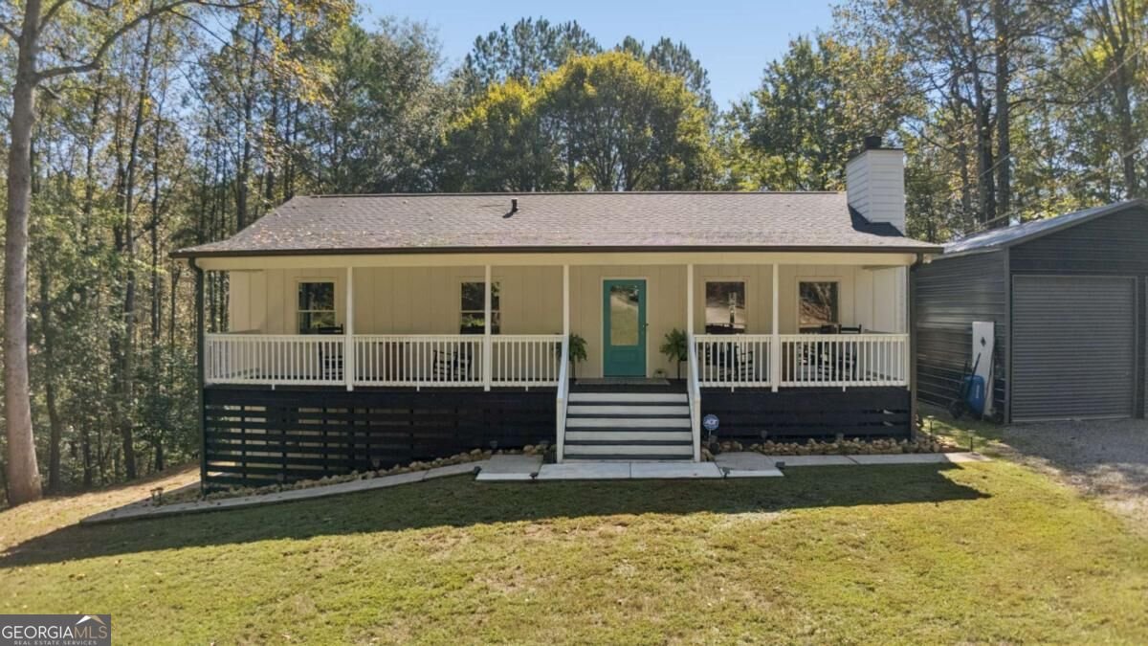
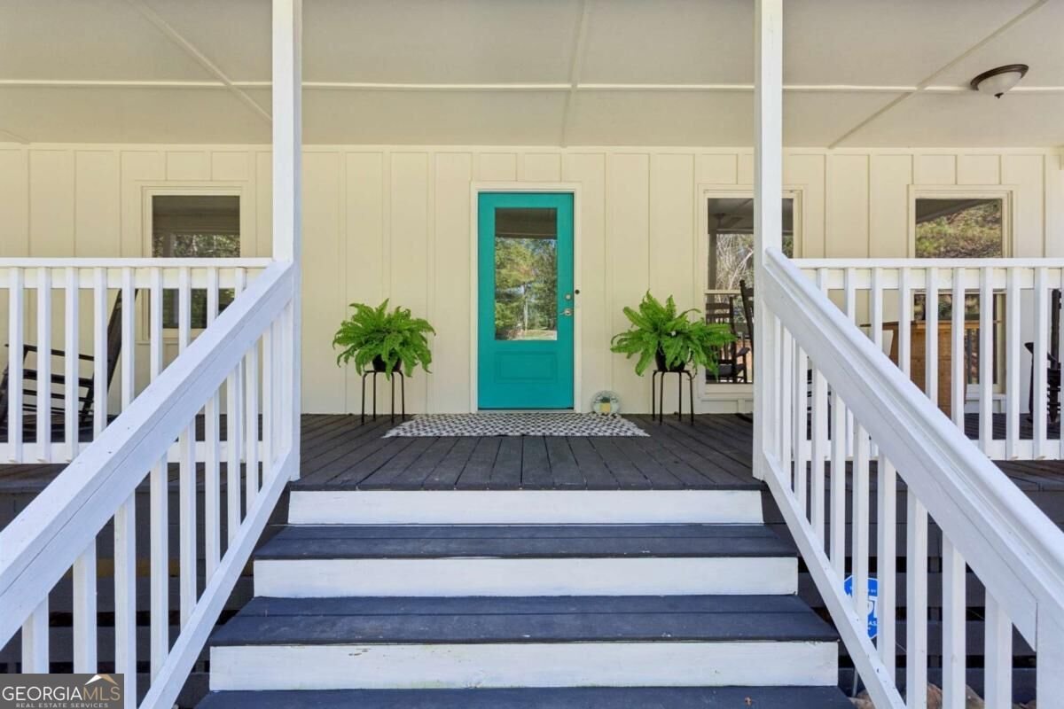
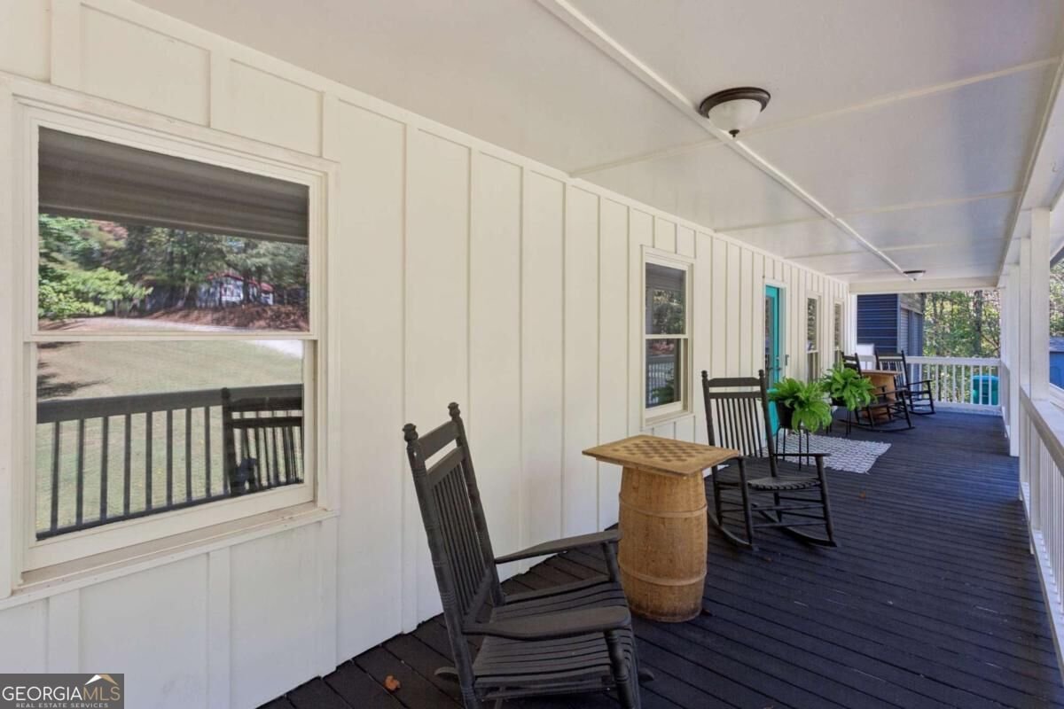
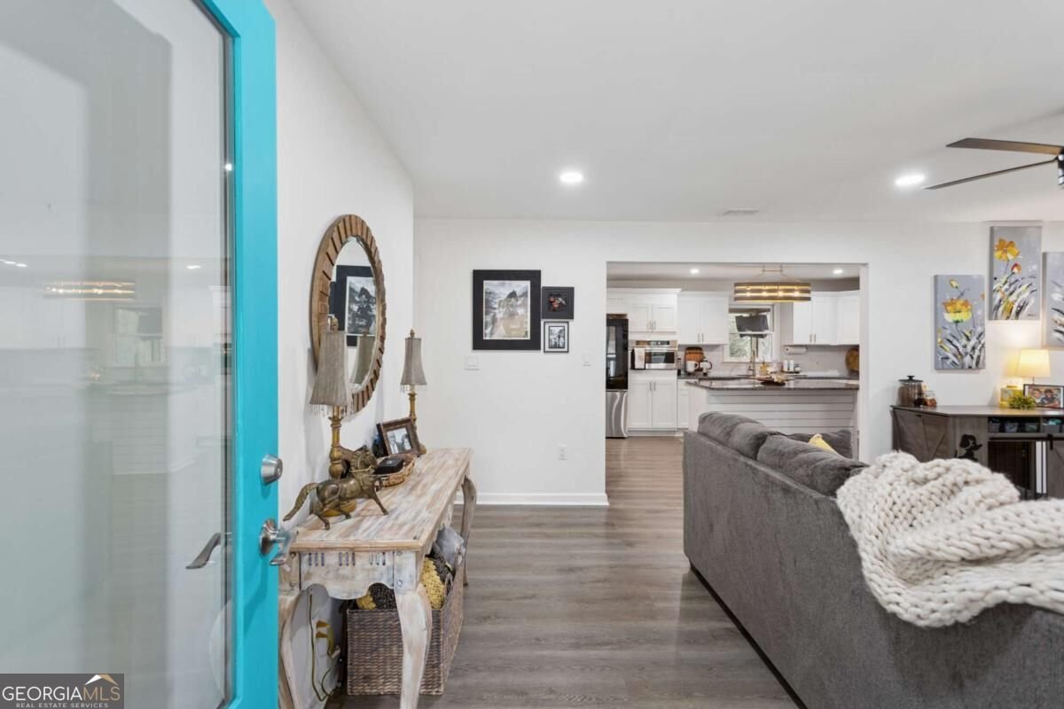
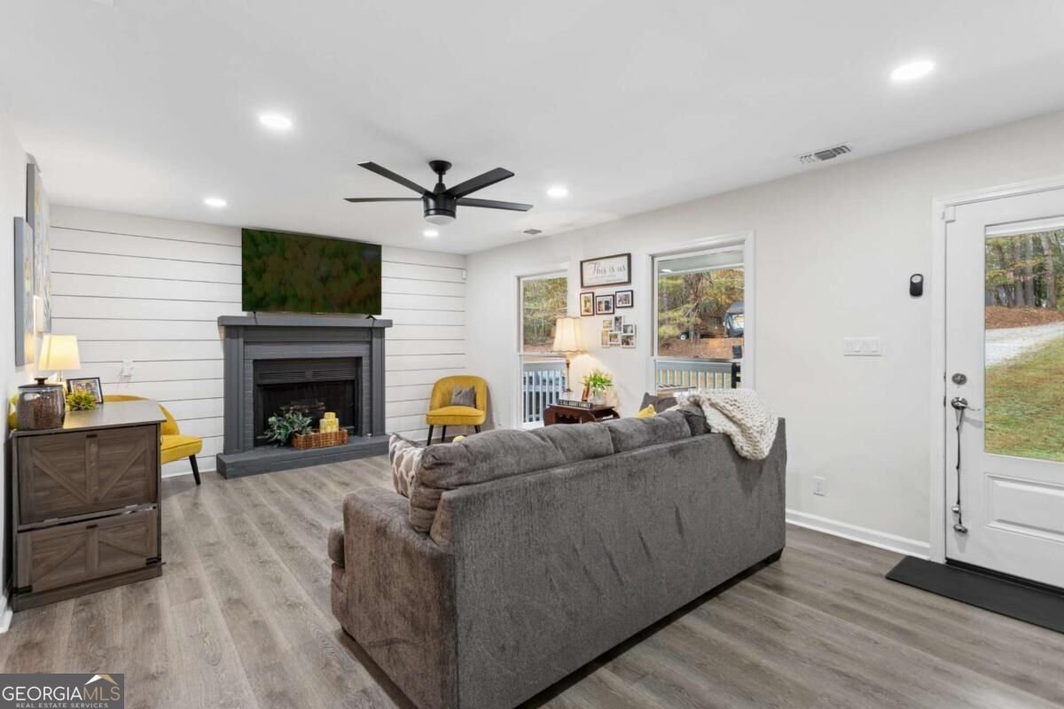
Five gorgeous acres, a beautifully renovated ranch, and a spectacular new screened porch stretching the entire length of the homeCowelcome to your own retreat in Waleska! Set on 5.12 wooded acres with a gated entrance and no HOA, this property combines peaceful surroundings with extensive improvements, versatile living space, and room for your vehicles, hobbies, and outdoor adventures. Renovated throughout in 2024, this three-bedroom, two-full-bath home features an updated kitchen with granite countertops and stainless steel appliances, luxury vinyl flooring, tiled bathrooms, and fresh interior and exterior paint. The renovation also included a new roof, gutters, and heating and air system with a propane furnace. A tankless water heater adds everyday convenience. The showstopper is the expansive new screened porch, where a permanent roof creates an inviting outdoor living area overlooking the acreage. Imagine morning coffee surrounded by nature, relaxed dinners with friends, and evenings spent enjoying the wooded setting. This exceptional addition extends the homeCOs living experience well beyond its walls. The finished basement, now complete with an added half bath, offers flexible space for a recreation room, media area, home office, or hobbies. A detached 20-by-24-foot garage, built in 2025, provides room for two vehicles, with additional space for off-road vehicles, equipment, and storage. Substantial infrastructure improvements add to the propertyCOs appeal, including a buried 500-gallon propane tank that preserves the natural views, new insulated exterior plumbing from the house to the street, and a Generac 24kW generator that powers the entire home and an additional building. Located close to Reinhardt University, this thoughtfully improved property offers the space to spread out, the freedom of acreage living, and the comfort of a renovated home. Come experience the porch, explore the possibilities, and discover a place you will look forward to coming home to.
Discover this inviting 3-bedroom, 2-bath home located in the well established community of Waleska Woods. Inside, the home offers 2,392 square feet of finished living space, giving plenty of room for everyday living and easy entertaining. The kitchen functions as the heart of the home with ample counter space, storage, and a natural connection to the main living areas. Open concept living and dining spaces create a comfortable setting for gatherings of all kinds. Step outside to approximately 5.12 acres, creating a comfortable setting for outdoor living and weekend gatherings. The property includes parking available for multiple vehicles, offering convenience for residents and guests. Set within Waleska Woods in Waleska, this home is close to schools, shopping, dining, and area attractions. This home has been available for approximately 5 days and continues to attract interest. At $550,000, this home is well positioned for buyers seeking value in Waleska.
▾ Show more
403 Moores Mill Lane - Map & Directions
view in Google Maps
Facts & features
School District Information
High School
Middle School
Elementary School
Additional Information about
Waleska Woods
Association
No
Additional Information about
403 Moores Mill Lane
County
Neighborhood
Year Built
1992
Appliances
Dishwasher
Disposal
Electric Water Heater
Gas Water Heater
Refrigerator
Tankless Water Heater
Washer
Architectural Style
Ranch
Basement
Unfinished
Construction Materials
Wood Siding
Cooling
Ceiling Fan(s)
Central Air
Exterior Features
Balcony
Fireplace Features
Basement
Factory Built
Family Room
Flooring
Vinyl
Heating
Central
Forced Air
Home Warranty
No
Interior Features
Double Vanity
Master On Main Level
Kitchen Features
Breakfast Area
Kitchen Island
Laundry Features
In Basement
Levels
One
Financing Available
1031 Exchange
Cash
Conventional
FHA
USDA Loan
VA Loan
Other Structures
Garage(s),Outbuilding,Shed(s)
Patio and Porch Features
Deck
Selling Status
Updated/Remodeled
Roof
Composition
Rooms
Family Room
Great Room
Security Features
Security System
Smoke Detector(s)
Sewer Type
Septic Tank
Total Finished Area
2,392
Total Fire Places
1
Utilities
Electricity Available
Phone Available
Water Available
Water Source
Public
Window Features
Double Pane Windows
Master on the Main
Yes
Land Information
Lot Size
More than 5 Acres
Lot Features
Other
Private
Lot Size Estimated
5.12
Fencing
Fenced
Front Yard
Garages and Parking Information
Parking Total
2
Parking Features
Garage
Tax Information
Taxes
$4,240
Tax Year
2025
Tax ID Number
14N02 070
▾ Show more
listed by real estate agent lisa swann and keller williams realty atlanta north