Back

327 Hudson Way

Woodstock, GA 30189

Kanika Mohan
call for more info
470-259-3827
Ask a Question
Send to a Friend
Schedule a Showing
Request More Info
More Homes In
Aldyn
203 Holden Way, Woodstock
517 Garvin Drive, Woodstock
207 Holden Way, Woodstock
Smart Mortgage Options
Dalton Carter
Lender
Lic. 1566538
Office:
Direct: 678-425-4140
AP Mortgage
340 Jesse Jewell Parkway
Suite 500A
Gainesville, GA 30501
Apply for a Loan
For Sale
MLS Number 10838936
4 Bedrooms
3 Bathrooms
1 Half Baths
3,168 Square Feet *estimated
Summary of 327 Hudson Way
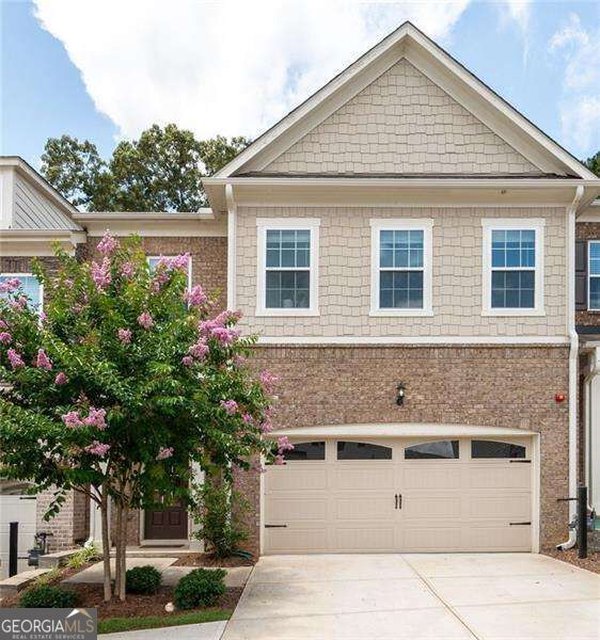
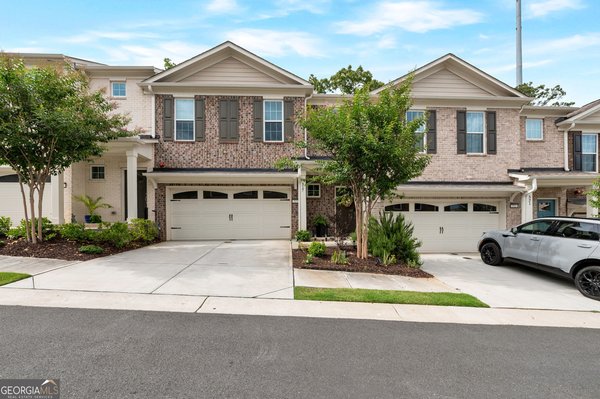
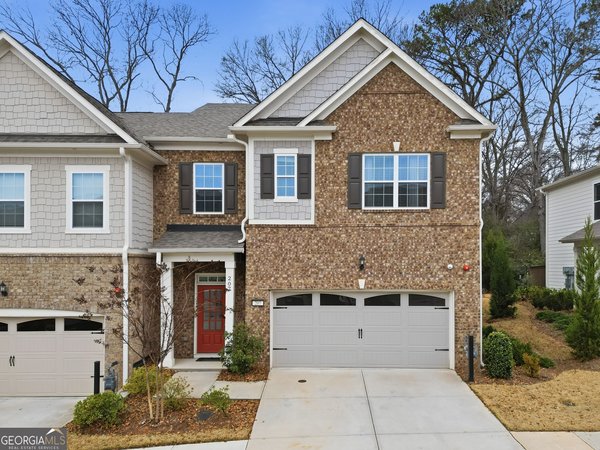
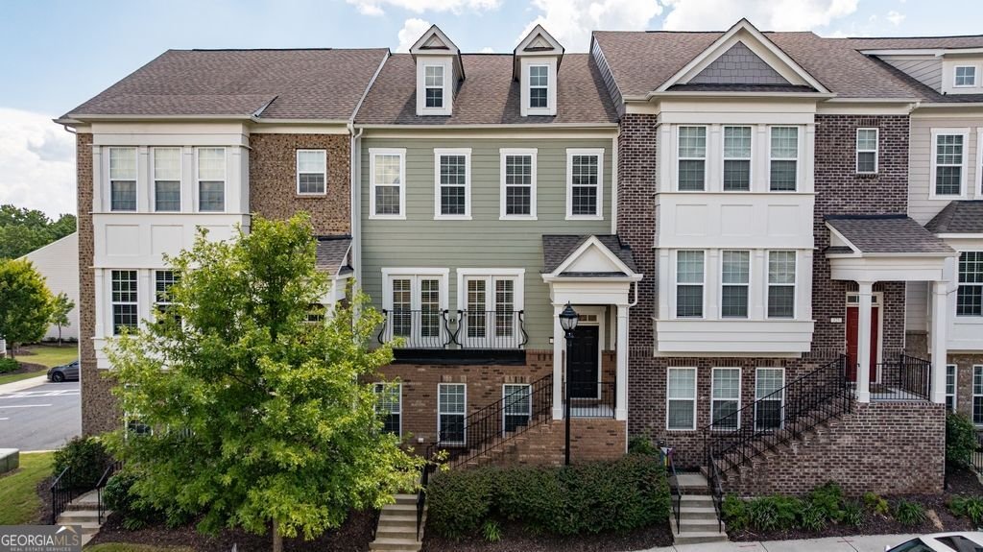
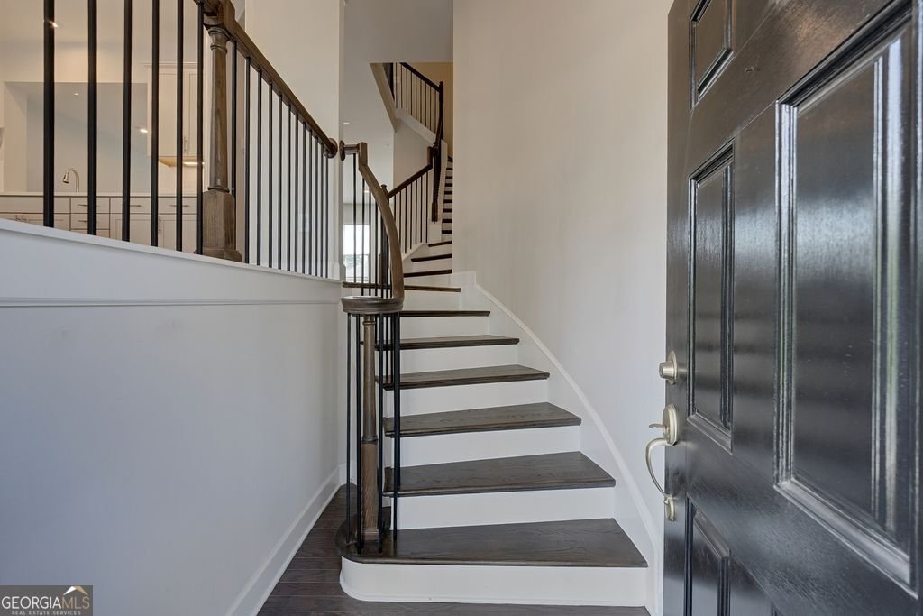
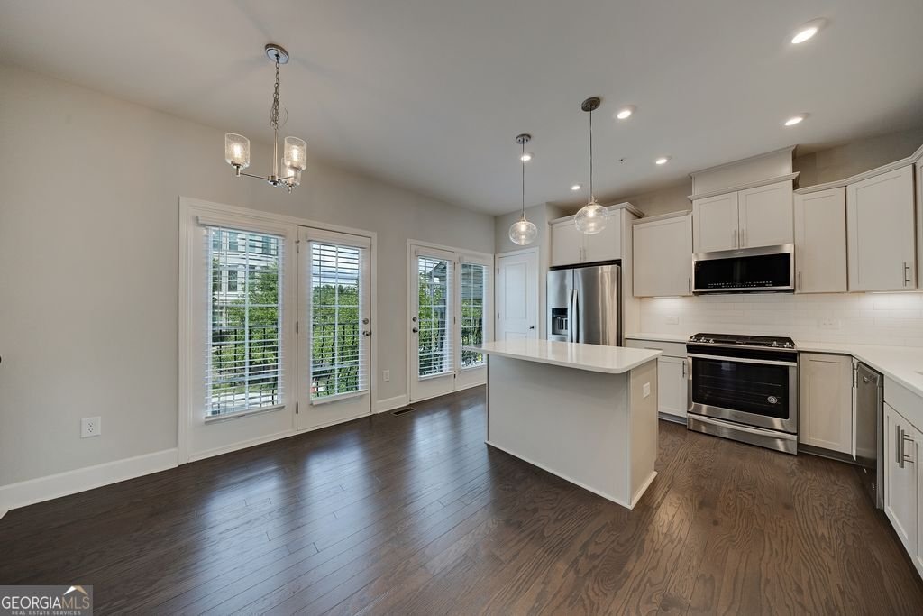
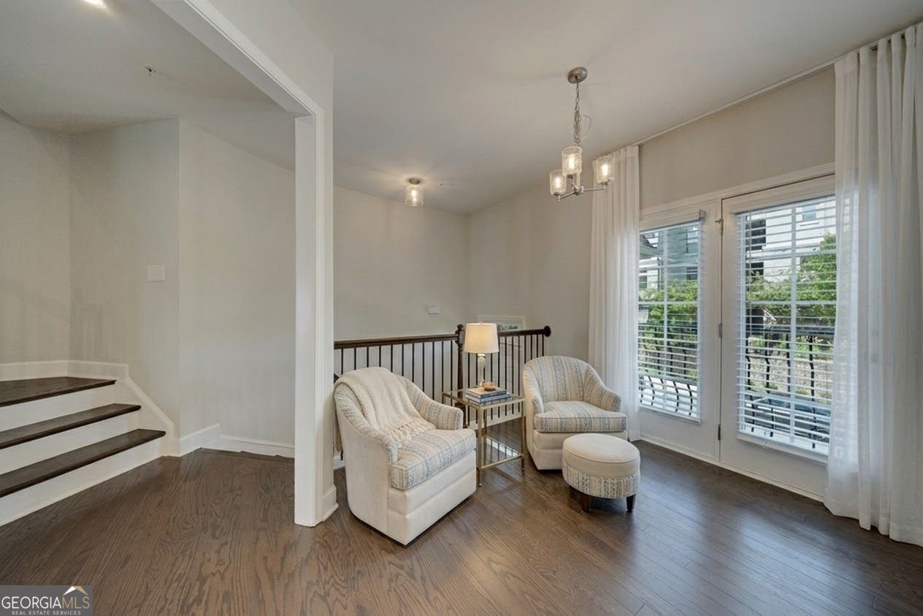
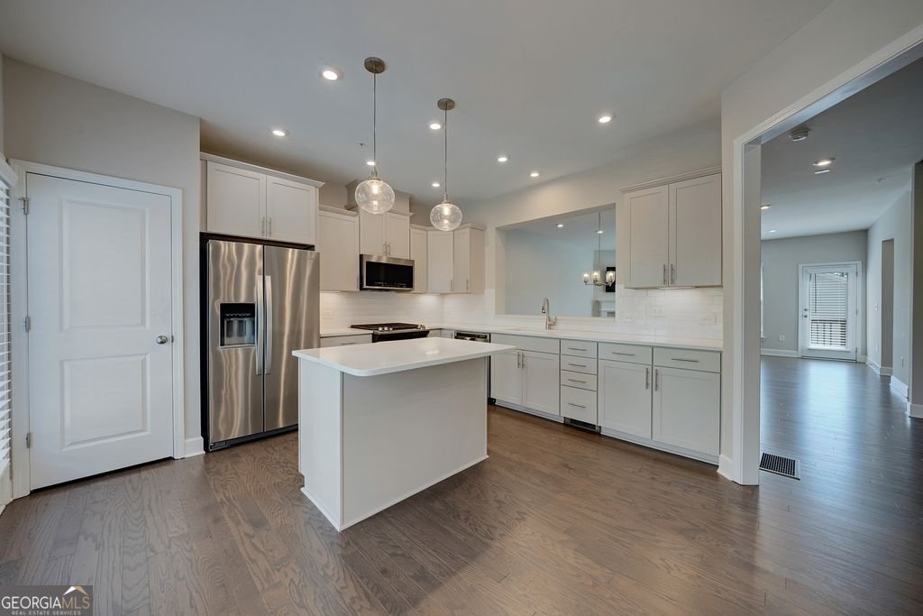
Welcome to this beautifully maintained 4-bedroom, 3.5-bath townhome in Woodstock, offering exceptional space (largest townhome in 30189), thoughtful finishes, and an easy-to-enjoy location. Built in 2019, this spacious home combines everyday comfort with the features that make entertaining and living here fabulous. The main level offers abundant natural light, an eat-in kitchen with stainless steel appliances, gas range, pantry, and generous counter space, plus a convenient pass-through to the dining area creating an easy flow for entertaining and everyday gatherings. Hardwood flooring on the entire main floor is highlighted by a gas-log fireplace, a half bath, and a private balcony complete the main level. Hardwood stairs continue throughout the home-a feature the homeowner particularly appreciated for both its beauty and durability in high-traffic areas. Upstairs, the spacious owner's retreat features a tray ceiling, abundant natural light, and an oversized walk-in closet. The ensuite bath includes a glass-enclosed shower, soaking tub, dual vanities, generous storage, water closet, linen closet, and a large window. Two additional bedrooms with walk-in closets, share a full bath and the laundry room is conveniently located nearby. The terrace level includes a fourth bedroom, walk-in closet, full bath, and additional storage offering flexible space for a home office, guest space, exercise area, multi-generational living, or additional living space. Enjoy convenient access to the community pool, approximately 3 miles away from Downtown Woodstock's shopping, dining, entertainment, and community events. EconoRides Airport Shuttles is also within walking distance. With a $252 monthly HOA fee, a two-car garage, abundant storage, hardwood stairs, hardwood flooring in key living areas, and a thoughtfully designed floor plan, this 2019 townhome offers an inviting combination of comfort, convenience, and low-maintenance living in Woodstock.
Welcome to this beautifully maintained 4-bedroom, 3-bath home in the sought after Aldyn community of Woodstock. Inside, the home offers 3,168 square feet of finished living space, giving plenty of room for everyday living and easy entertaining. A bright, open kitchen offers generous workspace, storage, and a direct view into the main gathering spaces. Open concept living and dining spaces create a comfortable setting for gatherings of all kinds. The outdoor space includes approximately 0.03 acres, ideal for gardening, outdoor activities, or simply enjoying the seasons. The property includes parking available for multiple vehicles, offering convenience for residents and guests. Residents of Aldyn enjoy a blend of neighborhood charm and easy access to everyday conveniences. Currently listed for about 30 days, this property combines space, style, and value. Currently offered at $489,000, this home delivers a strong combination of space, condition, and location.
▾ Show more
327 Hudson Way - Map & Directions
view in Google Maps
Facts & features
School District Information
High School
Middle School
Elementary School
Additional Information about
Aldyn
Association
Yes
Association Fee
$3,024
Initiation Fee
$1,500
Association Fee Includes
Maintenance Grounds
Community Features
Pool
Neighborhood Pool
Yes
Additional Information about
327 Hudson Way
County
Neighborhood
Year Built
2019
Appliances
Dishwasher
Disposal
Microwave
Architectural Style
Ranch
Basement
Finished
Exterior Entry
Full
Interior Entry
Construction Materials
Concrete
Cooling
Central Air
Exterior Features
Other,Lighting
Fireplace Features
Gas Starter
Gas Log
Flooring
Hardwood
Tile
Carpet
Heating
Natural Gas
Home Warranty
No
Interior Features
Tray Ceiling(s)
Walk-In Closet(s)
Kitchen Features
Breakfast Bar
Kitchen Island
Pantry
Solid Surface Counters
Laundry Features
Upper Level
Levels
Three Or More
Financing Available
Conventional
FHA
VA Loan
Patio and Porch Features
Deck
Selling Status
Resale
Roof
Composition
Rooms
Laundry
Great Room
Security Features
Fire Sprinkler System
Carbon Monoxide Detector(s)
Smoke Detector(s)
Sewer Type
Public Sewer
Total Finished Area
3,168
Total Fire Places
1
Utilities
Electricity Available
Natural Gas Available
Water Available
Water Source
Public
Finished Basement
Yes
Land Information
Lot Size
Less than .5 Acres
Lot Features
Level
Lot Size Estimated
0.03
Garages and Parking Information
Parking Total
2
Parking Features
Garage
Attached
Tax Information
Taxes
$4,632
Tax Year
2025
Tax ID Number
15N12K 068
▾ Show more
listed by real estate agent grace lanier and harry norman realtors