Back

127 Spaulding Lane

Woodstock, GA 30188

Kanika Mohan
call for more info
470-259-3827
Ask a Question
Send to a Friend
Schedule a Showing
Request More Info
Smart Mortgage Options
Dalton Carter
Lender
Lic. 1566538
Office:
Direct: 678-425-4140
AP Mortgage
340 Jesse Jewell Parkway
Suite 500A
Gainesville, GA 30501
Apply for a Loan
For Sale
MLS Number 10857698
3 Bedrooms
2 Bathrooms
0 Half Baths
2,700 Square Feet *estimated
Summary of 127 Spaulding Lane
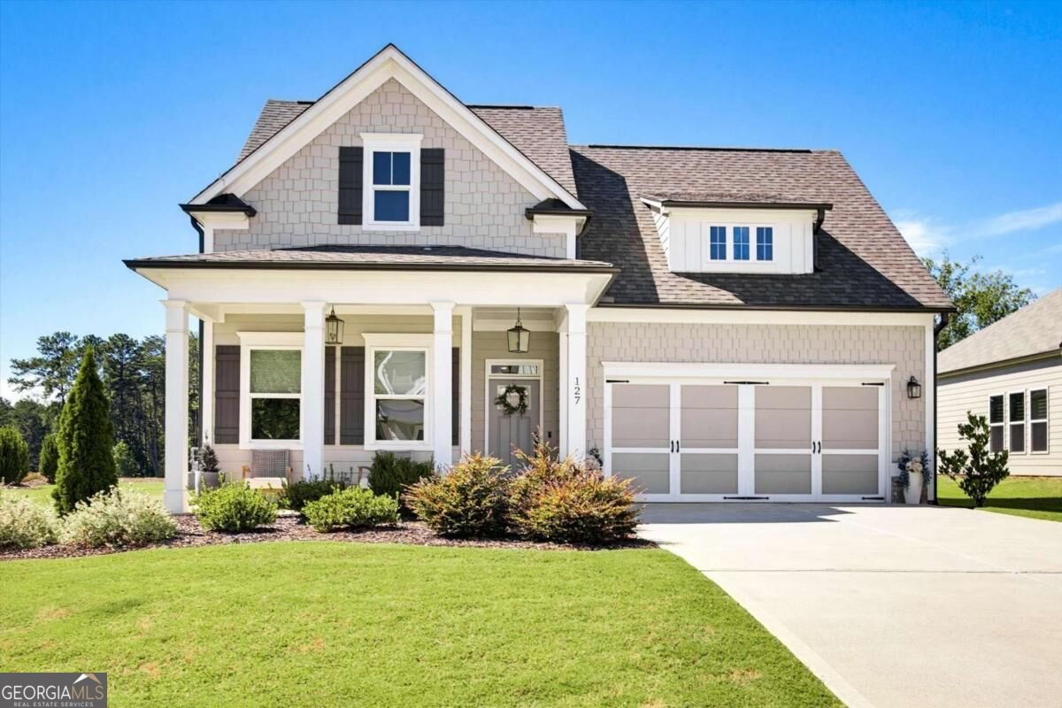
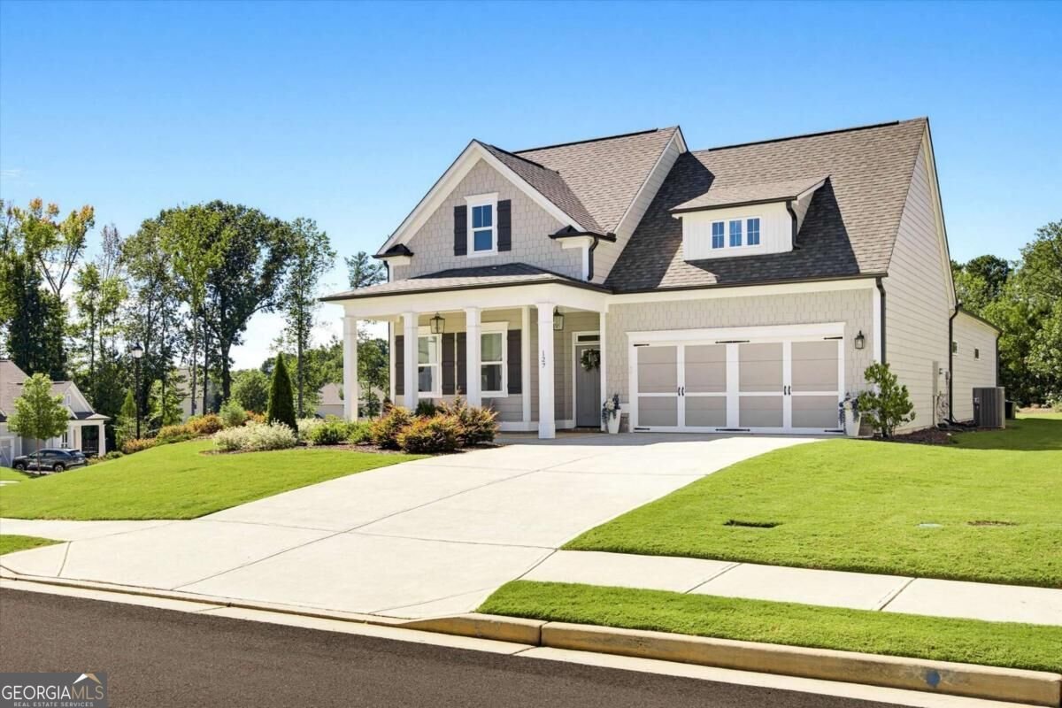
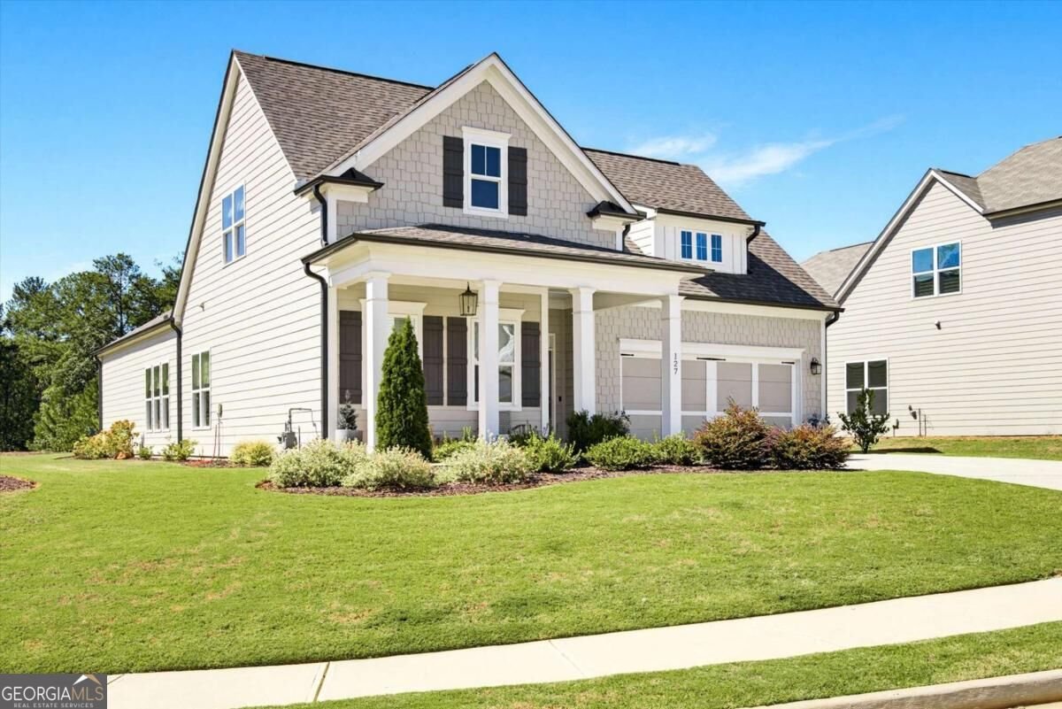
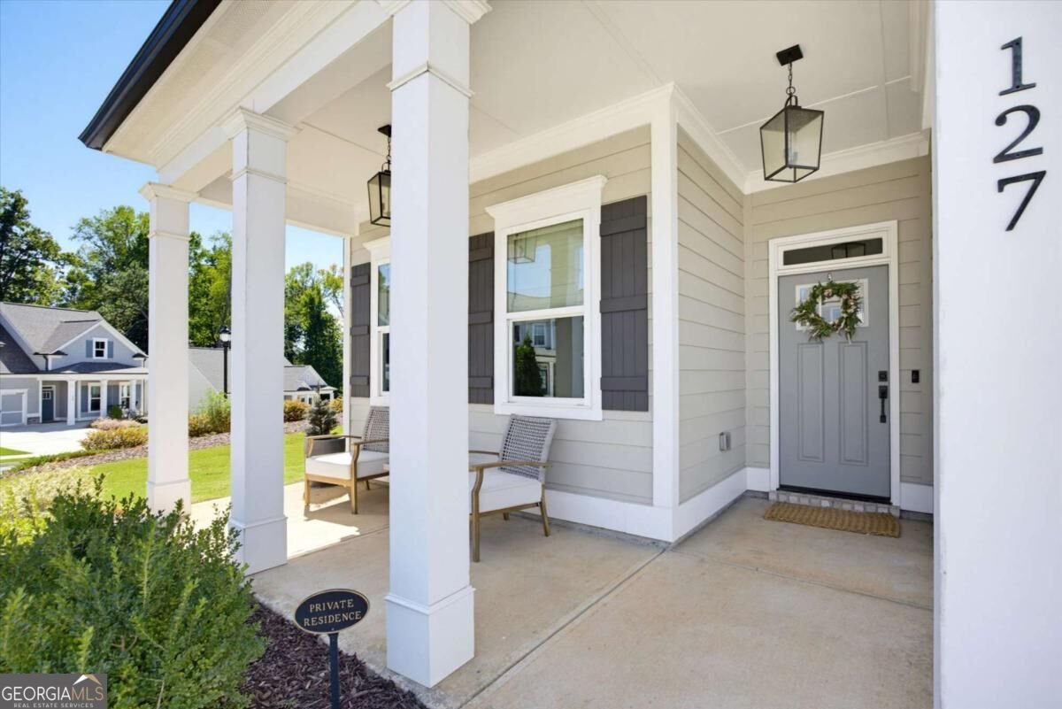
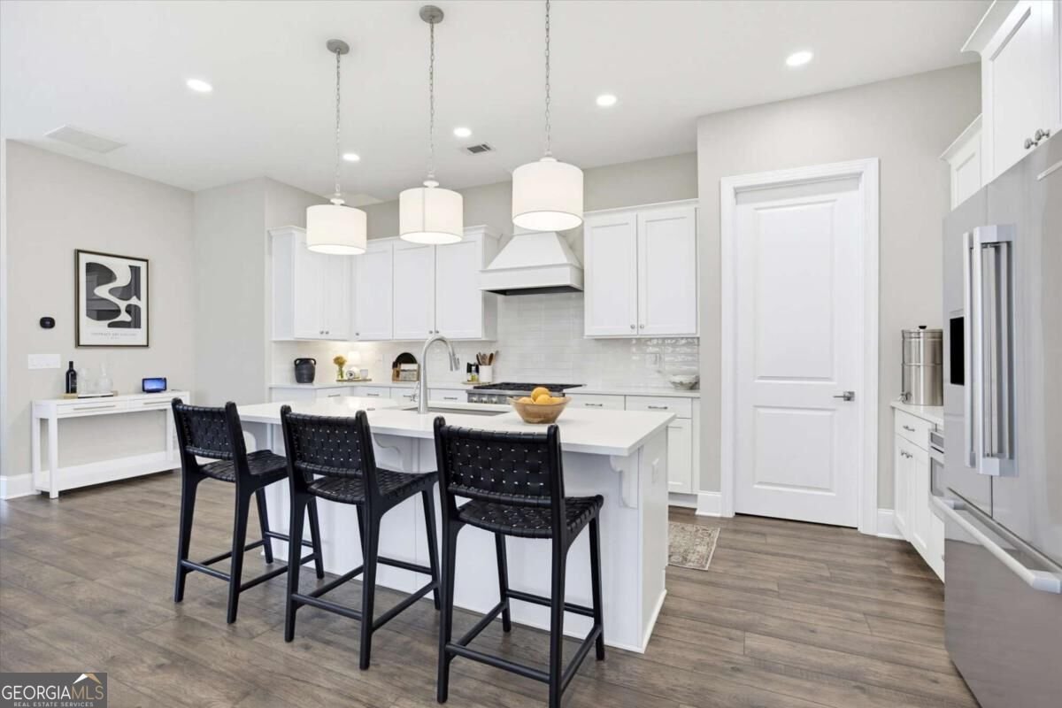
BEAUTIFUL OPEN FLOOR PLAN HOME WITH SPACIOUS BACKYARD AND VIEWS... centrally located to downtown Woodstock, Roswell and Marietta. This .56 acre corner lot is perfectly situated in the unique Cherokee Bluffs neighborhood offering privacy, sidewalks and beautiful views of the surrounding area. This backyard is a landscapers dream to create your own paradise for family, entertaining or just for enjoying the views. This home boasts lots of windows that bring in natural light and the outdoors. The open floor plan, hardwood floors, custom board and batten entry and neutral colors throughout provide the perfect canvas for any decor or style. A well appointed kitchen with lots of white cabinets, walk-in pantry and large quartz island set the tone for family and entertaining. A large family room with fireplace leads out to the back patio through French doors. The large dining room offers more casual or formal space for gatherings. The large master bedroom also boasts beautiful windows looking out to a wooded back door area. You will never lack space in the large walk-in master closet. Family or guests will enjoy a large bedroom with attached full bath on the opposite side of the first floor. A third bedroom can also serve as an office or sitting area. Upstairs provides a 2nd large room for movies, hanging out, or a play room. There is also a full bath studded and ready to be finished with another room for storage or flex space. The 2.5garage has all the space you need plus storage. The spacious driveway easily accommodates 4+ cars. Book your tour today!
Set in the popular Cherokee Bluffs neighborhood, this 3-BR, 2-BA home offers a comfortable blend of space, style, and function. Thoughtfully planned, the interior provides 2,700 square feet of finished living space with an open, livable feel from room to room. The kitchen functions as the heart of the home with ample counter space, storage, and a natural connection to the main living areas. A central family room and dining area provide a welcoming place to unwind, gather, and enjoy time together. The outdoor space includes approximately 0.56 acres, ideal for gardening, outdoor activities, or simply enjoying the seasons. With parking available for multiple vehicles, the home provides flexible options for families and visitors. Cherokee Bluffs offers a well established community setting in Woodstock with convenient access to local shopping, dining, and major routes. With only a few days on the market, this property is a must see for buyers watching the area. With an asking price of $720,000, this property represents an appealing opportunity in the current market.

▾ Show more
127 Spaulding Lane - Map & Directions
view in Google Maps
Facts & features
School District Information
High School
Middle School
Elementary School
Additional Information about
Cherokee Bluffs
Association
Yes
Association Fee
$996
Association Fee Includes
Facilities Fee
Other
Reserve Fund
Community Features
Sidewalks
Street Lights
Additional Information about
127 Spaulding Lane
County
Neighborhood
Year Built
2023
Appliances
Dishwasher
Disposal
Microwave
Architectural Style
Craftsman
Traditional
Foundation
Slab
Construction Materials
Concrete
Cooling
Ceiling Fan(s)
Central Air
Gas
Dining Room Features
L Shaped
Fireplace Features
Gas Starter
Flooring
Carpet
Hardwood
Laminate
Heating
Forced Air
Natural Gas
Home Warranty
No
Interior Features
Double Vanity
High Ceilings
Master On Main Level
Kitchen Features
Solid Surface Counters
Laundry Features
In Hall
Levels
Two
Financing Available
Cash
Conventional
FHA
VA Loan
Patio and Porch Features
Patio
Selling Status
Resale
Roof
Composition
Rooms
Game Room
Laundry
Office
Other
Security Features
Smoke Detector(s)
Sewer Type
Public Sewer
Total Finished Area
2,700
Total Fire Places
1
Utilities
Cable Available
Electricity Available
Natural Gas Available
Sewer Available
Underground Utilities
Water Available
Water Source
Public
Window Features
Double Pane Windows
Master on the Main
Yes
Land Information
Lot Size
.5 to 1 Acre
Lot Features
Sloped
Lot Size Estimated
0.56
View
City
Garages and Parking Information
Parking Total
2
Parking Features
Attached
Garage
Garage Door Opener
Kitchen Level
Tax Information
Taxes
$7,254
Tax Year
2025
Tax ID Number
15N24X 301
▾ Show more
listed by real estate agent jim jenks and rb realty