Back

204 Rose Cottage Drive

Woodstock, GA 30189

Kanika Mohan
call for more info
470-259-3827
Ask a Question
Send to a Friend
Schedule a Showing
Request More Info
Smart Mortgage Options
Dalton Carter
Lender
Lic. 1566538
Office:
Direct: 678-425-4140
AP Mortgage
340 Jesse Jewell Parkway
Suite 500A
Gainesville, GA 30501
Apply for a Loan
For Sale
MLS Number 10852507
3 Bedrooms
2 Bathrooms
0 Half Baths
1,328 Square Feet *estimated
Summary of 204 Rose Cottage Drive
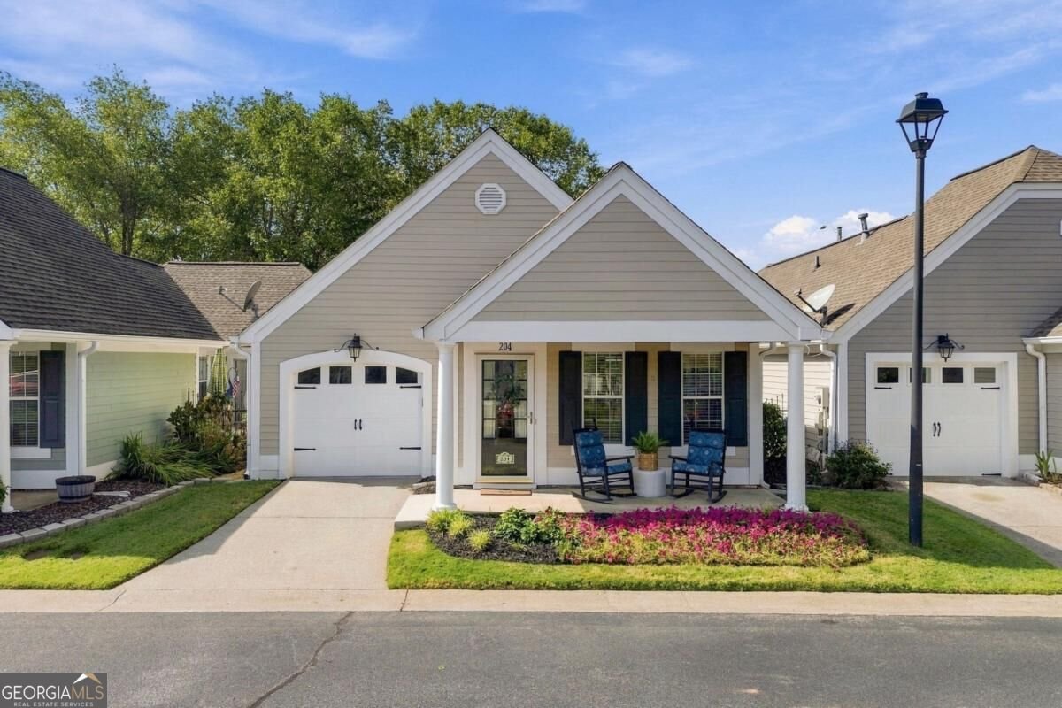
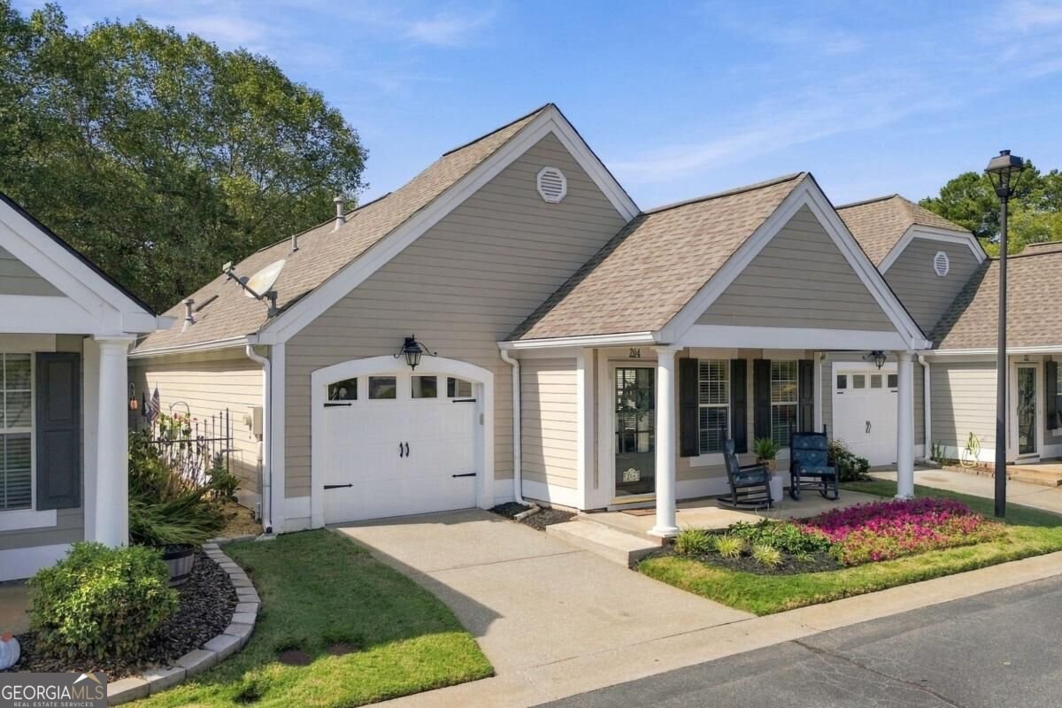
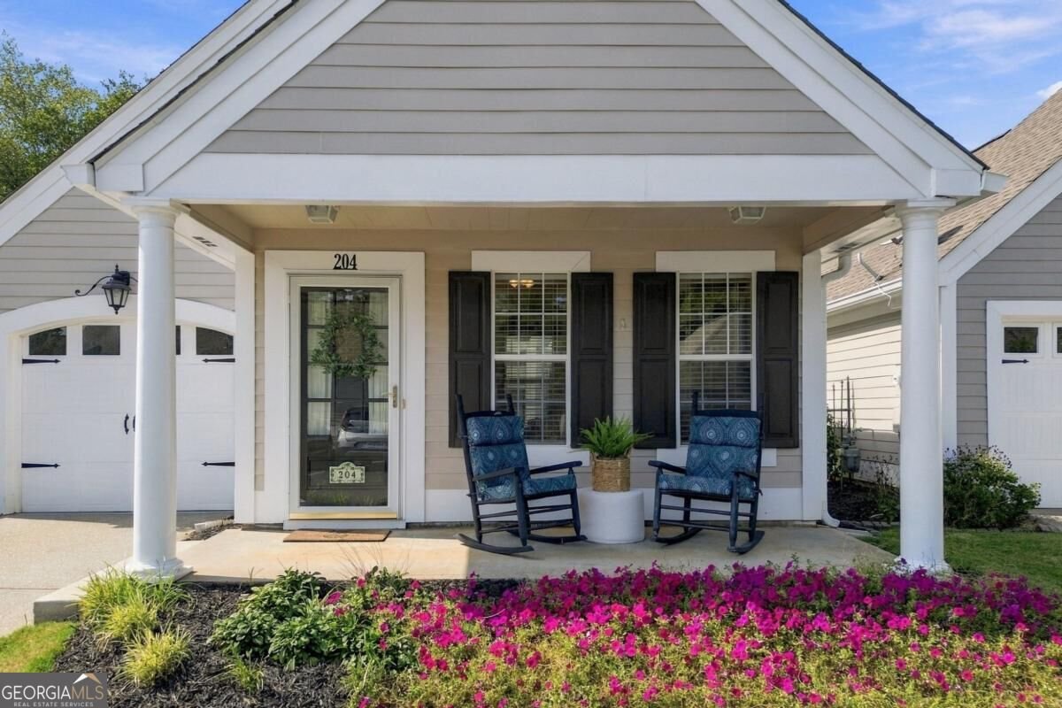
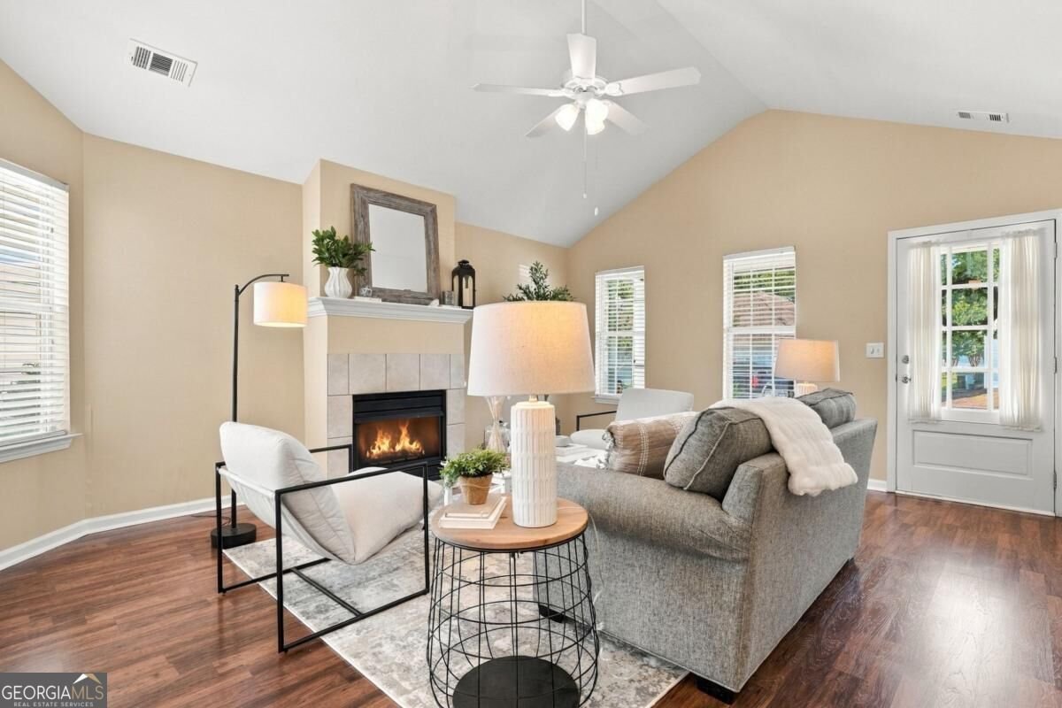
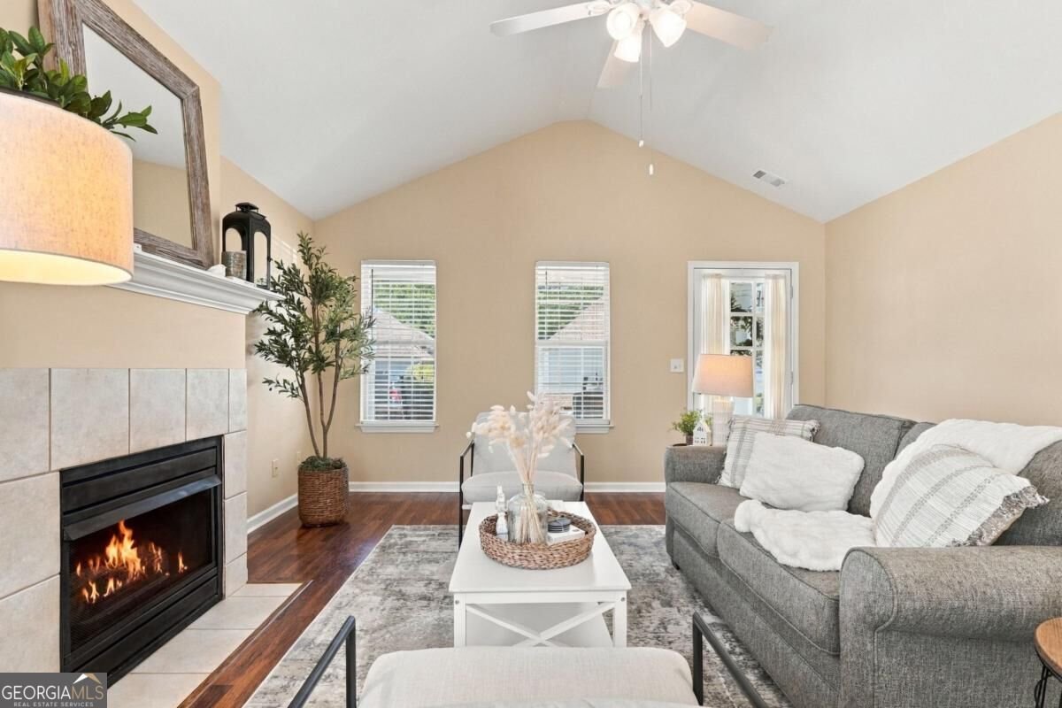
Nestled in the charming Cottages at Towne Lake, this adorable 3-bedroom, 2-bathroom ranch is calling you home with a welcoming front porch that's perfect for connecting with friendly neighbors. Step inside the bright and airy living room and fall in love with the wood floors, arched doorways, soaring cathedral ceilings, cozy gas fireplace, and sliding glass doors that open to the courtyard patio. The living room flows effortlessly into the inviting dining area and updated kitchen that boasts a skylight, breakfast bar, light cabinetry, stainless steel appliances (including a newer range), neutral glass tile backsplash, solid surface countertops, a pantry for extra storage, and conveniently located laundry. The spacious primary suite features lofty ceilings, natural light pouring in through sliding glass doors, a large walk-in closet, separate linen closet, and an ensuite bathroom with a walk-in shower. Two additional bedrooms provide flexibility for guests, a home office, or hobbies, and share a pretty hall bath. Step outside to the private fenced courtyard, an ideal spot for savoring a morning cup of coffee, relaxing with a good book, playing fetch, or enjoying dinner al fresco with friends on the patio. Just minutes from grocery stores, shopping, restaurants, parks, walking trails, I-575, Downtown Woodstock, Rose Creek Library, and Lake Allatoona, this gated community offers both comfort and convenience. Monthly HOA dues cover the community pool, exterior maintenance, roof, gutters, termite protection, trash service, and front landscaping, making your dream of low-maintenance, one-level living a reality.
Welcome home to this spacious 3-bed, 2-bath residence nestled in Cottages At Towne Lake in Woodstock, GA. Inside, the home offers 1,328 square feet of finished living space, giving plenty of room for everyday living and easy entertaining. The kitchen functions as the heart of the home with ample counter space, storage, and a natural connection to the main living areas. Open concept living and dining spaces create a comfortable setting for gatherings of all kinds. Outside, the property offers approximately 0.023 acres, giving ample room to relax, play, or plan future outdoor projects. With parking available for multiple vehicles, the home provides flexible options for families and visitors. Set within Cottages At Towne Lake in Woodstock, this home is close to schools, shopping, dining, and area attractions. With roughly 11 days on the market, this property stands out for condition and location. With an asking price of $355,000, this property represents an appealing opportunity in the current market.
▾ Show more
204 Rose Cottage Drive - Map & Directions
view in Google Maps
Facts & features
School District Information
High School
Middle School
Elementary School
Additional Information about
Cottages At Towne Lake
Association
Yes
Association Fee
$3,360
Initiation Fee
$3,610
Association Fee Includes
Maintenance Grounds
Pest Control
Swimming
Trash
Community Features
Gated
Pool
Street Lights
Neighborhood Pool
Yes
Gated Community
Yes
Additional Information about
204 Rose Cottage Drive
County
Year Built
1999
Appliances
Dishwasher
Disposal
Gas Water Heater
Microwave
Oven/Range (Combo)
Stainless Steel Appliance(s)
Architectural Style
Bungalow/Cottage
Ranch
Foundation
Slab
Construction Materials
Concrete
Cooling
Ceiling Fan(s)
Central Air
Electric
Fireplace Features
Factory Built
Gas Log
Living Room
Flooring
Carpet
Laminate
Vinyl
Heating
Forced Air
Natural Gas
Home Warranty
No
Interior Features
High Ceilings
Master On Main Level
Pulldown Attic Stairs
Roommate Plan
Vaulted Ceiling(s)
Walk-In Closet(s)
Kitchen Features
Breakfast Area
Breakfast Bar
Pantry
Solid Surface Counters
Laundry Features
In Kitchen,Laundry Closet
Levels
One
Financing Available
Cash
Conventional
FHA
VA Loan
Patio and Porch Features
Patio
Selling Status
Resale
Roof
Composition
Security Features
Gated Community
Smoke Detector(s)
Sewer Type
Public Sewer
Showing Info
Public Sewer
Listing Conditions
No Disclosure
Total Finished Area
1,328
Total Fire Places
1
Utilities
Cable Available
Electricity Available
Natural Gas Available
Phone Available
Sewer Available
Water Available
Water Source
Public
Window Features
Double Pane Windows
Skylight(s)
Master on the Main
Yes
Land Information
Lot Size
Less than .5 Acres
Lot Features
Level
Private
Lot Size Estimated
0.023
Fencing
Fenced
Water Front Features
No Dock Or Boathouse
Garages and Parking Information
Parking Total
1
Parking Features
Garage
Garage Door Opener
Kitchen Level
Tax Information
Taxes
$630
Tax Year
2025
Tax ID Number
15N04J 020
▾ Show more
listed by real estate agent penny clendaniel and keller williams realty partners