Back

507 Neil Court

Woodstock, GA 30188

Kanika Mohan
call for more info
470-259-3827
Ask a Question
Send to a Friend
Schedule a Showing
Request More Info
Smart Mortgage Options
Dalton Carter
Lender
Lic. 1566538
Office:
Direct: 678-425-4140
AP Mortgage
340 Jesse Jewell Parkway
Suite 500A
Gainesville, GA 30501
Apply for a Loan
For Sale
MLS Number 10889508
3 Bedrooms
2 Bathrooms
0 Half Baths
1,785 Square Feet *estimated
Summary of 507 Neil Court
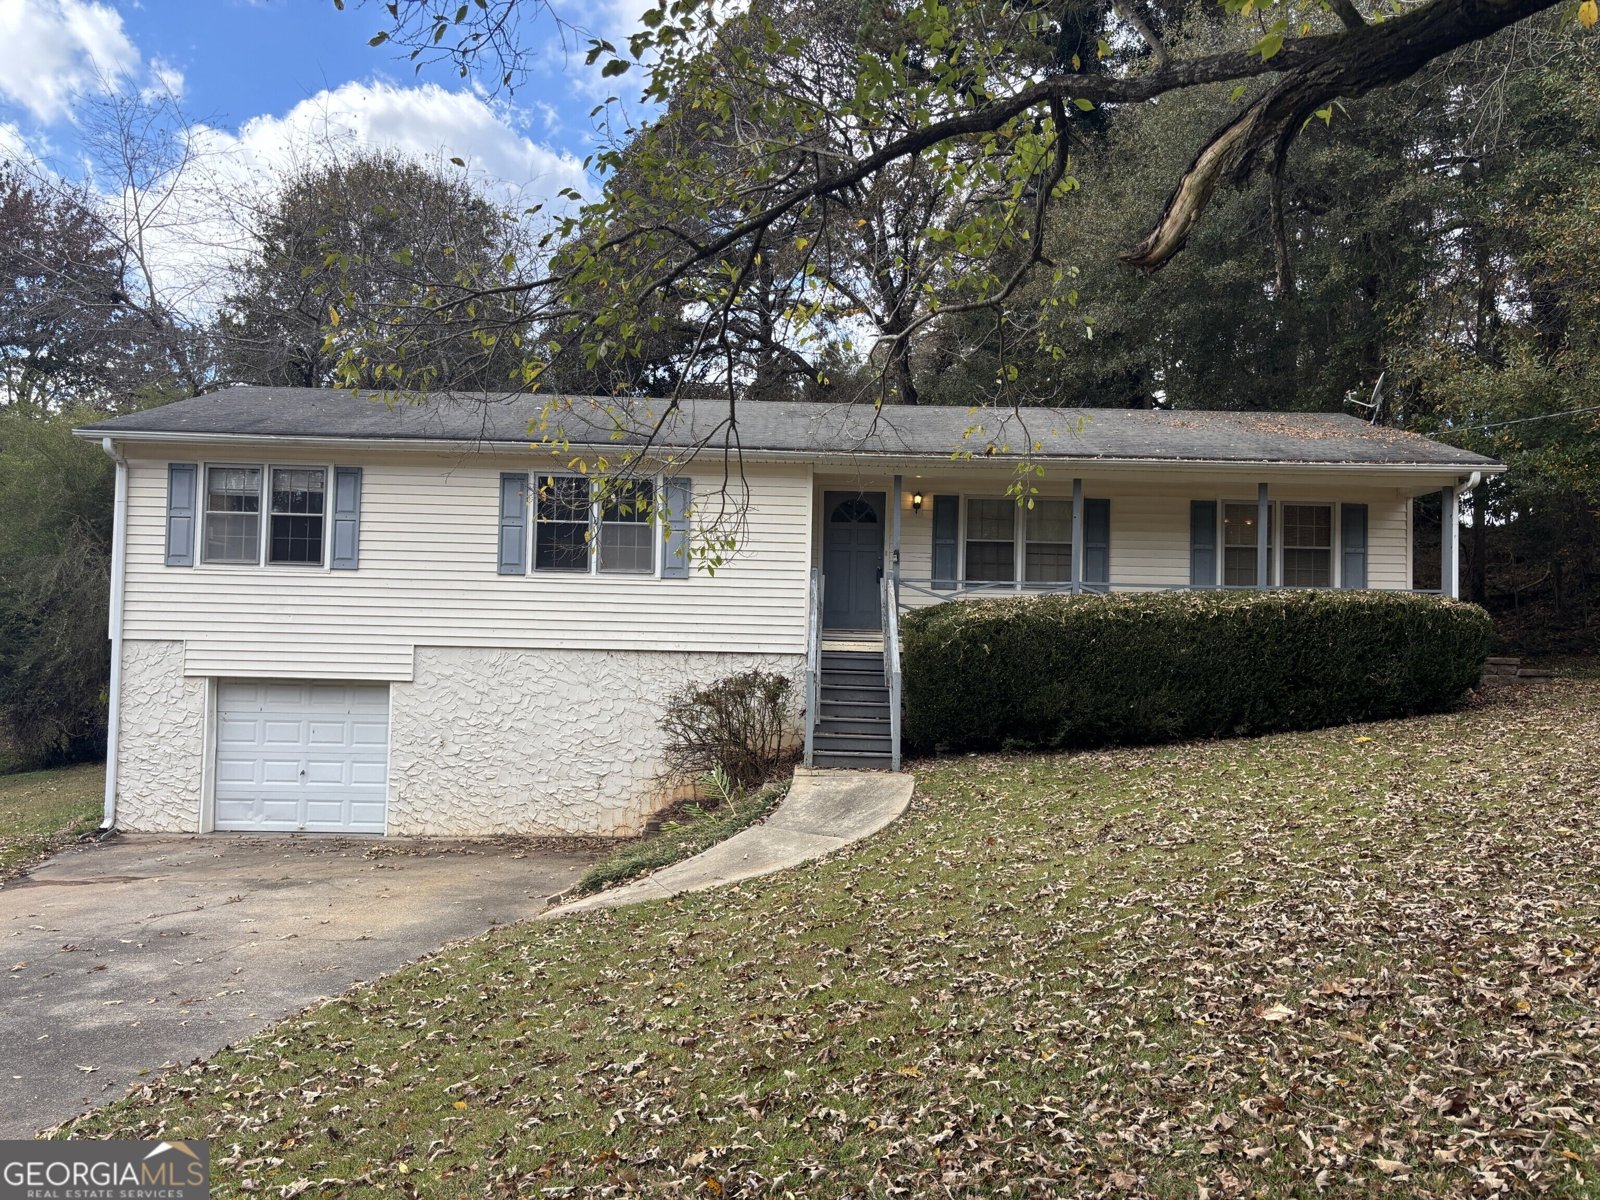
507 Neil Court a 3 BR / 2 BA home offering 1,785 sq ft on a peaceful dead end lot. Featuring a functional layout with a main-level primary suite, this property has great bones and is ready for your updates and personal touch. Being sold AS-IS, offering a fantastic canvas to customize finishes and build instant equity in a prime neighborhood
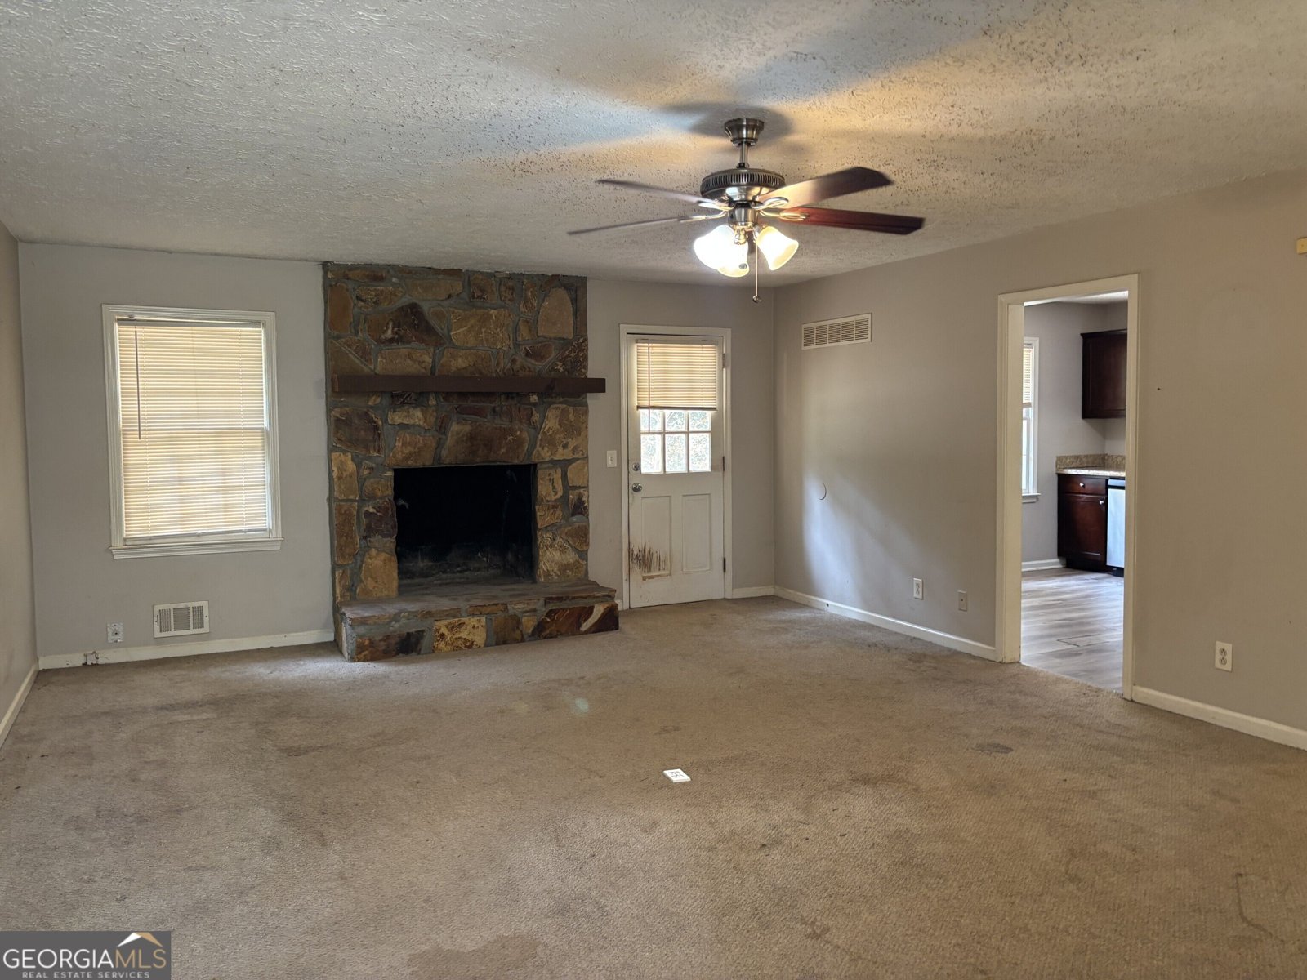
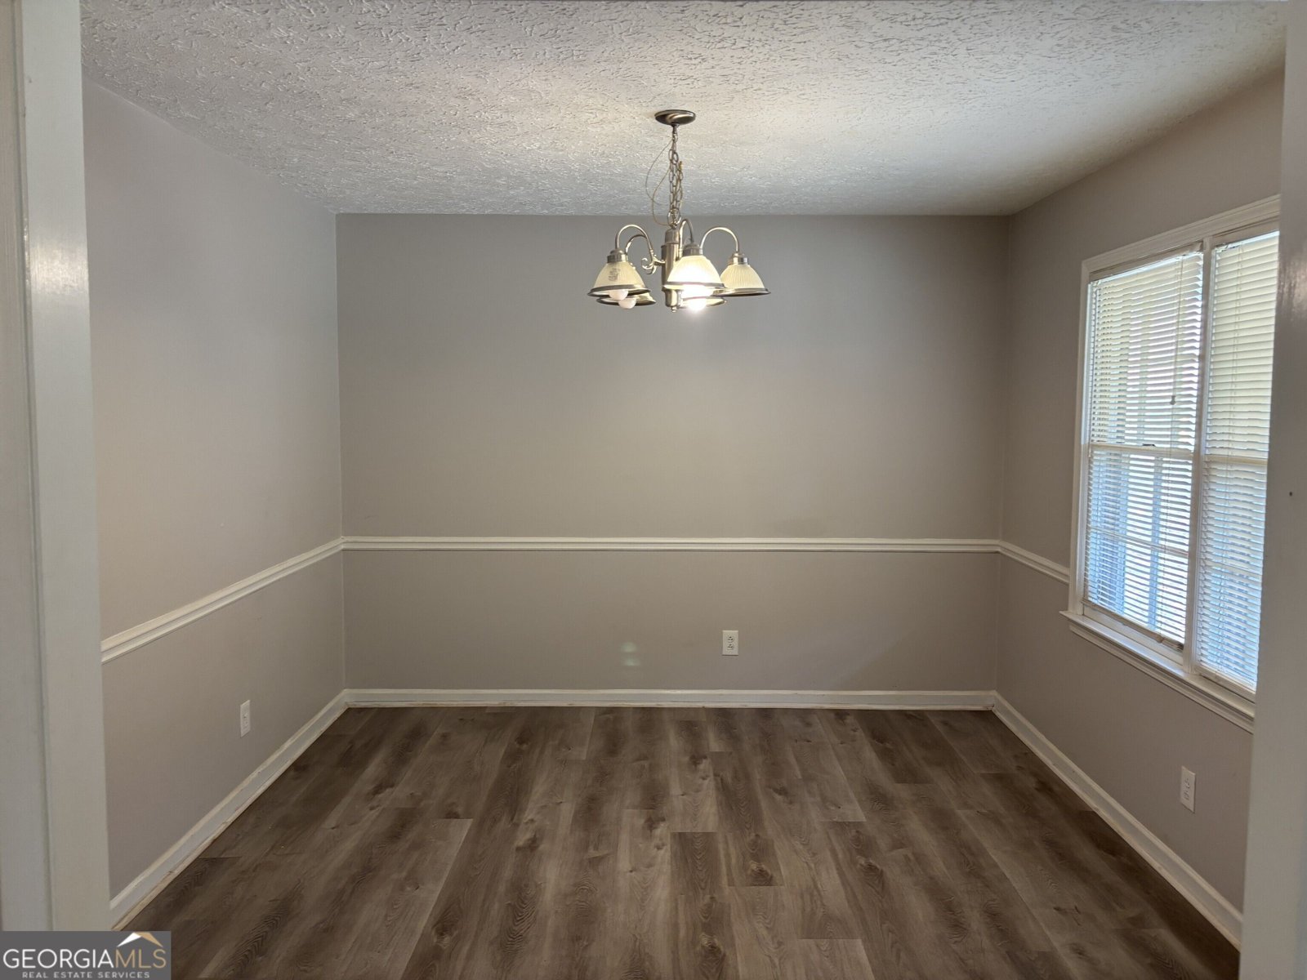
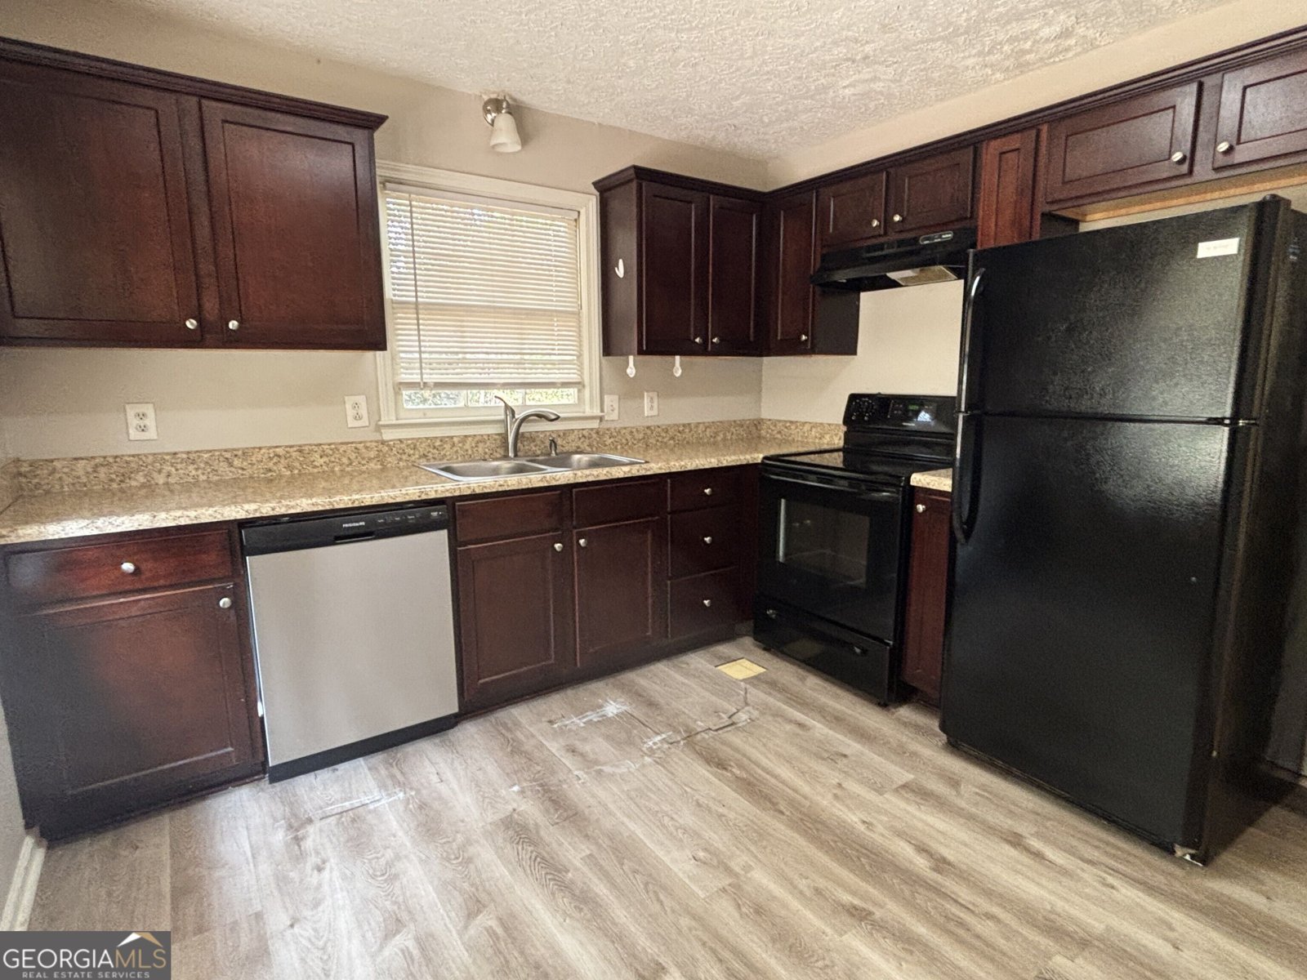
Welcome home to this spacious 3-bed, 2-bath residence nestled in Creek Hollow in Woodstock, GA. Thoughtfully planned, the interior provides 1,785 square feet of finished living space with an open, livable feel from room to room. A bright, open kitchen offers generous workspace, storage, and a direct view into the main gathering spaces. Open concept living and dining spaces create a comfortable setting for gatherings of all kinds. Outside, the property offers approximately 0.405 acres, giving ample room to relax, play, or plan future outdoor projects. Practical parking available makes everyday living easier for households with multiple vehicles. Set within Creek Hollow in Woodstock, this home is close to schools, shopping, dining, and area attractions. On the market for about 5 days, this home offers an excellent opportunity in Woodstock. Currently offered at $295,000, this home delivers a strong combination of space, condition, and location.
▾ Show more
507 Neil Court - Map & Directions
view in Google Maps
Facts & features
School District Information
High School
Middle School
Elementary School
Additional Information about
Creek Hollow
Association
No
Additional Information about
507 Neil Court
County
Neighborhood
Year Built
1977
Appliances
Dishwasher
Refrigerator
Architectural Style
Ranch
Basement
Finished
Partial
Construction Materials
Vinyl Siding
Cooling
Ceiling Fan(s)
Central Air
Dining Room Features
Separate Room
Fireplace Features
Factory Built
Family Room
Flooring
Carpet
Laminate
Tile
Heating
Forced Air
Home Warranty
No
Interior Features
Master On Main Level
Split Bedroom Plan
Kitchen Features
Breakfast Area
Laundry Features
Laundry Closet
Levels
Two
Financing Available
Cash
Conventional
Patio and Porch Features
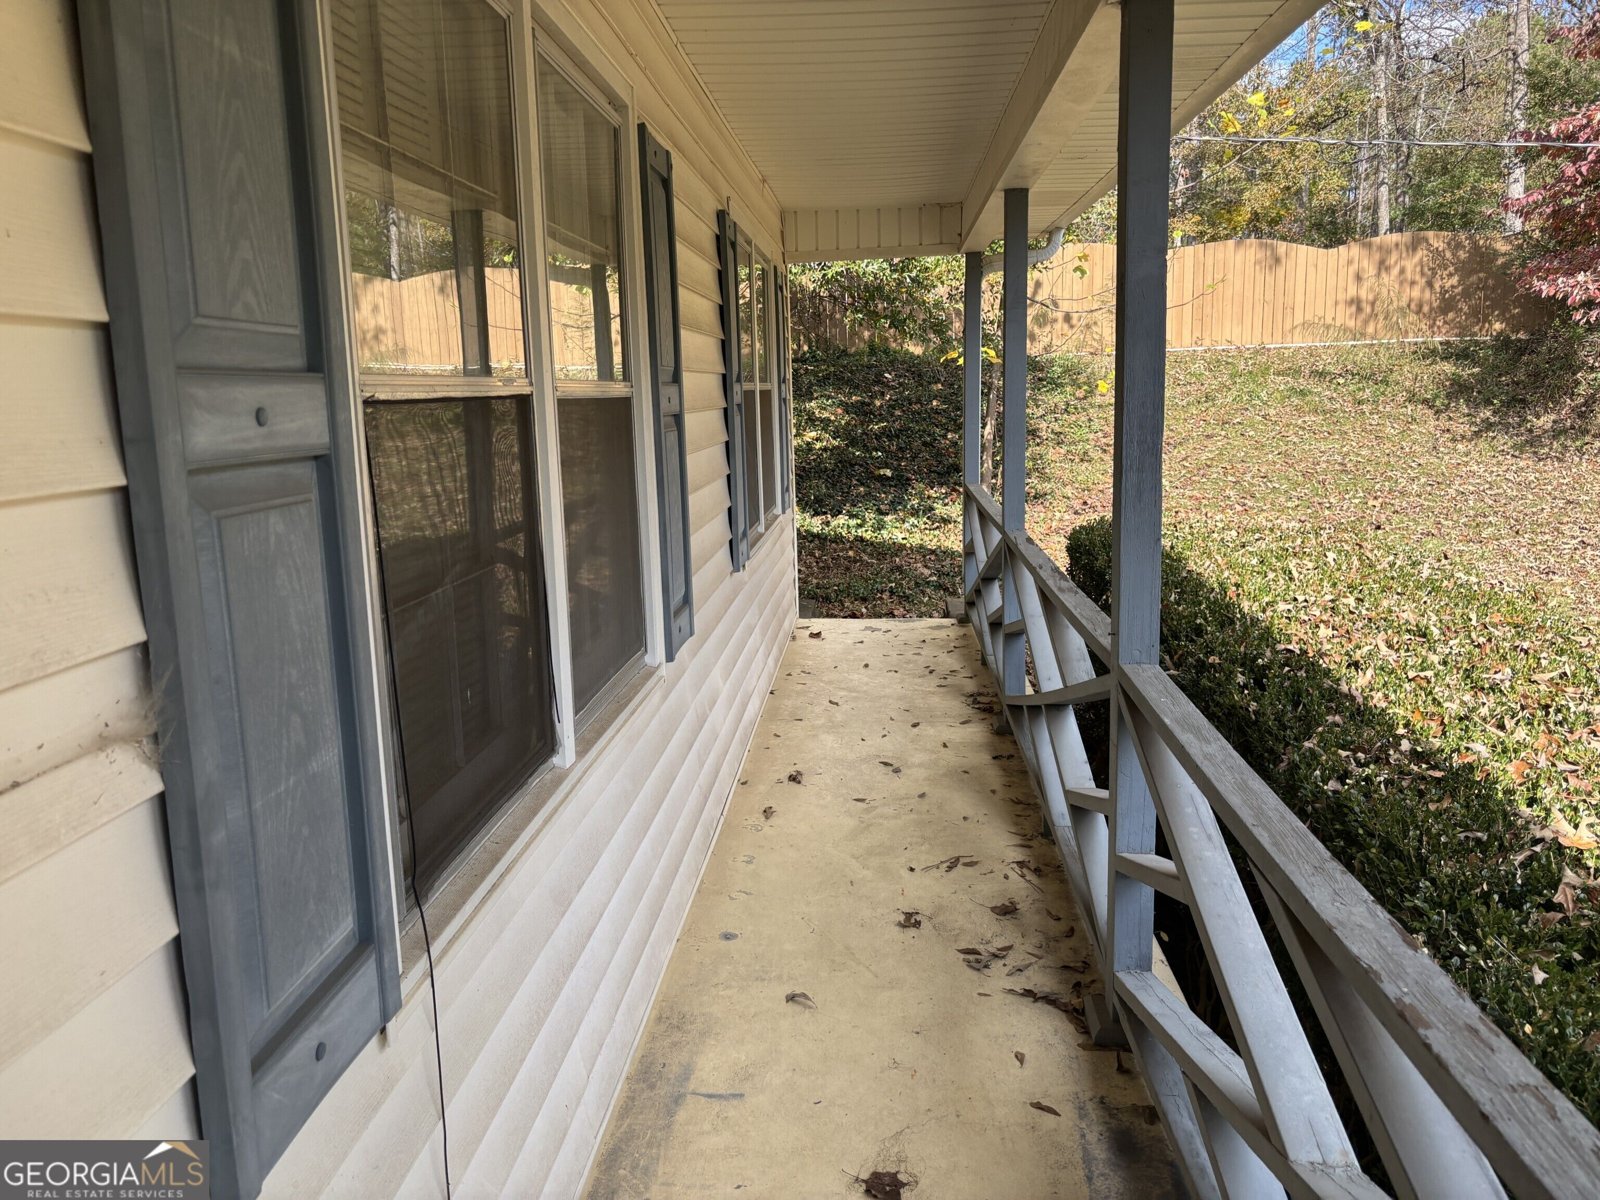
Porch
Selling Status
Fixer
Roof
Composition
Rooms
Bonus Room
Family Room
Sewer Type
Septic Tank
Listing Conditions
As Is,No Disclosure
Total Finished Area
1,785
Total Fire Places
1
Water Source
Public
Finished Basement
Yes
Master on the Main
Yes
Land Information
Lot Size
Less than .5 Acres
Lot Features
Cul-De-Sac
Lot Size Estimated
0.405
Garages and Parking Information
Parking Features
Basement
Garage
Tax Information
Taxes
$3,260
Tax Year
2025
Tax ID Number
02N04D 056
▾ Show more
listed by real estate agent patrick dees and resideum real estate