Back

102 Creekwood Drive

Woodstock, GA 30188

Kanika Mohan
call for more info
470-259-3827
Ask a Question
Send to a Friend
Schedule a Showing
Request More Info
Smart Mortgage Options
Dalton Carter
Lender
Lic. 1566538
Office:
Direct: 678-425-4140
AP Mortgage
340 Jesse Jewell Parkway
Suite 500A
Gainesville, GA 30501
Apply for a Loan
For Sale
MLS Number 10887308
2 Bedrooms
2 Bathrooms
1 Half Baths
1,840 Square Feet *estimated
Summary of 102 Creekwood Drive
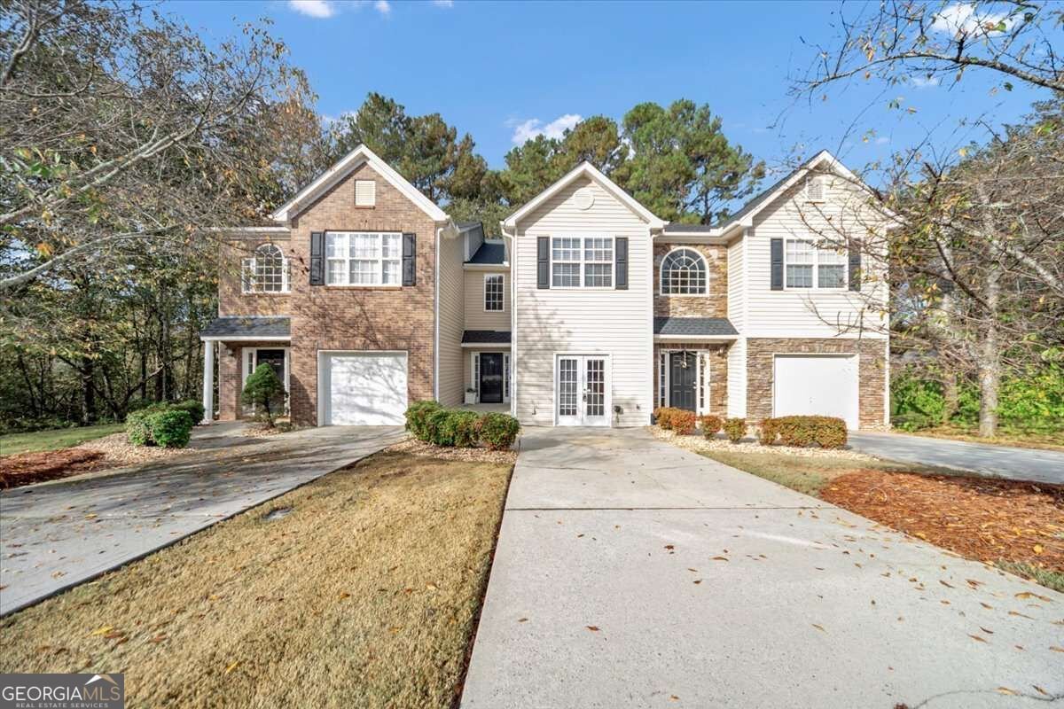
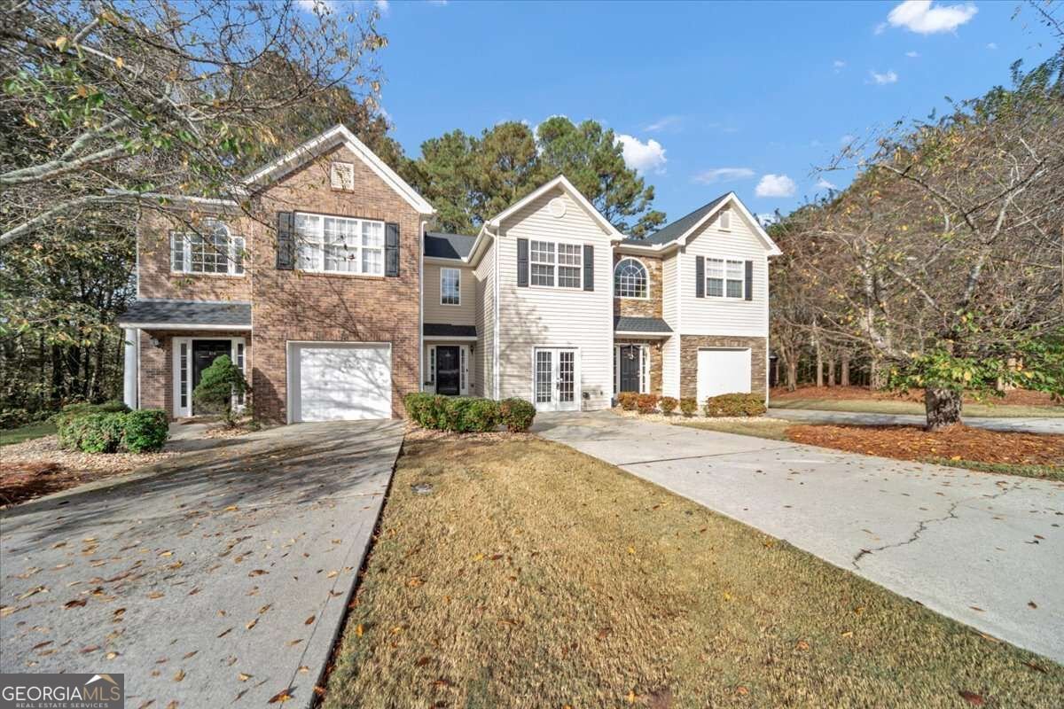
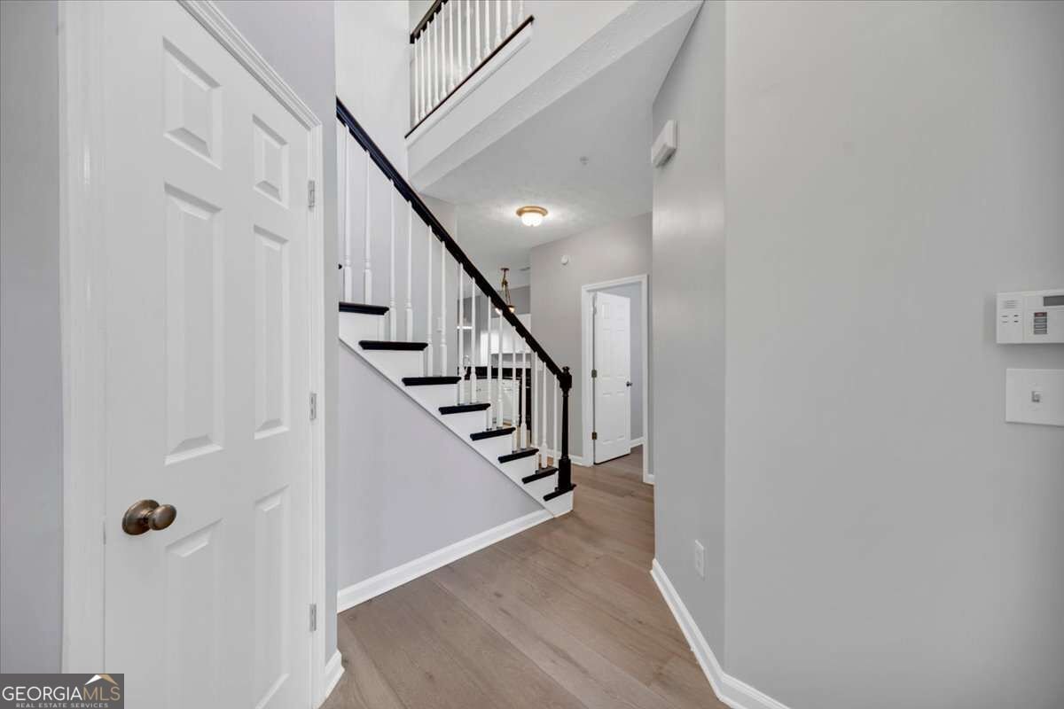
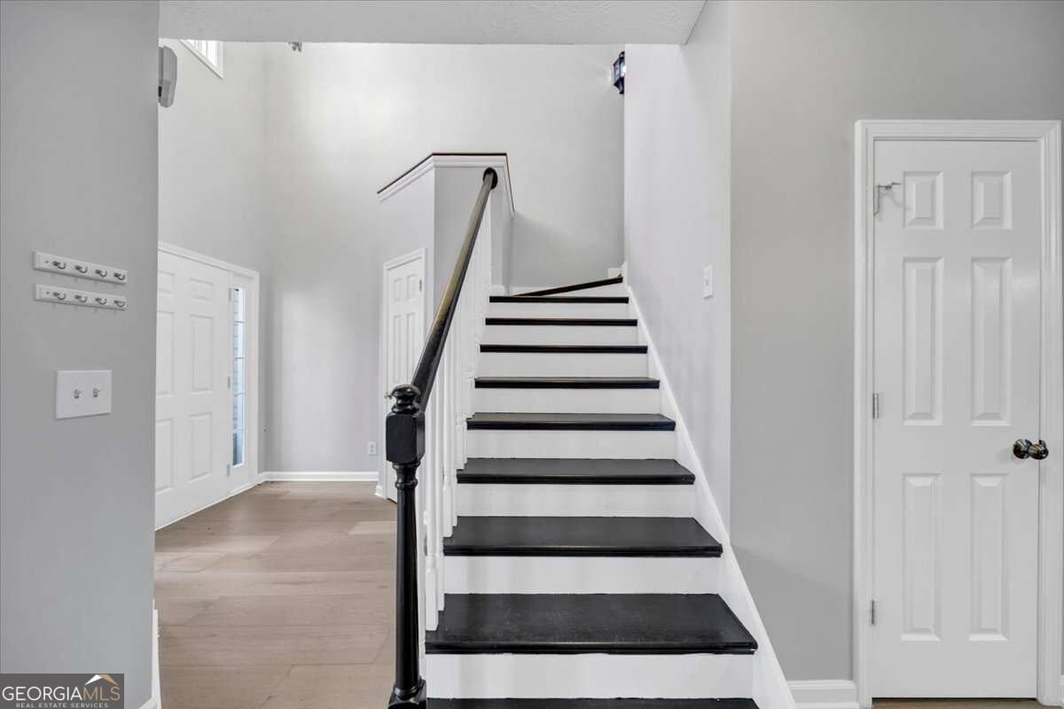
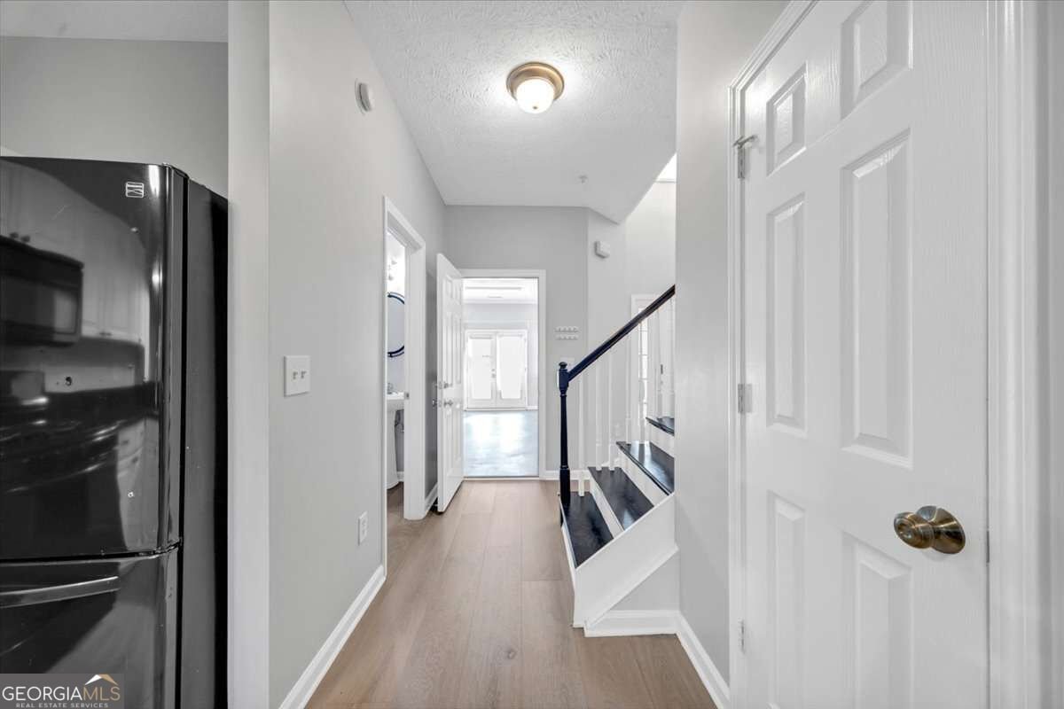
DOWNTOWN WOODSTOCK LIVING IS CALLING! LOCATION. LIFESTYLE. OPPORTUNITY! Imagine being just two minutes from the restaurants, boutique shopping, live music, parks, and entertainment of downtown Woodstock while enjoying the comfort and privacy of your own home. This charming 2-bedroom, 2.5-bath townhome offers the perfect blend of convenience, functionality, and lifestyle. With a MOTIVATED SELLER, this is an opportunity you won't want to miss! Step inside to a bright, inviting living space designed for comfortable everyday living and entertaining. The functional kitchen flows seamlessly into the main living area, creating a welcoming atmosphere for relaxing or gathering with friends and family. An added bonus is the additional flex room on the main level, offering endless possibilities to fit your lifestyle. Use it as a home office, workout room, media room, hobby space, or whatever best suits your needs. One of the home's standout features is its private backyard, offering the perfect space for morning coffee, outdoor dining, or unwinding at the end of the day. Upstairs, you'll find two bedrooms, each with its own private bathroom, providing comfort and privacy for residents and guests alike. A conveniently located second-floor laundry room adds everyday convenience. Beyond the home, enjoy everything downtown Woodstock has to offer, from local restaurants and coffee shops to shopping, breweries, festivals, and entertainment. Whether you're enjoying a night out, exploring nearby trails, or strolling along historic Main Street, this location puts you close to it all. Comfort, flexibility, privacy, and an unbeatable location make this townhome a wonderful place to call home. Don't miss this opportunity to experience the Woodstock lifestyle!
Welcome to 102 Creekwood Drive in Creekwood Commons, where this thoughtfully designed 2-bed, 2-bath home is ready for its next chapter. Thoughtfully planned, the interior provides 1,840 square feet of finished living space with an open, livable feel from room to room. A bright, open kitchen offers generous workspace, storage, and a direct view into the main gathering spaces. Open concept living and dining spaces create a comfortable setting for gatherings of all kinds. The outdoor space includes approximately 0.04 acres, ideal for gardening, outdoor activities, or simply enjoying the seasons. The property includes parking available for multiple vehicles, offering convenience for residents and guests. Creekwood Commons offers a well established community setting in Woodstock with convenient access to local shopping, dining, and major routes. After roughly 16 days on the market, this home remains a strong option in the area. With an asking price of $300,000, this property represents an appealing opportunity in the current market.

▾ Show more
102 Creekwood Drive - Map & Directions
view in Google Maps
Facts & features
School District Information
High School
Middle School
Elementary School
Additional Information about
Creekwood Commons
Association
Yes
Association Fee
$2,676
Association Fee Includes
Maintenance Grounds
Pest Control
Reserve Fund
Community Features
Playground
Street Lights
Walk To Schools
Walk To Shopping
Additional Information about
102 Creekwood Drive
County
Neighborhood
Year Built
2002
Appliances
Dishwasher
Dryer
Gas Water Heater
Microwave
Refrigerator
Washer
Architectural Style
Traditional
Foundation
Slab
Construction Materials
Aluminum Siding
Cooling
Ceiling Fan(s)
Central Air
Zoned
Dining Room Features
Dining Rm/Living Rm Combo
Exterior Features
Lighting
Flooring
Carpet
Vinyl
Heating
Central
Electric
Forced Air
Zoned
Home Warranty
Yes
Interior Features
Roommate Plan
Split Bedroom Plan
Tray Ceiling(s)
Walk-In Closet(s)
Kitchen Features
Breakfast Bar
Pantry
Solid Surface Counters
Laundry Features
Upper Level
Levels
Two
Financing Available
Cash
Conventional
FHA
VA Loan
Patio and Porch Features
Patio
Selling Status
Resale
Roof
Composition
Rooms
Bonus Room
Family Room
Foyer
Laundry
Security Features
Security System
Smoke Detector(s)
Sewer Type
Public Sewer
Listing Conditions
As Is,Investor Owned
Total Finished Area
1,840
Utilities
Cable Available
Electricity Available
High Speed Internet
Sewer Available
Underground Utilities
Water Available
Water Source
Public
Window Features
Double Pane Windows
Storm Window(s)
Land Information
Lot Size
Less than .5 Acres
Lot Features
Level
Private
Lot Size Estimated
0.04
Fencing
Back Yard
Fenced
Privacy
Water Front Features
No Dock Or Boathouse
Garages and Parking Information
Parking Total
3
Parking Features
Kitchen Level
Parking Pad
Tax Information
Taxes
$4,057
Tax Year
2025
Tax ID Number
15N12G 002
▾ Show more
listed by real estate agent lunaria ross and sanders real estate