Back

549 Rivercrest Drive

Woodstock, GA 30188

Kanika Mohan
call for more info
470-259-3827
Ask a Question
Send to a Friend
Schedule a Showing
Request More Info
More Homes In
Driftwood Forest
231 Sabrina Court, Woodstock
Smart Mortgage Options
Dalton Carter
Lender
Lic. 1566538
Office:
Direct: 678-425-4140
AP Mortgage
340 Jesse Jewell Parkway
Suite 500A
Gainesville, GA 30501
Apply for a Loan
For Sale
MLS Number 10821145
3 Bedrooms
2 Bathrooms
0 Half Baths
1,562 Square Feet *estimated
Summary of 549 Rivercrest Drive
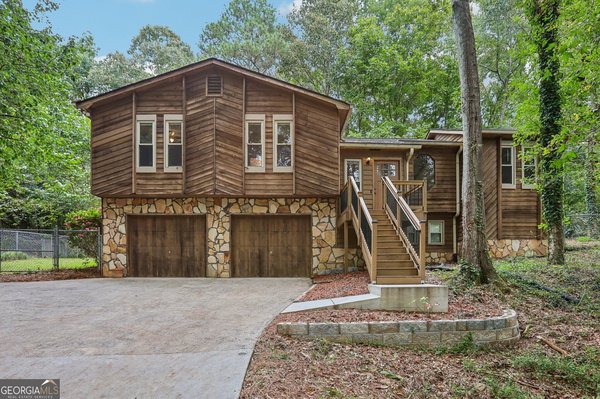
Cute house. Great neighborhood. Golf cart ride to Downtown Woodstock. Need we say more? This fully renovated ranch checks ALL the boxes! Tucked away on a beautiful half-acre lot in an unbeatable location near Downtown Woodstock, East Cobb, and Roswell, this home blends charm, style, and functionality in all the right ways. Step inside to bright, open living spaces, a gorgeous brick fireplace, and a beautifully remodeled kitchen featuring crisp white cabinetry, stunning countertops, stainless steel appliances, and the perfect pop of blue tile. The dreamy primary suite feels like a boutique hotel, complete with a custom accent wall and spa-inspired bathroom. Fresh flooring, paint, lighting, new windows, and ALL NEW plumbing throughout make this home as functional as it is beautiful. Plus, with TWO laundry hookups, convenience is built right in! Outside, enjoy morning coffee on the charming front porch, entertain on the brand-new oversized back deck, or spread out in the spacious backyard. Need more room? The massive daylight basement offers endless possibilities for a home gym, guest suite, workshop, or additional living space. But here's what makes this location even sweeter: a NEW golf cart path is planned to connect the neighborhood directly to Downtown Woodstock! Imagine cruising to your favorite restaurants, boutiques, parks, and live music. Plus, you're just minutes from East Cobb, Roswell, and I-575. AND the cherry on top? This house can be purchase for ZERO money down! Half an acre, a gorgeous renovation, and a golf cart ride to downtown. This isn't just a cute house. It's a lifestyle an it could be yours!
Set in the popular Driftwood Forest neighborhood, this 3-BR, 2-BA home offers a comfortable blend of space, style, and function. Thoughtfully planned, the interior provides 1,562 square feet of finished living space with an open, livable feel from room to room. The kitchen was planned for both everyday meals and special occasions, with plenty of room to cook, serve, and connect. A central family room and dining area provide a welcoming place to unwind, gather, and enjoy time together. Outside, the property offers approximately 0.45 acres, giving ample room to relax, play, or plan future outdoor projects. With parking available, the home provides flexible options for families and visitors. Residents of Driftwood Forest enjoy a blend of neighborhood charm and easy access to everyday conveniences. With approximately 102 days on the market, this home is well positioned for the next owner. Currently offered at $425,000, this home delivers a strong combination of space, condition, and location.
▾ Show more
549 Rivercrest Drive - Map & Directions
view in Google Maps
Facts & features
School District Information
High School
Middle School
Elementary School
Additional Information about
Driftwood Forest
Association
No
Association Fee Includes
Other
Community Features
Walk To Shopping
Additional Information about
549 Rivercrest Drive
County
Neighborhood
Year Built
1977
Architectural Style
Ranch
Basement
Daylight
Exterior Entry
Full
Unfinished
Construction Materials
Brick
Vinyl Siding
Cooling
Ceiling Fan(s)
Central Air
Dining Room Features
Seats 12+
Fireplace Features
Gas Starter
Living Room
Heating
Central
Natural Gas
Home Warranty
Yes
Interior Features
Master On Main Level
Vaulted Ceiling(s)
Kitchen Features
Breakfast Area
Kitchen Island
Pantry
Levels
Two
Patio and Porch Features
Deck
Porch
Selling Status
Resale
Roof
Composition
Security Features
Smoke Detector(s)
Sewer Type
Septic Tank
Total Finished Area
1,562
Total Fire Places
1
Utilities
Cable Available
Electricity Available
Natural Gas Available
Phone Available
Sewer Available
Water Available
Water Source
Public
Master on the Main
Yes
Land Information
Lot Size
Less than .5 Acres
Lot Features
Open Lot
Lot Size Estimated
0.45
Garages and Parking Information
Parking Features
Attached
Basement
Garage
Tax Information
Taxes
$325
Tax Year
2025
Tax ID Number
15N17C 045
▾ Show more
listed by real estate agent caly harden and ansley re|christie's int'l re