Back

117 Heron Crossing

Woodstock, GA 30188

Kanika Mohan
call for more info
470-259-3827
Ask a Question
Send to a Friend
Schedule a Showing
Request More Info
Smart Mortgage Options
Dalton Carter
Lender
Lic. 1566538
Office:
Direct: 678-425-4140
AP Mortgage
340 Jesse Jewell Parkway
Suite 500A
Gainesville, GA 30501
Apply for a Loan
For Sale
MLS Number 10855798
3 Bedrooms
2 Bathrooms
1 Half Baths
2,478 Square Feet *estimated
Summary of 117 Heron Crossing
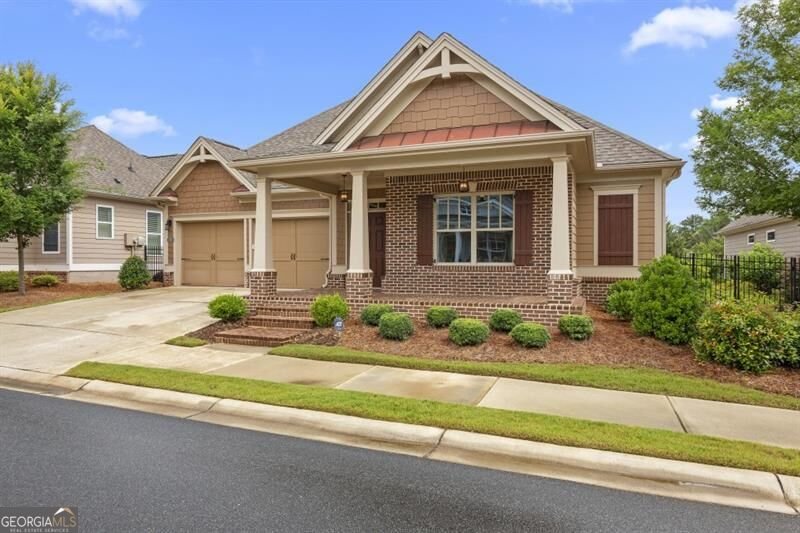
One of First Active Adult Communities developed by Windsong Properties - This home is the Carson Plan and was one of the most popular models. This property is trimmed out in many,many extras-screened porch with extended patio and nicely landscaped side yard- Three lovely bedroom and adjoining baths-Community offers a multitude of activities to keep you busy with a beautiful clubhouse - Just west of Cobb Co. line, it is easily accessible to East Cobb, Roswell or Woodstock.
Set in the popular Heron Pond Ph 1 neighborhood, this 3-BR, 2-BA home offers a comfortable blend of space, style, and function. Thoughtfully planned, the interior provides 2,478 square feet of finished living space with an open, livable feel from room to room. A bright, open kitchen offers generous workspace, storage, and a direct view into the main gathering spaces. Open concept living and dining spaces create a comfortable setting for gatherings of all kinds. Outside, the property offers approximately 0.2 acres, giving ample room to relax, play, or plan future outdoor projects. With parking available for multiple vehicles, the home provides flexible options for families and visitors. Residents of Heron Pond Ph 1 enjoy a blend of neighborhood charm and easy access to everyday conveniences. Recently listed and already on many buyers radar, this home is a fresh opportunity. Currently offered at $710,000, this home delivers a strong combination of space, condition, and location.
▾ Show more
117 Heron Crossing - Map & Directions
view in Google Maps
Facts & features
School District Information
High School
Middle School
Elementary School
Additional Information about
Heron Pond Ph 1
Association
Yes
Association Fee
$3,900
Initiation Fee
$750
Association Fee Includes
Maintenance Grounds
Pest Control
Reserve Fund
Trash
Facilities Fee
Insurance
Sewer
Community Features
Clubhouse
Fitness Center
Gated
Lake
Sidewalks
Street Lights
Gated Community
Yes
Additional Information about
117 Heron Crossing
County
Neighborhood
Year Built
2014
Appliances
Dishwasher
Disposal
Double Oven
Dryer
Gas Water Heater
Microwave
Refrigerator
Washer
Architectural Style
Ranch
Traditional
Brick Front
Foundation
Slab
Construction Materials
Brick
Other
Cooling
Central Air
Ceiling Fan(s)
Electric
Gas
Dining Room Features
Dining Rm/Living Rm Combo,Seats 12+
Exterior Features
Other,Garden,Sprinkler System
Fireplace Features
Factory Built
Gas Log
Living Room
Flooring
Hardwood
Laminate
Heating
Forced Air
Natural Gas
Home Warranty
No
Interior Features
Bookcases
High Ceilings
Walk-In Closet(s)
Double Vanity
Kitchen Features
Kitchen Island
Breakfast Bar
Walk-in Pantry
Solid Surface Counters
Pantry
Laundry Features
Laundry Closet
Levels
One
Financing Available
Cash
Conventional
Other
Freddie Mac Approved
Other Equipment
Electric Air Filter
Other Structures
Garage(s)
Patio and Porch Features
Screened
Patio
Porch
Selling Status
Resale
Roof
Composition
Rooms
Laundry
Library
Office
Great Room
Foyer
Security Features
Gated Community
Carbon Monoxide Detector(s)
Sewer Type
Public Sewer
Showing Info
Public Sewer
Total Finished Area
2,478
Total Fire Places
1
Utilities
Cable Available
Electricity Available
Natural Gas Available
Phone Available
Sewer Available
Underground Utilities
High Speed Internet
Water Available
Water Source
Public
Window Features
Skylight(s)
Double Pane Windows
Land Information
Lot Size
Less than .5 Acres
Lot Features
Level
Private
Lot Size Estimated
0.2
Fencing
Fenced
View
Seasonal View
Garages and Parking Information
Parking Total
2
Parking Features
Garage
Attached
Garage Door Opener
Kitchen Level
Storage
Tax Information
Taxes
$6,726
Tax Year
2026
Tax ID Number
15N30L 052
▾ Show more
listed by real estate agent annette davis and bhhs georgia properties