Back

2602 Grand Oaks Alley

Woodstock, GA 30188

Kanika Mohan
call for more info
470-259-3827
Ask a Question
Send to a Friend
Schedule a Showing
Request More Info
Smart Mortgage Options
Dalton Carter
Lender
Lic. 1566538
Office:
Direct: 678-425-4140
AP Mortgage
340 Jesse Jewell Parkway
Suite 500A
Gainesville, GA 30501
Apply for a Loan
For Sale
MLS Number 10856941
4 Bedrooms
3 Bathrooms
1 Half Baths
2,644 Square Feet *estimated
Summary of 2602 Grand Oaks Alley
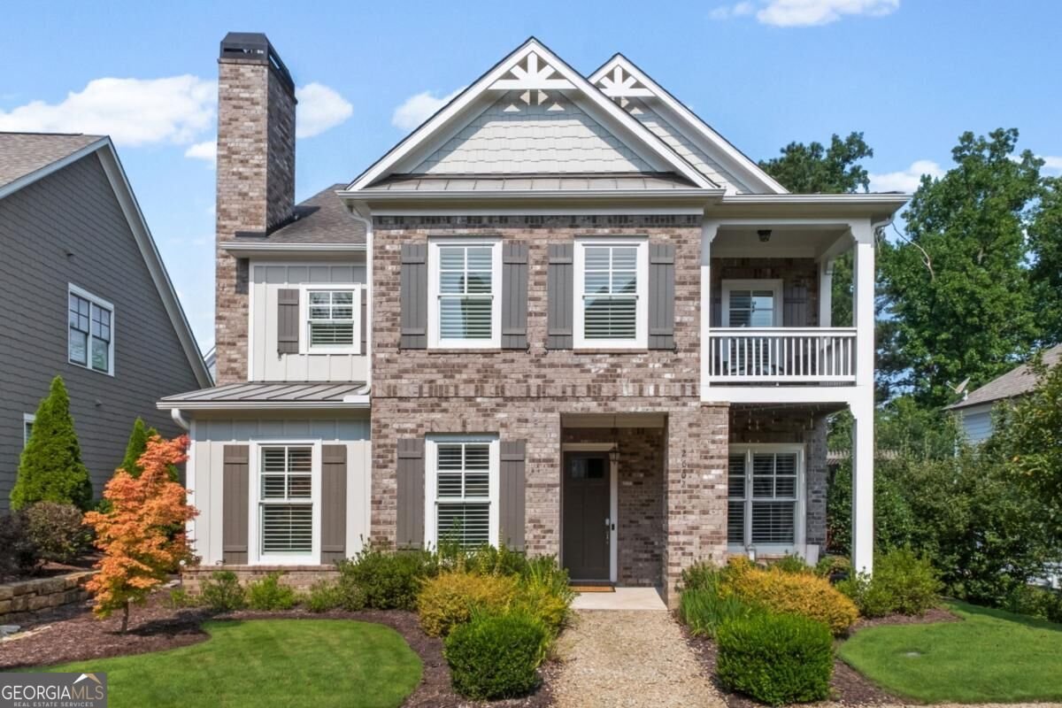
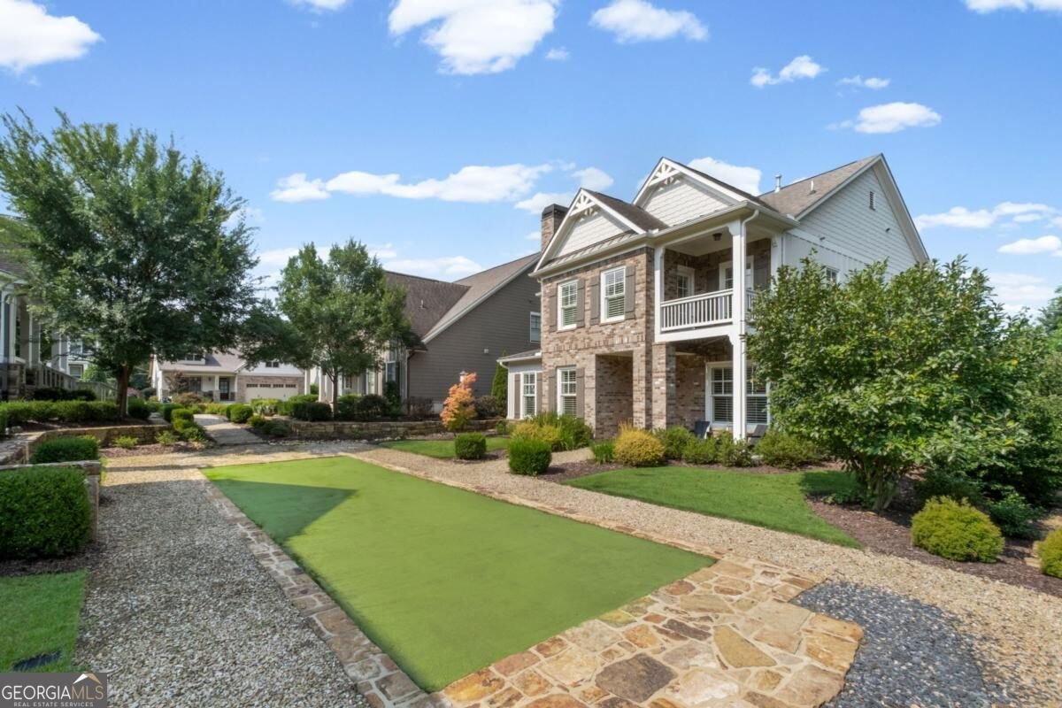
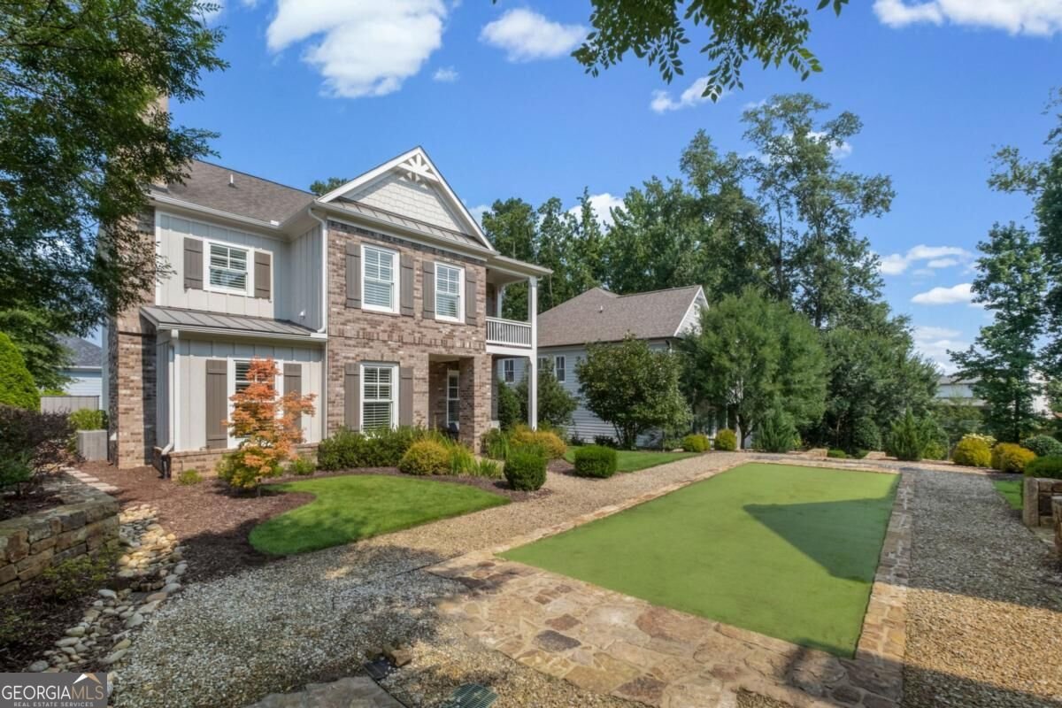
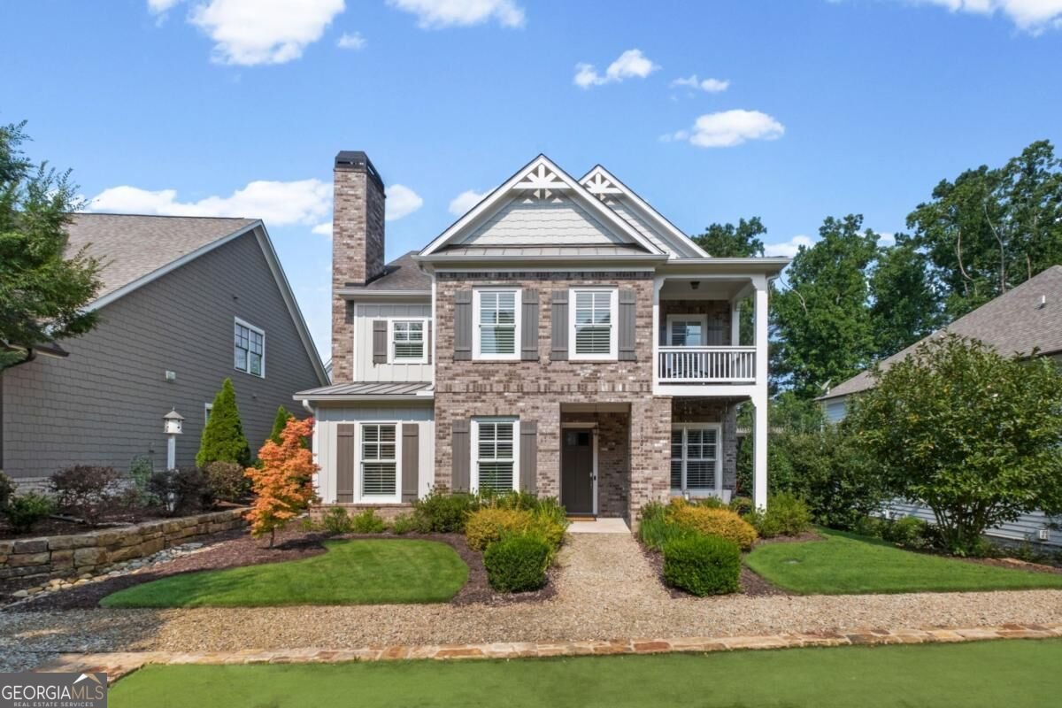
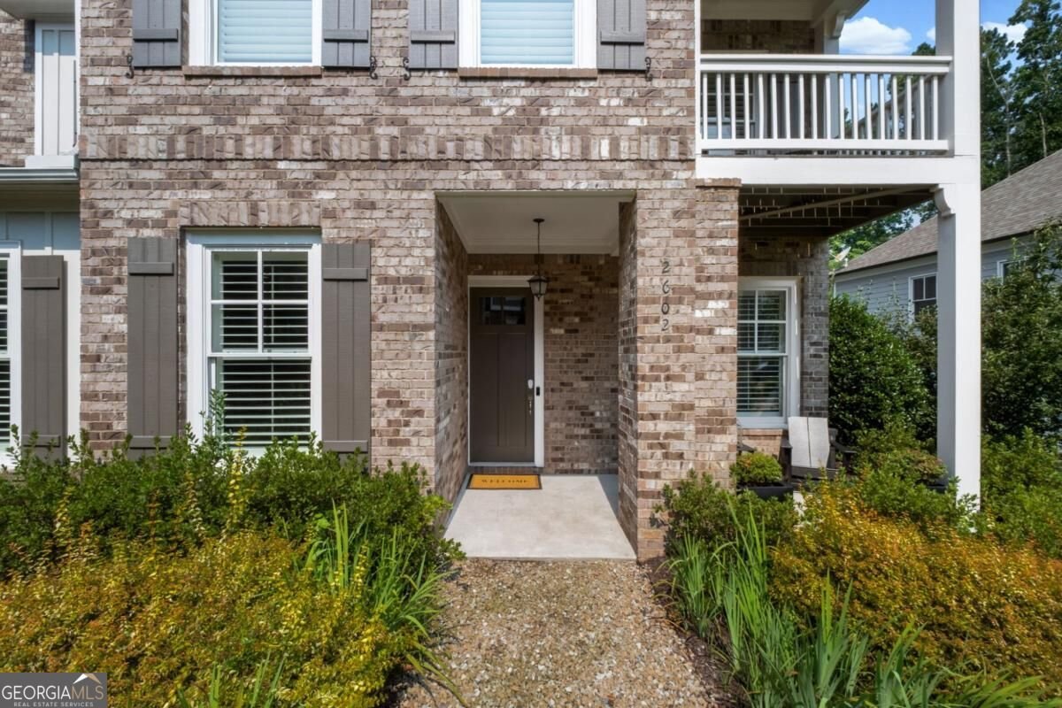
*USE SELLER'S PREFERRED LENDER AND BUYER WILL RECEIVE A $5,000 CLOSING COST CREDIT* Beautifully appointed and well maintained 4 bedroom, 3.5 bathroom Craftsman style home 2 miles to Downtown Woodstock, owned and lived in by the original owner. Home is on one of 6 mews in the neighborhood so the front of the home faces landscaped community space, no traffic can pass by the front of the home and the entire yard is maintained by the HOA. Walk into this open floor plan with 10 foot ceilings and large windows bathing the first floor with tons of natural light. Hardwoods throughout, plantation shutters on every window, shiplap accent walls upstairs and downstairs, Navien tankless water heater, whole house surge protector. All baths feature handheld shower heads and there are separate custom closets in the primary suite. Garage is stubbed for a sink, has built in overhead storage, MotoFloor Modular garage flooring and 220v outlet for EV charging. Lutron exterior lighting controlled and set by your device, Ring Doorbell cameras on the front and back doors and Schlage door locks can be controlled to lock and unlock remotely. On main you have an expansive living room with a floor to ceiling brick fireplace with a gas starter. Large dining room features judges paneling with a beautiful view of the bocce ball court in the mews. Chef's style kitchen features an oversized island, granite countertops, tiled backsplash, under cabinet lighting and plenty of storage in your white shaker style cabinetry. Stainless steel appliances include a double oven, gas cooktop with vent hood above, dishwasher, upgraded drawer microwave and beverage chiller. The informal dining area features glass cabinets and wine rack storage. Easily access your oversized deck with pergola strung with lights for the perfect evening grilling out. Oversized primary features a tray ceiling and premium fan. Primary bath has an oversized shower with a bench and two shower heads with one being a rain shower head. Primary bath also offers a large soaking tub that can accommodate two, dual vanity with granite countertops, a private water closet and two separate custom closets with soft close drawers, one with a floor to ceiling built in mirror. There are 3 additional bedrooms on this level with generous closet spaces in each and one of which has an ensuite bath. Hall bath features a dual vanity and a door separating shower and commode from sinks. The laundry room has a barn door outside of which is a sitting area and is a perfect place to read. A door from the sitting area leads to a private balcony overlooking the front yard, bocce ball court and green space. The location of the home provides easy walkability to all the great amenities of the community. Oakhurst is a family friendly community in a top rated school district that is loaded with amenities featuring a pool, clubhouse, picnic area, park, walking trails, playground, gardens, bocce ball court, and fire pits. Home is close to Downtown Woodstock, I 575, Dupree Park, three grocery stores (Publix, Kroger and Walmart), big box stores (Target, Home Depot, Kohl's and Old Navy), restaurants and shopping. Additional benefits from the location of the home are the beautiful views of the sunrise and sunset, and only one home will ever drive by the rear of your home where you access your two car garage which has built in overhead storage on both sides and an additional exterior parking pad.
Welcome to 2602 Grand Oaks Alley in Oakhurst, where this thoughtfully designed 4-bed, 3-bath home is ready for its next chapter. With 2,644 square feet of finished living space, this floor plan offers generous gathering spaces as well as comfortable private retreats. The kitchen was planned for both everyday meals and special occasions, with plenty of room to cook, serve, and connect. Open concept living and dining spaces create a comfortable setting for gatherings of all kinds. Step outside to approximately 0.09 acres, creating a comfortable setting for outdoor living and weekend gatherings. With parking available for multiple vehicles, the home provides flexible options for families and visitors. Oakhurst offers a well established community setting in Woodstock with convenient access to local shopping, dining, and major routes. Recently listed and already on many buyers radar, this home is a fresh opportunity. At $625,000, this home is well positioned for buyers seeking value in Woodstock.
▾ Show more
2602 Grand Oaks Alley - Map & Directions
view in Google Maps
Facts & features
School District Information
High School
Middle School
Elementary School
Additional Information about
Oakhurst
Association
Yes
Association Fee
$2,296
Initiation Fee
$1,500
Association Fee Includes
Maintenance Grounds
Swimming
Community Features
Clubhouse
Park
Playground
Pool
Sidewalks
Street Lights
Walk To Schools
Walk To Shopping
Neighborhood Pool
Yes
Additional Information about
2602 Grand Oaks Alley
County
Neighborhood
Year Built
2016
Appliances
Convection Oven
Cooktop
Dishwasher
Disposal
Double Oven
Microwave
Tankless Water Heater
Architectural Style
Brick Front
Craftsman
Foundation
Slab
Construction Materials
Brick
Concrete
Cooling
Ceiling Fan(s)
Central Air
Electric
Zoned
Dining Room Features
Seats 12+
Exterior Features
Balcony,Lighting
Fireplace Features
Family Room
Gas Log
Gas Starter
Flooring
Hardwood
Tile
Heating
Central
Natural Gas
Zoned
Home Warranty
No
Interior Features
Attic Expandable
Double Vanity
High Ceilings
Pulldown Attic Stairs
Separate Shower
Soaking Tub
Tile Bath
Tray Ceiling(s)
Walk-In Closet(s)
Kitchen Features
Breakfast Area
Breakfast Bar
Kitchen Island
Pantry
Solid Surface Counters
Laundry Features
Upper Level
Levels
Two
Financing Available
Cash
Conventional
FHA
VA Loan
Patio and Porch Features
Deck
Porch
Selling Status
Resale
Roof
Composition
Rooms
Foyer
Laundry
Other
Security Features
Carbon Monoxide Detector(s)
Security System
Smoke Detector(s)
Sewer Type
Public Sewer
Listing Conditions
Agent Owned
Total Finished Area
2,644
Total Fire Places
1
Utilities
Cable Available
Electricity Available
High Speed Internet
Natural Gas Available
Phone Available
Sewer Connected
Underground Utilities
Water Available
Water Source
Public
Window Features
Double Pane Windows
Land Information
Lot Size
Less than .5 Acres
Lot Features
Level
Lot Size Estimated
0.09
Fencing
Other
Garages and Parking Information
Parking Total
2
Parking Features
Garage
Garage Door Opener
Kitchen Level
Side/Rear Entrance
Tax Information
Taxes
$4,435
Tax Year
2026
Tax ID Number
15N18R 056
▾ Show more
listed by real estate agent robert anthony and homesmart realty partners