Back

130 Owenby Commons

Woodstock, GA 30188

Kanika Mohan
call for more info
470-259-3827
Ask a Question
Send to a Friend
Schedule a Showing
Request More Info
Smart Mortgage Options
Dalton Carter
Lender
Lic. 1566538
Office:
Direct: 678-425-4140
AP Mortgage
340 Jesse Jewell Parkway
Suite 500A
Gainesville, GA 30501
Apply for a Loan
For Sale
MLS Number 10878191
4 Bedrooms
3 Bathrooms
0 Half Baths
2,470 Square Feet *estimated
Summary of 130 Owenby Commons
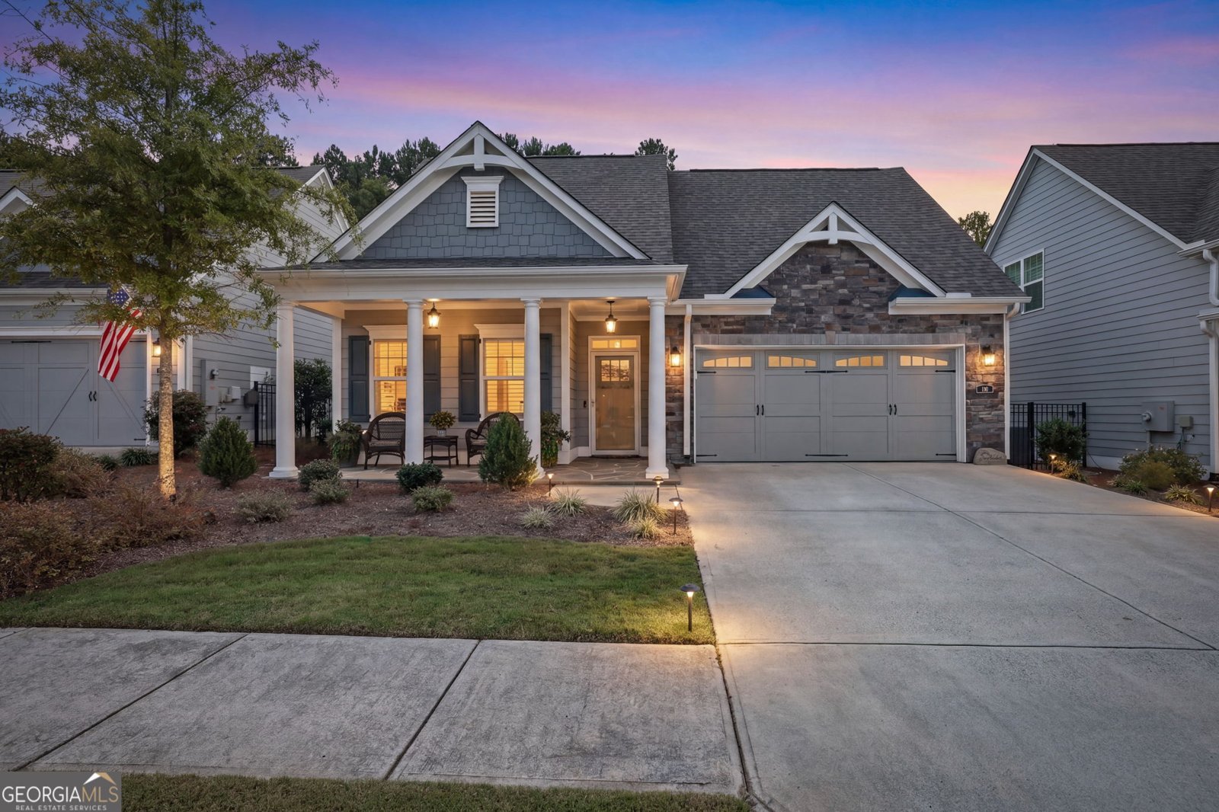
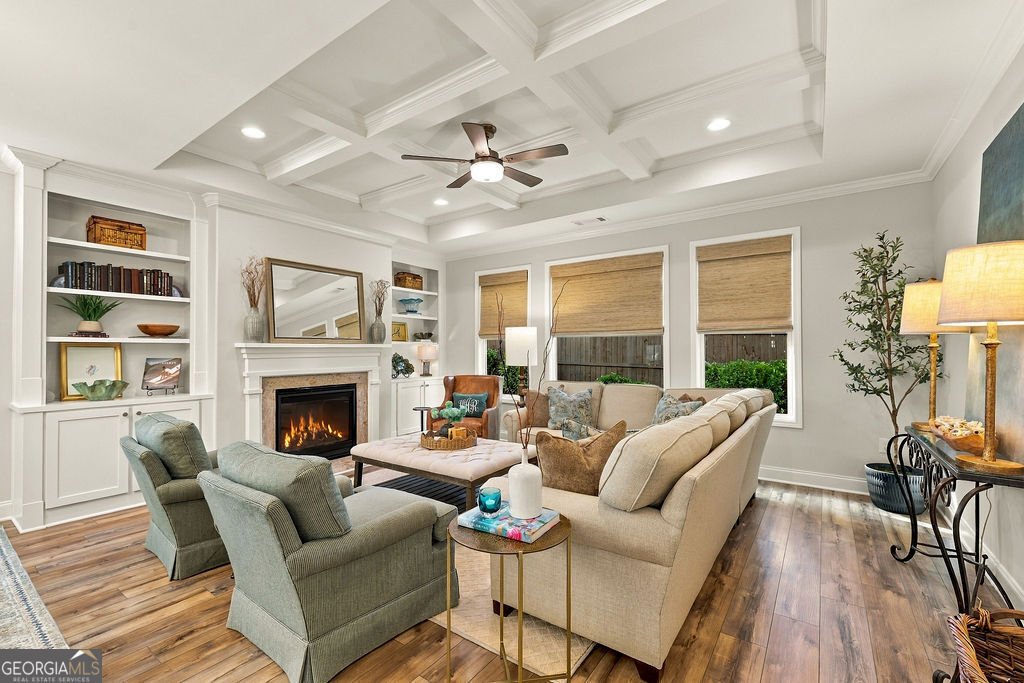
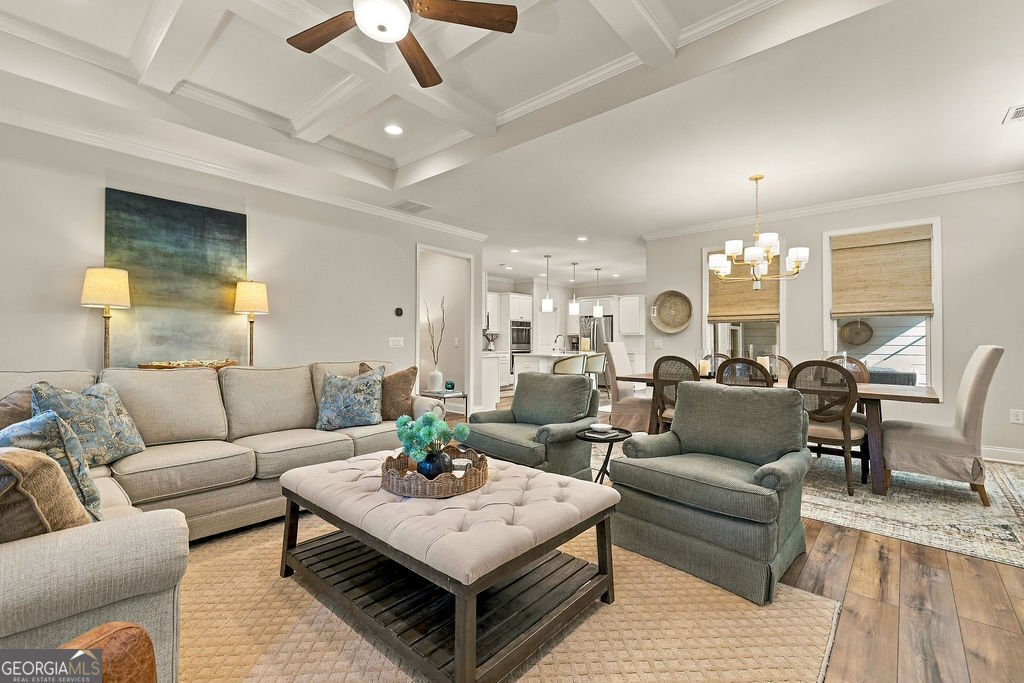
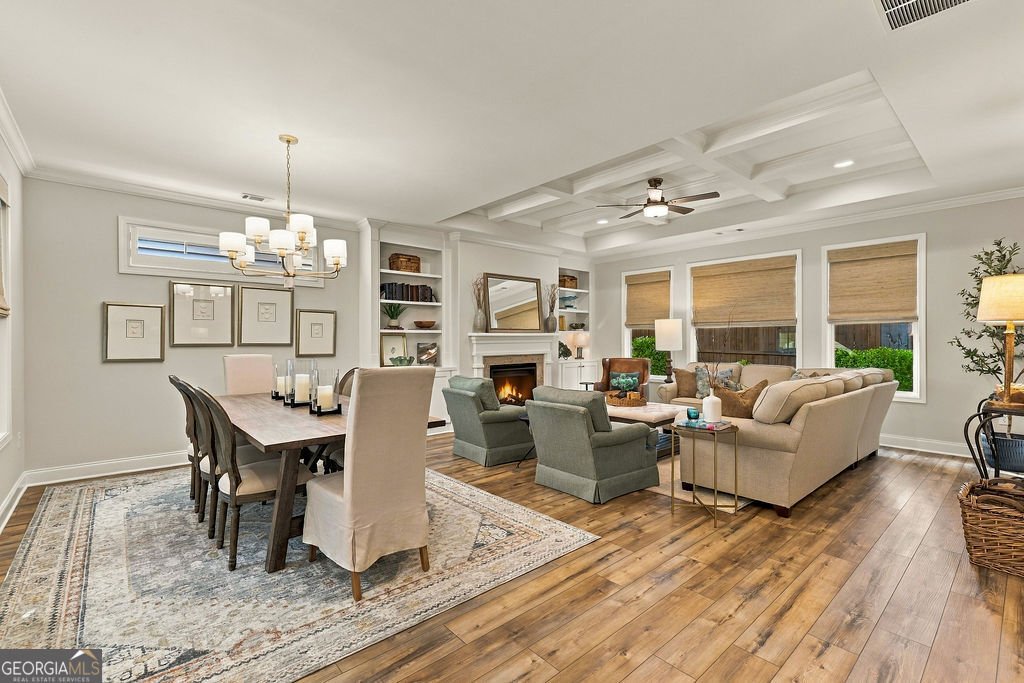
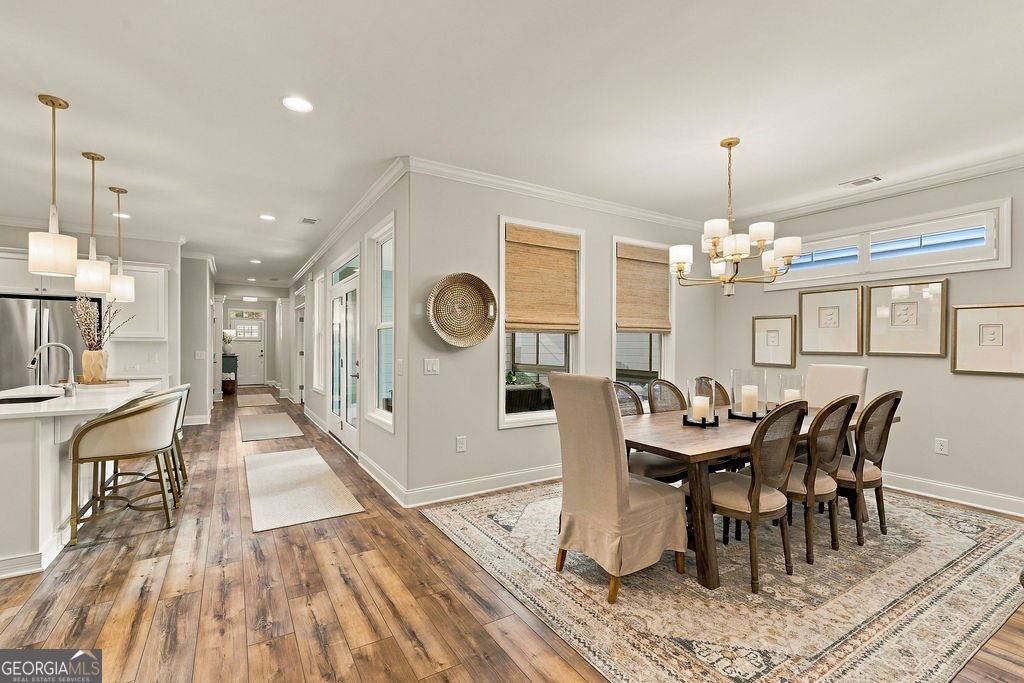
NEW PRICE! Set on a premium lot in the outer section of the community, with a wooded county buffer behind the home, this 2022 beauty offers the quiet, privacy, and like-new condition buyers rarely find. Natural light fills every room, softened by luxurious custom shutters and a carefully curated paint palette. Coffered ceilings, recessed lighting, and custom built-ins framing the fireplace give the great room an elegant feel. It flows into a crisp white kitchen with stone countertops, under-cabinet lighting, and a generous island at the heart of it all. The private primary suite on the main level offers separate vanities, abundant cabinetry, a glass-enclosed shower, and a large closet. Two more main-level bedrooms are ready to become an office or guest rooms, and upstairs a spacious bedroom with its own full bath gives guests a retreat of their own. Linger nearly year-round on the screened porch, upgraded with Cool Screens panels and epoxy floors, or unwind in the professionally landscaped side courtyard with stone pavers and a metal fence. Life here is refreshingly simple. There are no pools or courts to maintain, just a beautiful clubhouse with indoor and outdoor spaces that neighbors can reserve for celebrations and gatherings. The home sits away from the noise and traffic of Highway 92, yet it's an easy drive when you need it, and only minutes from Downtown Woodstock's shops and dining. This 55+ community's HOA permits a limited percentage of residents under 55, and per the seller that allowance has not yet been reached. Any under-55 purchase is subject to HOA approval.
Welcome home to this spacious 4-bed, 3-bath residence nestled in Owenby in Woodstock, GA. Inside, the home offers 2,470 square feet of finished living space, giving plenty of room for everyday living and easy entertaining. A bright, open kitchen offers generous workspace, storage, and a direct view into the main gathering spaces. Open concept living and dining spaces create a comfortable setting for gatherings of all kinds. Outside, the property offers approximately 0.14 acres, giving ample room to relax, play, or plan future outdoor projects. With parking available for multiple vehicles, the home provides flexible options for families and visitors. Set within Owenby in Woodstock, this home is close to schools, shopping, dining, and area attractions. After roughly 25 days on the market, this home remains a strong option in the area. At $665,000, this home is well positioned for buyers seeking value in Woodstock.
▾ Show more
130 Owenby Commons - Map & Directions
view in Google Maps
Facts & features
School District Information
High School
Middle School
Elementary School
Additional Information about
Owenby
Association
Yes
Association Fee
$250
Initiation Fee
$1,760
Association Fee Includes
Facilities Fee
Insurance
Maintenance Grounds
Trash
Community Features
Clubhouse
Sidewalks
Additional Information about
130 Owenby Commons
County
Neighborhood
Year Built
2022
Appliances
Cooktop
Dishwasher
Double Oven
Gas Water Heater
Microwave
Architectural Style
Craftsman
Ranch
Foundation
Slab
Construction Materials
Concrete
Cooling
Ceiling Fan(s)
Central Air
Electric
Dining Room Features
Dining Rm/Living Rm Combo
Exterior Features
Garden
Fireplace Features
Gas Log
Gas Starter
Flooring
Vinyl
Heating
Central
Forced Air
Natural Gas
Home Warranty
No
Interior Features
Bookcases
Double Vanity
High Ceilings
Master On Main Level
Soaking Tub
Tile Bath
Tray Ceiling(s)
Walk-In Closet(s)
Kitchen Features
Kitchen Island
Solid Surface Counters
Walk-in Pantry
Laundry Features
In Hall
Levels
One and One Half
Financing Available
Cash
Conventional
Patio and Porch Features
Patio
Porch
Screened
Selling Status
Resale
Roof
Composition
Rooms
Great Room
Laundry
Sewer Type
Public Sewer
Listing Conditions
Covenants/Restrictions
Total Finished Area
2,470
Total Fire Places
1
Utilities
Cable Available
Electricity Available
High Speed Internet
Natural Gas Available
Sewer Connected
Water Source
Public
Master on the Main
Yes
Land Information
Lot Size
Less than .5 Acres
Lot Features
Level
Lot Size Estimated
0.14
Fencing
Back Yard
Fenced
Other
Privacy
Garages and Parking Information
Parking Total
2
Parking Features
Attached
Garage
Garage Door Opener
Kitchen Level
Tax Information
Taxes
$6,409
Tax Year
2025
Tax ID Number
15N23B 136
▾ Show more
listed by real estate agent ann scoggins and atlanta communities