Back

601 Abbey Drive

Woodstock, GA 30188

Kanika Mohan
call for more info
470-259-3827
Ask a Question
Send to a Friend
Schedule a Showing
Request More Info
Smart Mortgage Options
Dalton Carter
Lender
Lic. 1566538
Office:
Direct: 678-425-4140
AP Mortgage
340 Jesse Jewell Parkway
Suite 500A
Gainesville, GA 30501
Apply for a Loan
For Sale
MLS Number 10856654
2 Bedrooms
2 Bathrooms
0 Half Baths
1,753 Square Feet *estimated
Summary of 601 Abbey Drive
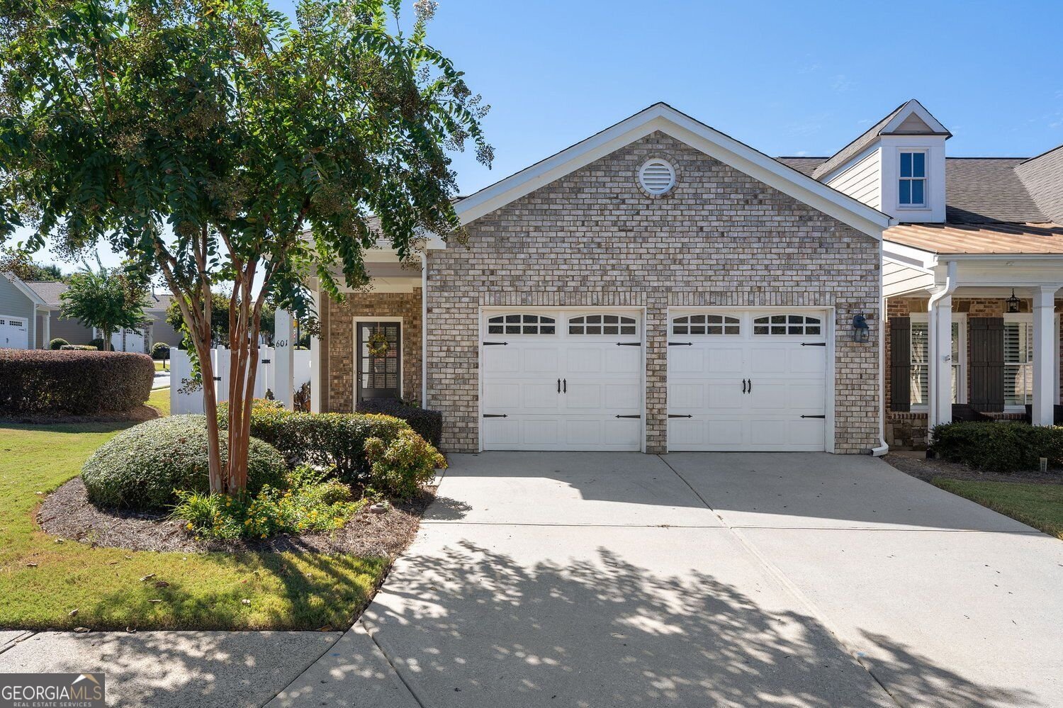
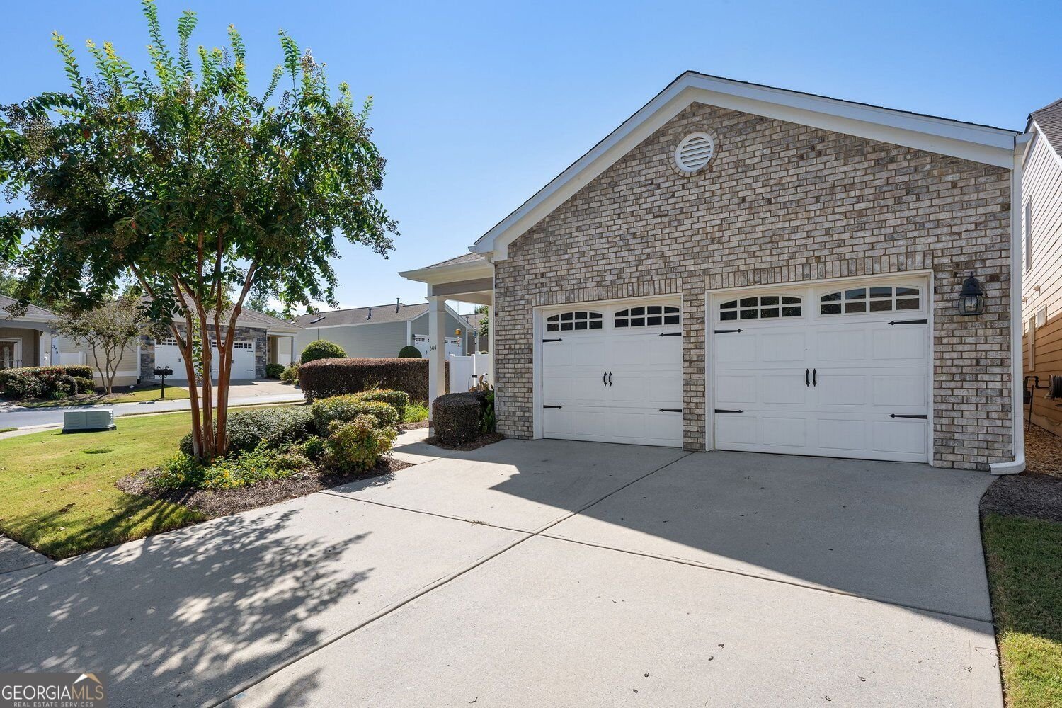
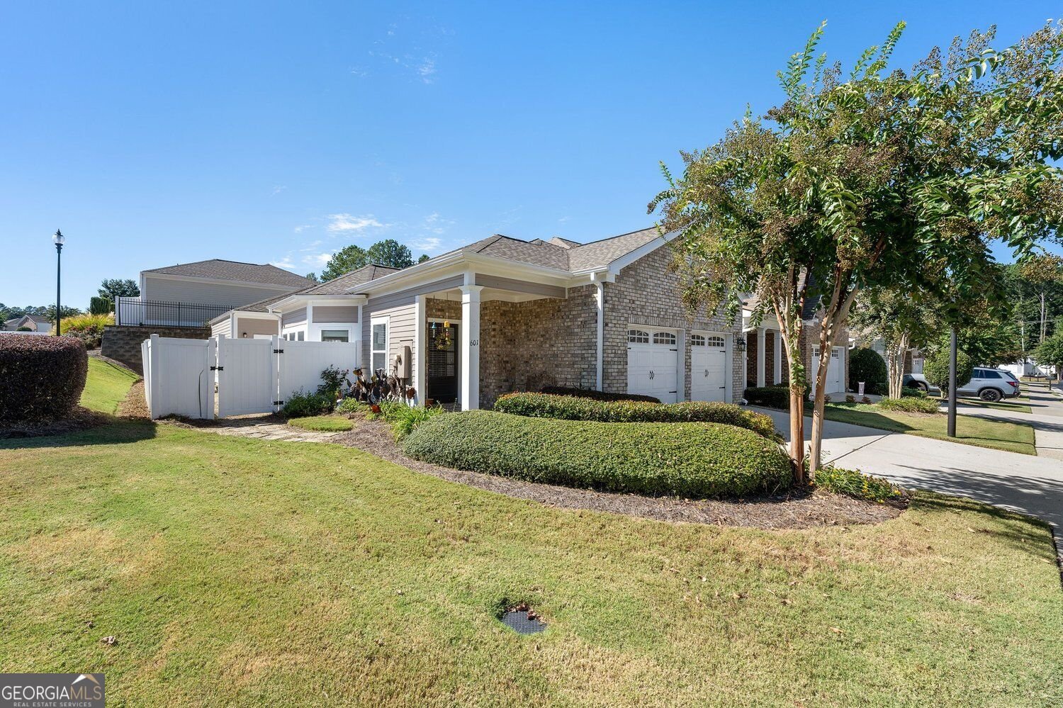
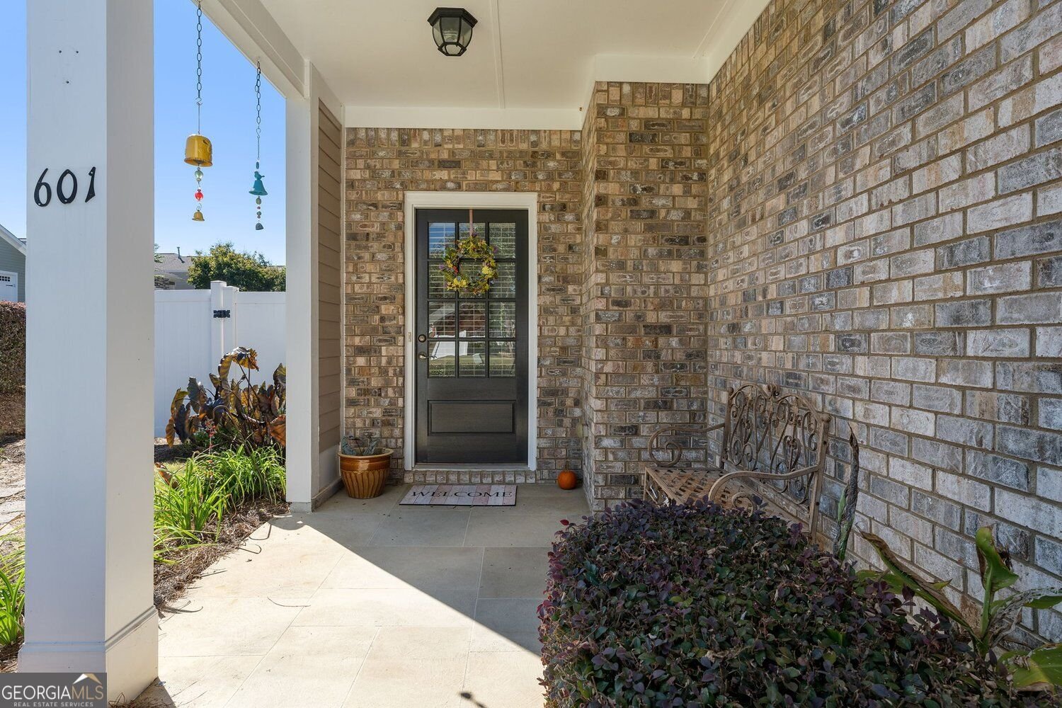
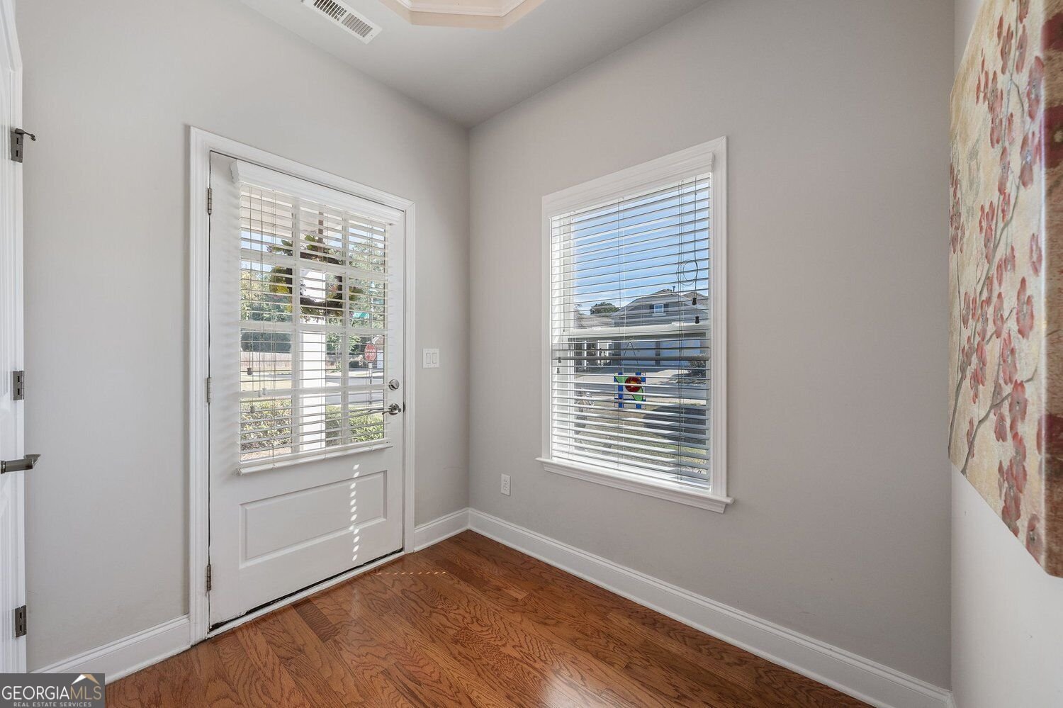
Welcome to 601 Abbey Drive! The Cottages of Woodstock is a gated community, low-maintenance active-adult living featuring lush landscaping and sidewalks throughout the neighborhood. Residents enjoy the gated setting, pool, fitness center and clubhouse, creating a welcoming and relaxing environment to connect with neighbors. This two bedroom two bath home features an open floor plan, vaulted ceilings and wide interior doorways for comfortable mobility throughout. One of the home's standout features is the large fully fenced patio, complete with a retractable awning and beautifully landscaped garden. Inside, the kitchen offers all the essentials, while hardwood floors fl ow throughout the main living areas. The living room features a gas fi replace, and brand-new carpet has been added to the bedrooms. A west facing sunroom provides an additional comfortable space to unwind and enjoy the natural light and sunset. The primary bedroom features french doors that open directly to the patio, making outdoor access especially convenient. The primary bathroom includes a double vanity, easily accessible shower and spacious walk-in closet. The low $260/month HOA fee includes exterior maintenance of the structure, roof and siding, garbage service, landscaping, community pool, exercise room and security gate. The HVAC system is on a bi-annual service plan, providing added peace of mind. All appliances are included including washer/dryer. Exterior painted and new Roof in 2025. Convenient to Publix and all your daily essentials. Home Warranty available.
Welcome to this beautifully maintained 2-bedroom, 2-bath home in the sought after The Cottages Of Wstock community of Woodstock. With 1,753 square feet of finished living space, this floor plan offers generous gathering spaces as well as comfortable private retreats. A bright, open kitchen offers generous workspace, storage, and a direct view into the main gathering spaces. The main living areas are filled with natural light and provide an easy flow for hosting friends or enjoying quiet evenings at home. Outside, the property offers approximately 0.06 acres, giving ample room to relax, play, or plan future outdoor projects. With parking available for multiple vehicles, the home provides flexible options for families and visitors. The Cottages Of Wstock offers a well established community setting in Woodstock with convenient access to local shopping, dining, and major routes. With only a few days on the market, this property is a must see for buyers watching the area. With an asking price of $425,000, this property represents an appealing opportunity in the current market.

▾ Show more
601 Abbey Drive - Map & Directions
view in Google Maps
Facts & features
School District Information
High School
Middle School
Elementary School
Additional Information about
The Cottages Of Wstock
Association
Yes
Association Fee
$3,180
Initiation Fee
$1,560
Association Fee Includes
Trash
Maintenance Grounds
Security
Tennis
Maintenance Exterior
Swimming
Community Features
Clubhouse
Fitness Center
Gated
Pool
Sidewalks
Neighborhood Pool
Yes
Gated Community
Yes
Additional Information about
601 Abbey Drive
County
Year Built
2007
Appliances
Dishwasher
Disposal
Dryer
Oven/Range (Combo)
Refrigerator
Architectural Style
Ranch
Foundation
Slab
Construction Materials
Wood Siding
Cooling
Central Air
Dining Room Features
Dining Rm/Living Rm Combo,Seats 12+
Exterior Features
Garden
Fireplace Features
Factory Built
Flooring
Hardwood
Heating
Forced Air
Home Warranty
Yes
Interior Features
Double Vanity
Walk-In Closet(s)
Kitchen Features
Breakfast Bar
Pantry
Laundry Features
Laundry Closet
Levels
One
Financing Available
Cash
Conventional
VA Loan
Other Structures
Garage(s)
Patio and Porch Features
Patio
Selling Status
Resale
Roof
Composition
Rooms
Sun Room
Security Features
Gated Community
Sewer Type
Public Sewer
Listing Conditions
Other
Total Finished Area
1,753
Total Fire Places
1
Utilities
Cable Available
Electricity Available
High Speed Internet
Natural Gas Available
Phone Available
Water Available
Water Source
Public
Window Features
Bay Window(s)
Land Information
Lot Size
Less than .5 Acres
Lot Features
Level
Corner Lot
Private
Lot Size Estimated
0.06
Fencing
Back Yard
Fenced
Privacy
Garages and Parking Information
Parking Total
2
Parking Features
Garage
Tax Information
Taxes
$631
Tax Year
2025
Tax ID Number
15N24M 127
▾ Show more
listed by real estate agent michelle kubea and harry norman realtors