Back

402 Township Lane

Woodstock, GA 30189

Kanika Mohan
call for more info
470-259-3827
Ask a Question
Send to a Friend
Schedule a Showing
Request More Info
Smart Mortgage Options
Dalton Carter
Lender
Lic. 1566538
Office:
Direct: 678-425-4140
AP Mortgage
340 Jesse Jewell Parkway
Suite 500A
Gainesville, GA 30501
Apply for a Loan
For Sale
MLS Number 10776247
4 Bedrooms
3 Bathrooms
0 Half Baths
2,678 Square Feet *estimated
Summary of 402 Township Lane
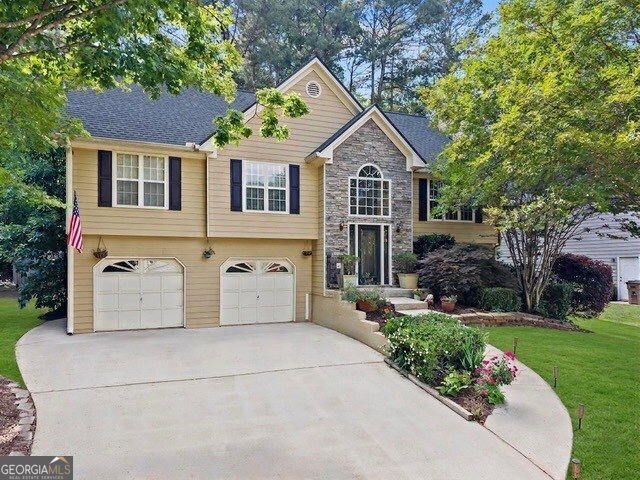
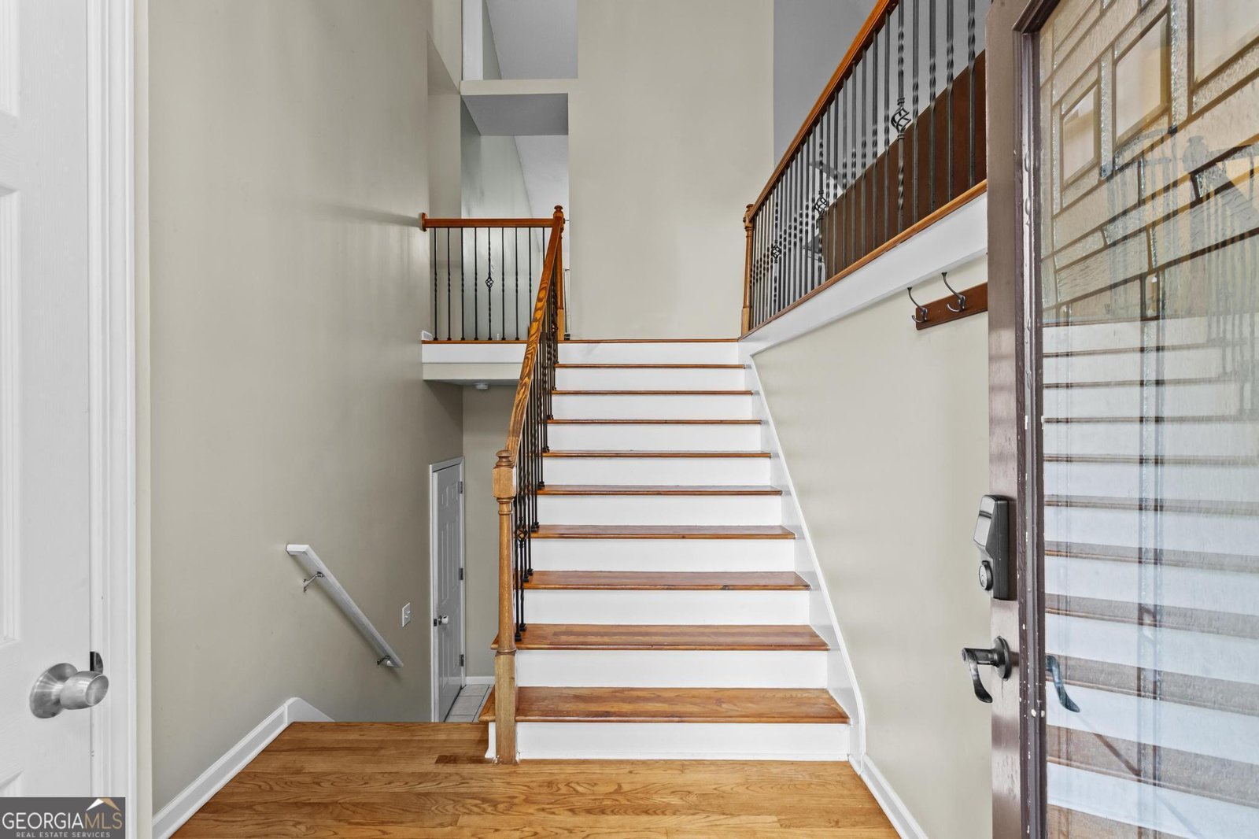
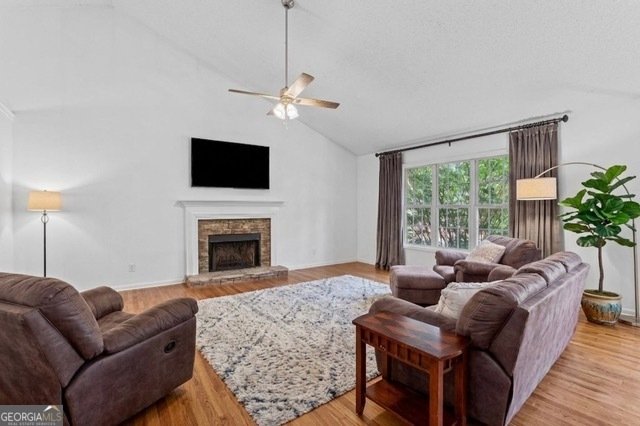
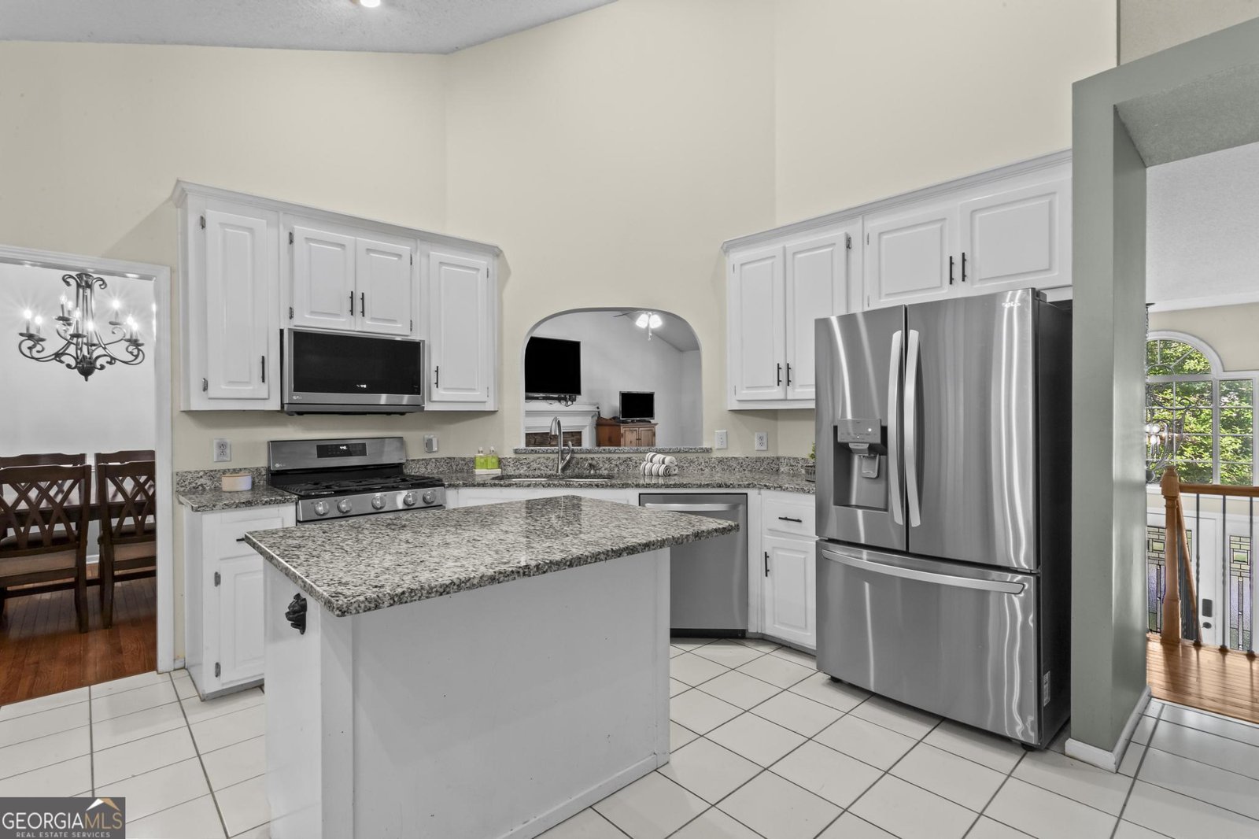
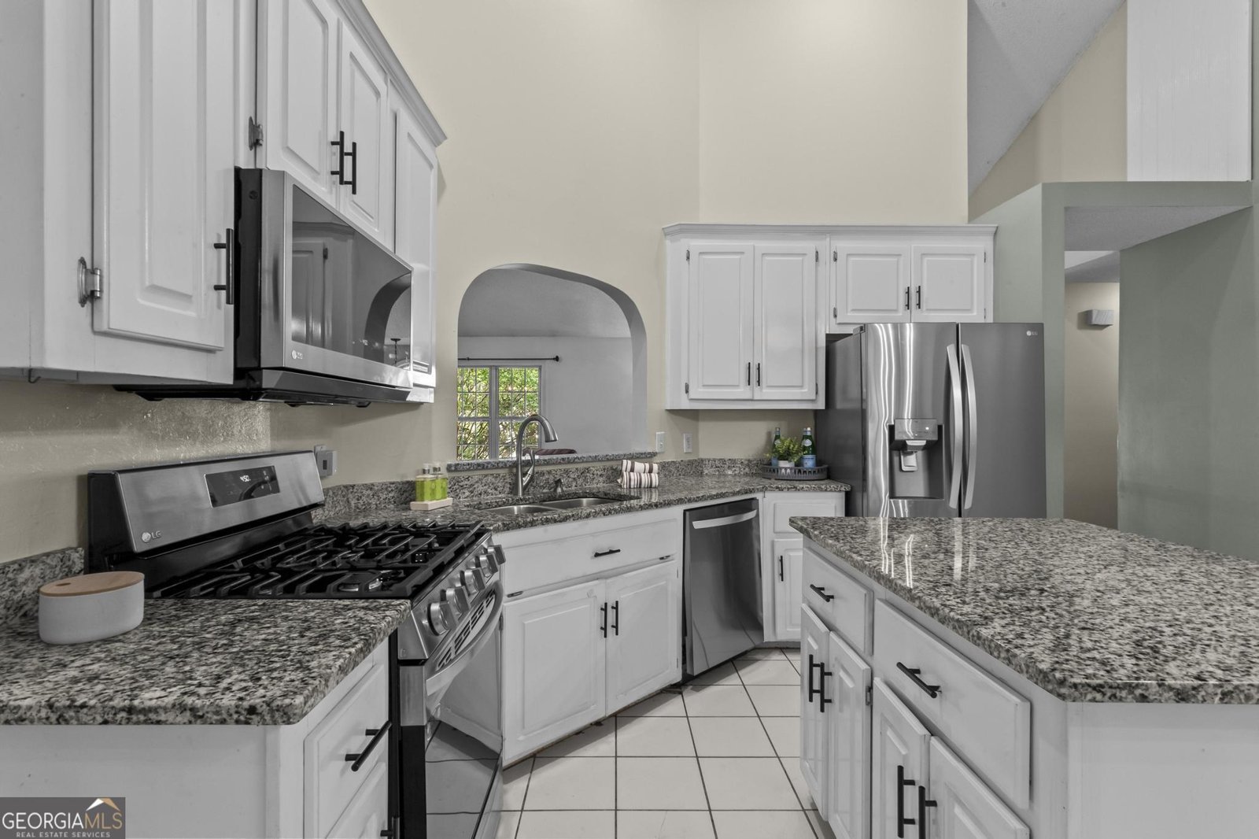
Towne Lake Woodstock-Flexibility Is Here! Do You Work from home? Need Multigenerational space? Run your own home Business? Media room, gym, ultimate man cave desired? Or possibly need the flexibility to have a rental suite? Have you covered! This floor plan provides options ( Interior and Exterior Entrances) Separate Walk in Level- In Law Suite! Complete with Kitchenette, Den, Private Bedroom & Bathroom, and large tiled back Patio for outdoor enjoyment! Tucked in the back of the neighborhood on a Cul-de-sac street which provides peace and quiet! Step inside two story foyer, Open Floor plan, Wood floors. Welcoming family room, stone fireplace, and separate dining room space for all to gather. Eat-in kitchen with granite, Stainless Steel appliances, high ceilings & a view to the family room. Down the hall- Primary Bedroom features high ceilings,walk in closet, and ensuite Bath with separate vanity.Two secondary bedrooms have ample closets. There is more! Outdoor living is a breeze, relax on the long oversized covered back deck with a charming swing. Fenced in yard provides privacy, space for play, pets, entertaining and grilling! Oversized Garage Space is Extra Deep with additional Storage, dedicated Workshop Room, and a side entry door for convenience. Something for everyone including a Swim/Tennis neighborhood. Located in the heart of Towne Lake, enjoy easy access to major thoroughfares, Shopping, Dining, Schools and the charm and entertainment of Downtown Woodstock close to everything! Celebrate all the Fall Holidays here!
Set in the popular Township Place neighborhood, this 4-BR, 3-BA home offers a comfortable blend of space, style, and function. Thoughtfully planned, the interior provides 2,678 square feet of finished living space with an open, livable feel from room to room. The kitchen functions as the heart of the home with ample counter space, storage, and a natural connection to the main living areas. The main living areas are filled with natural light and provide an easy flow for hosting friends or enjoying quiet evenings at home. The outdoor space includes approximately 0.269 acres, ideal for gardening, outdoor activities, or simply enjoying the seasons. With parking available, the home provides flexible options for families and visitors. Set within Township Place in Woodstock, this home is close to schools, shopping, dining, and area attractions. With approximately 76 days on the market, this home is well positioned for the next owner. Currently offered at $450,000, this home delivers a strong combination of space, condition, and location.

Show more
402 Township Lane - Map & Directions
view in Google Maps
Facts & features
School District Information
High School
Middle School
Elementary School
Additional Information about
Township Place
Association
Yes
Association Fee
$675
Initiation Fee
$300
Association Fee Includes
Swimming
Tennis
Community Features
Park
Playground
Pool
Sidewalks
Street Lights
Tennis Court(s)
Walk To Schools
Walk To Shopping
Neighborhood Tennis
Yes
Neighborhood Pool
Yes
Additional Information about
402 Township Lane
County
Neighborhood
Year Built
1997
Appliances
Dishwasher
Disposal
Microwave
Refrigerator
Architectural Style
Traditional
Basement
Bath Finished
Daylight
Exterior Entry
Finished
Interior Entry
Construction Materials
Other
Cooling
Ceiling Fan(s)
Central Air
Exterior Features
Garden
Fireplace Features
Factory Built
Family Room
Gas Starter
Flooring
Hardwood
Tile
Heating
Central
Forced Air
Home Warranty
No
Interior Features
In-Law Floorplan
Walk-In Closet(s)
Kitchen Features
Breakfast Area
Breakfast Bar
Kitchen Island
Pantry
Second Kitchen
Laundry Features
In Basement
Levels
Multi/Split
Financing Available
Cash
Conventional
FHA
VA Loan
Other Structures
Other
Patio and Porch Features
Deck
Patio
Selling Status
Resale
Roof
Composition
Rooms
Bonus Room
Family Room
Foyer
Security Features
Smoke Detector(s)
Sewer Type
Public Sewer
Total Finished Area
2,678
Total Fire Places
1
Utilities
Cable Available
Electricity Available
High Speed Internet
Natural Gas Available
Phone Available
Sewer Available
Water Available
Water Source
Public
Finished Basement
Yes
Land Information
Lot Size
Less than .5 Acres
Lot Features
Private
Lot Size Estimated
0.269
Fencing
Back Yard
Garages and Parking Information
Parking Features
Attached
Garage
Tax Information
Taxes
$4,906
Tax Year
2025
Tax ID Number
15N11D 354
Show more
listed by real estate agent rebecca c nelson and keller williams realty consultants