Back

515 Bentwood Drive

Woodstock, GA 30189

Kanika Mohan
call for more info
470-259-3827
Ask a Question
Send to a Friend
Schedule a Showing
Request More Info
More Homes In
Victoria Cottages
935 Pine Circle, Woodstock
504 Little Victoria Road, Woodstock
923 Oak Drive, Woodstock
Smart Mortgage Options
Dalton Carter
Lender
Lic. 1566538
Office:
Direct: 678-425-4140
AP Mortgage
340 Jesse Jewell Parkway
Suite 500A
Gainesville, GA 30501
Apply for a Loan
For Sale
MLS Number 10850337
5 Bedrooms
5 Bathrooms
1 Half Baths
10,010 Square Feet *estimated
Summary of 515 Bentwood Drive
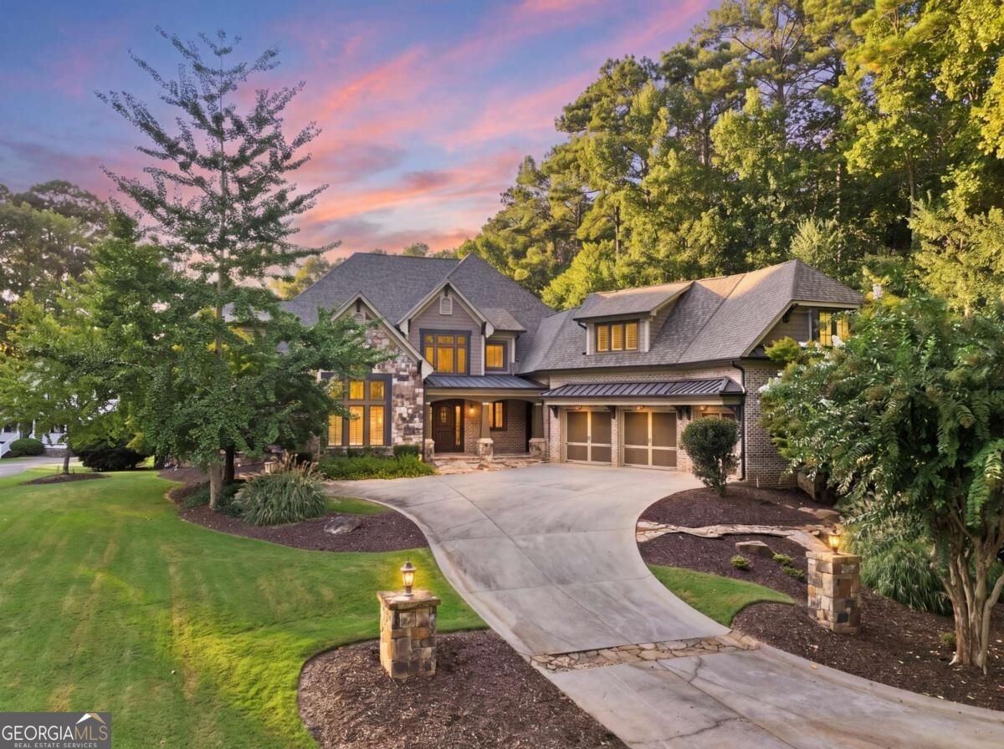
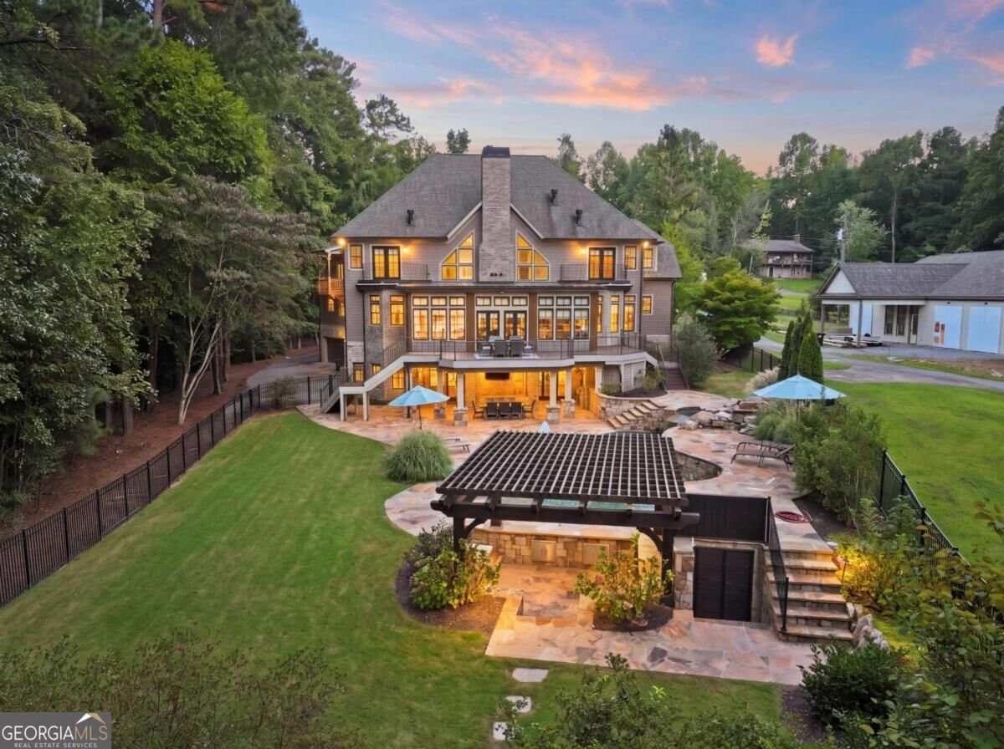
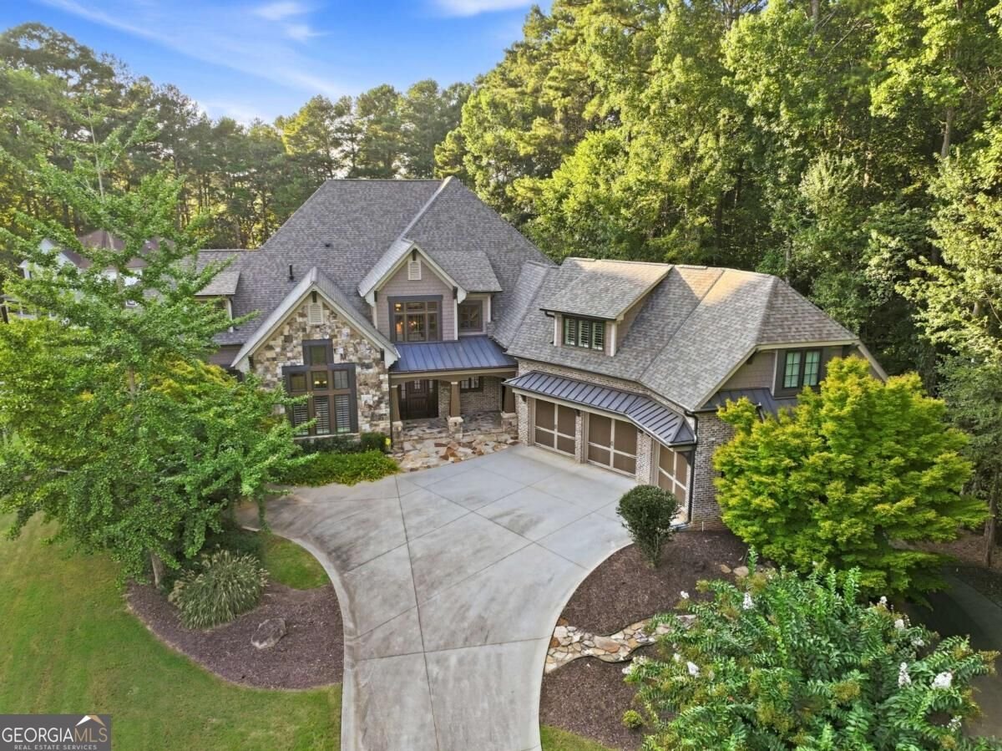
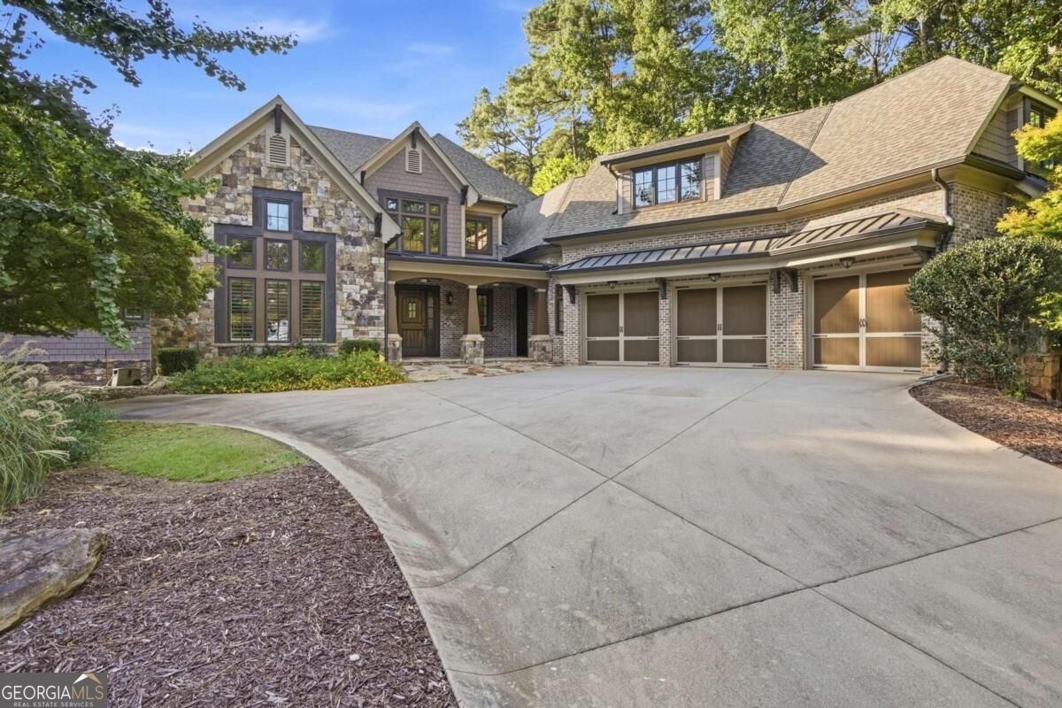
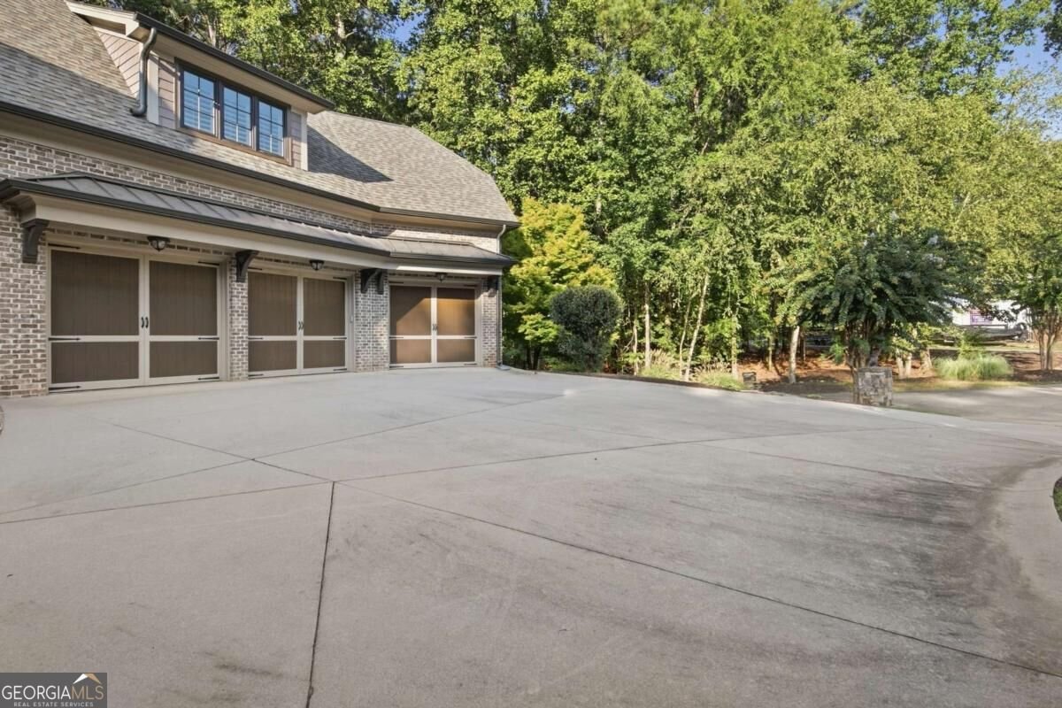
Experience elevated lakefront living at 515 Bentwood Drive, a distinguished residence in VCCI where refined interiors, exceptional entertaining spaces, and a private resort-style setting come together beautifully. Positioned directly on the lake and zoned for sought-after Etowah High School, this remarkable property has been thoughtfully enhanced to create a sophisticated retreat designed for both everyday living and unforgettable entertaining. The outdoor spaces are a true showpiece, featuring a resort-style saltwater pool, a sunken outdoor kitchen, a new dock, and numerous additional updates that maximize the beauty and enjoyment of the lakefront setting. From relaxed afternoons by the pool to evenings spent entertaining outdoors or enjoying the water, every detail has been designed around a luxurious lifestyle. The finished terrace level offers another impressive entertaining destination, complete with a dramatic glass garage door that opens the space to the outdoors and creates a seamless indoor-outdoor experience. The expansive entertainment area is ideal for game days, gatherings, or relaxed evenings with family and friends. Car enthusiasts and collectors will appreciate the generous garage space and ample parking, providing exceptional flexibility for multiple vehicles, recreational equipment, and additional storage. Additional features include a geothermal HVAC system servicing the majority of the home, a generator, and wiring already in place for a security system, adding an extra level of efficiency, convenience, and peace of mind. With its coveted lakefront location, resort-caliber outdoor amenities, impressive entertaining spaces, and extensive upgrades, 515 Bentwood Drive presents a rare opportunity to enjoy luxury living in an exceptional setting. The property will also be sold furnished, offering the next owner a truly turnkey experience.
Set in the popular Victoria Cottages neighborhood, this 5-BR, 5-BA home offers a comfortable blend of space, style, and function. Thoughtfully planned, the interior provides 10,010 square feet of finished living space with an open, livable feel from room to room. A bright, open kitchen offers generous workspace, storage, and a direct view into the main gathering spaces. A central family room and dining area provide a welcoming place to unwind, gather, and enjoy time together. Step outside to approximately 0.8 acres, creating a comfortable setting for outdoor living and weekend gatherings. The property includes parking available for multiple vehicles, offering convenience for residents and guests. Victoria Cottages offers a well established community setting in Woodstock with convenient access to local shopping, dining, and major routes. This home has been available for approximately 9 days and continues to attract interest. At $2,850,000, this home is well positioned for buyers seeking value in Woodstock.
▾ Show more
515 Bentwood Drive - Map & Directions
view in Google Maps
Facts & features
School District Information
High School
Middle School
Elementary School
Additional Information about
Victoria Cottages
Association
No
Community Features
Lake
Additional Information about
515 Bentwood Drive
County
Neighborhood
Year Built
2003
Appliances
Cooktop
Dishwasher
Disposal
Double Oven
Dryer
Microwave
Other
Refrigerator
Stainless Steel Appliance(s)
Washer
Architectural Style
Craftsman
Traditional
Basement
Bath Finished
Daylight
Exterior Entry
Finished
Full
Interior Entry
Construction Materials
Brick
Other
Stone
Cooling
Ceiling Fan(s)
Central Air
Dining Room Features
Separate Room
Exterior Features
Balcony,Dock,Gas Grill,Lighting,Sprinkler System
Fireplace Features
Gas Log
Living Room
Master Bedroom
Flooring
Hardwood
Tile
Heating
Central
Home Warranty
No
Interior Features
Beamed Ceilings
Double Vanity
High Ceilings
Master On Main Level
Rear Stairs
Separate Shower
Tile Bath
Tray Ceiling(s)
Two Story Foyer
Vaulted Ceiling(s)
Walk-In Closet(s)
Wet Bar
Whirlpool Bath
Kitchen Features
Breakfast Area
Breakfast Room
Kitchen Island
Second Kitchen
Walk-in Pantry
Laundry Features
Other,Upper Level
Levels
Three Or More
Other Structures
Covered Dock,Other
Patio and Porch Features
Deck
Patio
Porch
Selling Status
Resale
Roof
Composition
Rooms
Bonus Room
Family Room
Game Room
Laundry
Other
Sun Room
Security Features
Carbon Monoxide Detector(s)
Smoke Detector(s)
Sewer Type
Septic Tank
Total Finished Area
10,010
Total Fire Places
5
Utilities
Cable Available
Electricity Available
Natural Gas Available
Water Available
Water Source
Public
Window Features
Double Pane Windows
Private Pool
Yes
Finished Basement
Yes
Master on the Main
Yes
Dock
Yes
Land Information
Lot Size
.5 to 1 Acre
Lot Features
Corner Lot
Lot Size Estimated
0.8
Fencing
Back Yard
Fenced
View
Lake,Seasonal View
Water Front Features
Floating Dock,Lake,Lake Access,Swim Dock
Lake Front
Yes
Garages and Parking Information
Parking Total
3
Parking Features
Attached
Garage
Garage Door Opener
Kitchen Level
Tax Information
Taxes
$27,821
Tax Year
2025
Tax ID Number
21N10A A055 A
▾ Show more
listed by real estate agent dayna kinney and keller williams northwest