Back

745 Cedar Creek Way

Woodstock, GA 30189

Kanika Mohan
call for more info
470-259-3827
Ask a Question
Send to a Friend
Schedule a Showing
Request More Info
More Homes In
Victoria Landing Estates
755 Cedar Creek Way, Woodstock
1208 Acorn Lane, Woodstock
Smart Mortgage Options
Dalton Carter
Lender
Lic. 1566538
Office:
Direct: 678-425-4140
AP Mortgage
340 Jesse Jewell Parkway
Suite 500A
Gainesville, GA 30501
Apply for a Loan
For Sale
MLS Number 10857576
5 Bedrooms
4 Bathrooms
0 Half Baths
4,066 Square Feet *estimated
Summary of 745 Cedar Creek Way
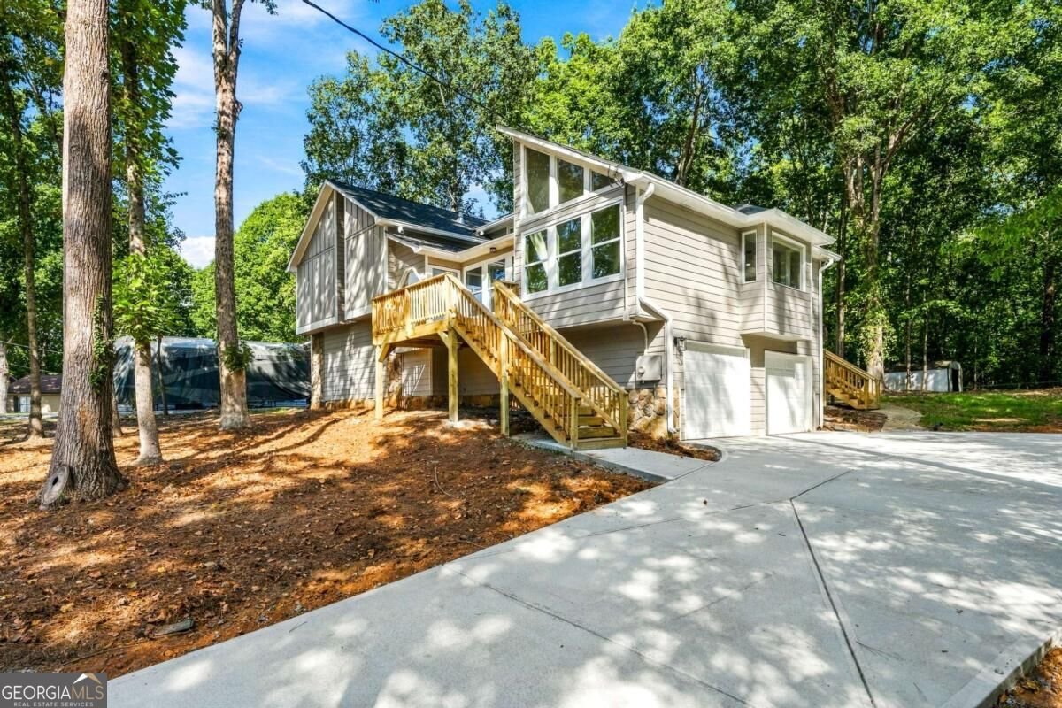
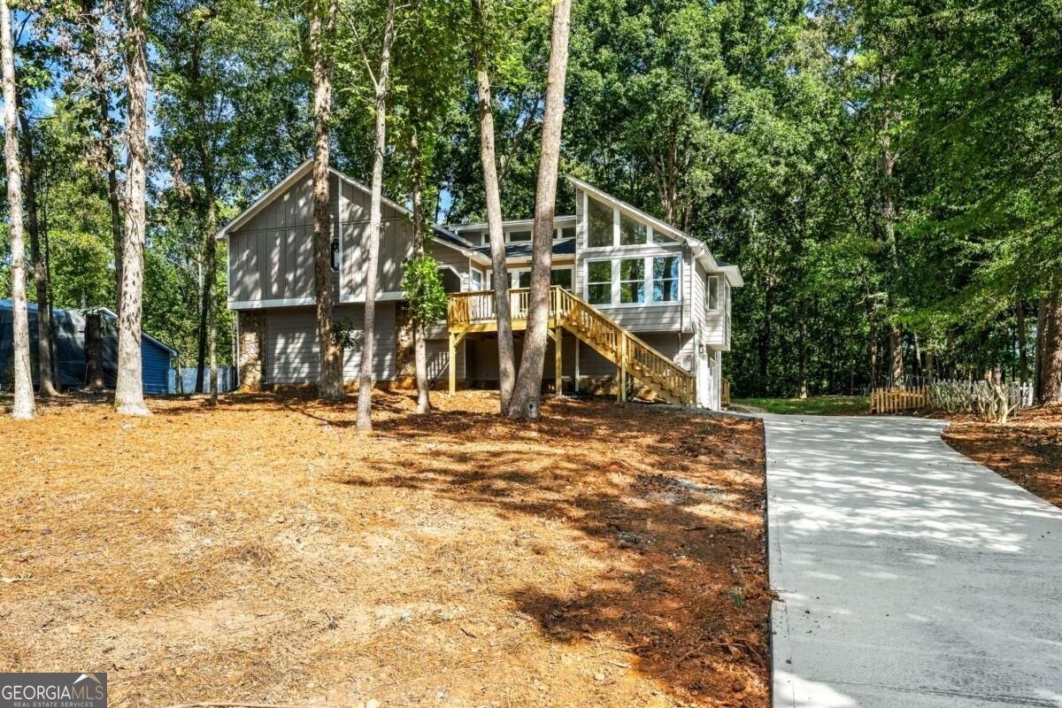
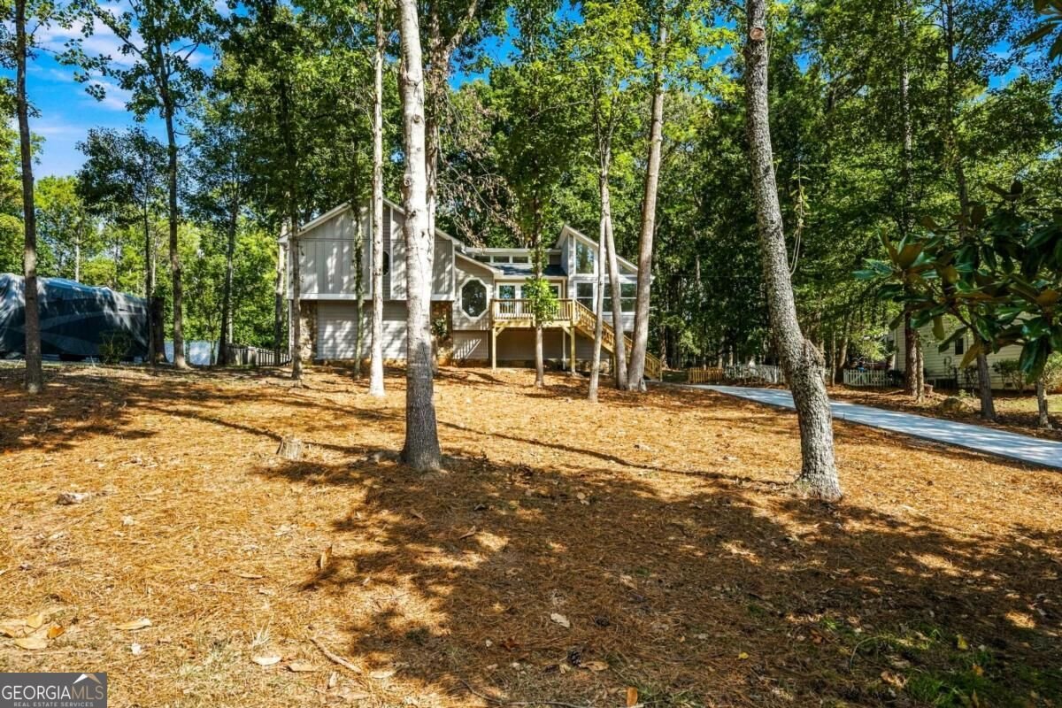
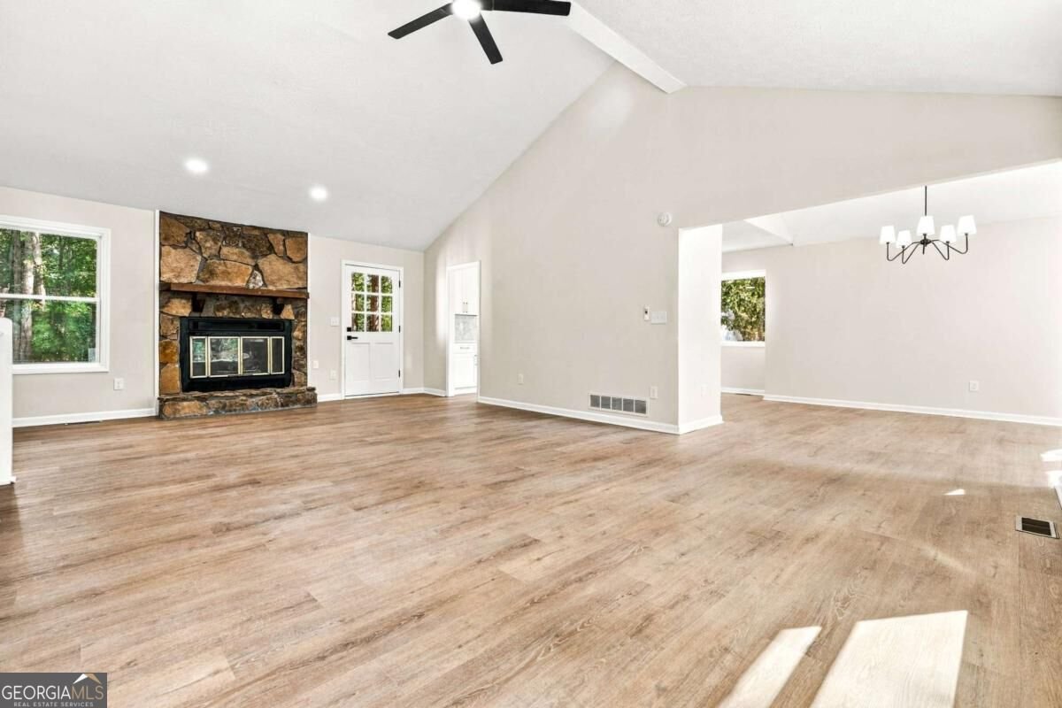
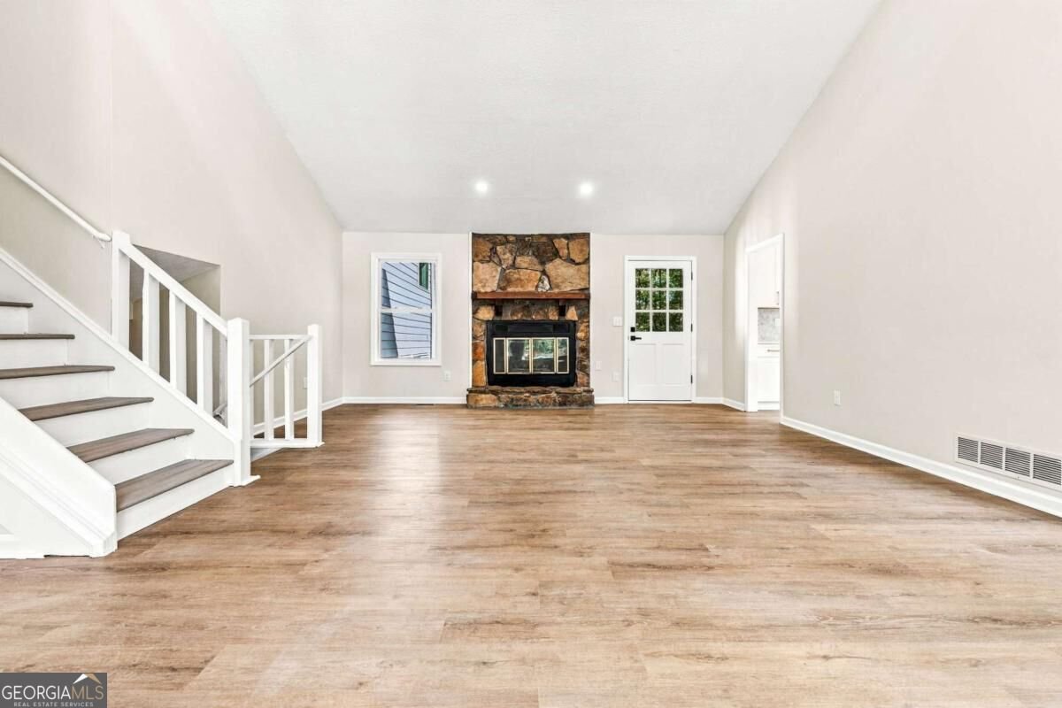
Beautifully renovated and move-in ready in the established Victoria Landing Estates community! Set on a large, private lot, this spacious Woodstock home offers fresh, neutral finishes throughout and an incredibly flexible floor plan designed for today's lifestyle. Almost everything is new including siding, windows, HVAC and roof. The main living areas have been thoughtfully updated, including a completely renovated kitchen and beautifully refreshed bathrooms. New decks extend the living space outdoors and provide plenty of room for relaxing, entertaining and enjoying the surrounding property. Upstairs, you'll find a spacious primary suite along with two additional bedrooms, creating a comfortable retreat separate from the main living areas. The partially finished basement adds an entirely different level of versatility with a complete apartment featuring its own kitchen, laundry, two bedrooms and a bathroom-ideal for multigenerational living, extended-stay guests or a private home office setup. Located in sought-after Victoria Landing Estates with community pool, tennis, playground and basketball amenities, the home is convenient to Towne Lake shopping and dining, Downtown Woodstock, area parks, trails and Lake Allatoona. With extensive renovations already completed, multiple living spaces, new outdoor areas and a generous lot, this home offers the space and flexibility that can be hard to find in Woodstock-all wrapped in a fresh, neutral style ready for its next owner.
Set in the popular Victoria Landing Estates neighborhood, this 5-BR, 4-BA home offers a comfortable blend of space, style, and function. With 4,066 square feet of finished living space, this floor plan offers generous gathering spaces as well as comfortable private retreats. A bright, open kitchen offers generous workspace, storage, and a direct view into the main gathering spaces. The main living areas are filled with natural light and provide an easy flow for hosting friends or enjoying quiet evenings at home. Step outside to approximately 0.6 acres, creating a comfortable setting for outdoor living and weekend gatherings. Practical parking available for multiple vehicles makes everyday living easier for households with multiple vehicles. Residents of Victoria Landing Estates enjoy a blend of neighborhood charm and easy access to everyday conveniences. Recently listed and already on many buyers radar, this home is a fresh opportunity. At $565,000, this home is well positioned for buyers seeking value in Woodstock.

▾ Show more
745 Cedar Creek Way - Map & Directions
view in Google Maps
Facts & features
School District Information
High School
Middle School
Elementary School
Additional Information about
Victoria Landing Estates
Association
Yes
Association Fee
$440
Association Fee Includes
Other
Reserve Fund
Swimming
Tennis
Community Features
Playground
Pool
Tennis Court(s)
Neighborhood Tennis
Yes
Neighborhood Pool
Yes
Additional Information about
745 Cedar Creek Way
County
Year Built
1985
Appliances
Dishwasher
Gas Water Heater
Microwave
Architectural Style
Contemporary
Country/Rustic
Basement
Bath Finished
Daylight
Exterior Entry
Finished
Partial
Construction Materials
Concrete
Wood Siding
Cooling
Ceiling Fan(s)
Central Air
Electric
Zoned
Dining Room Features
Dining Rm/Living Rm Combo
Fireplace Features
Factory Built
Family Room
Gas Starter
Flooring
Carpet
Heating
Central
Natural Gas
Zoned
Home Warranty
No
Interior Features
Double Vanity
In-Law Floorplan
Pulldown Attic Stairs
Rear Stairs
Roommate Plan
Vaulted Ceiling(s)
Walk-In Closet(s)
Kitchen Features
Kitchen Island
Second Kitchen
Laundry Features
In Basement,Laundry Closet
Levels
Multi/Split
Financing Available
Cash
Conventional
VA Loan
Other Structures
Outbuilding
Patio and Porch Features
Deck
Patio
Selling Status
Updated/Remodeled
Roof
Composition
Rooms
Family Room
Game Room
Laundry
Media Room
Office
Security Features
Smoke Detector(s)
Sewer Type
Public Sewer
Listing Conditions
Investor Owned
Total Finished Area
4,066
Total Fire Places
1
Utilities
Electricity Available
Natural Gas Available
Underground Utilities
Water Available
Water Source
Public
Window Features
Double Pane Windows
Finished Basement
Yes
Land Information
Lot Size
.5 to 1 Acre
Lot Features
Level
Lot Size Estimated
0.6
Fencing
Back Yard
Garages and Parking Information
Parking Total
2
Parking Features
Basement
Garage
Garage Door Opener
Side/Rear Entrance
Tax Information
Taxes
$3,709
Tax Year
2025
Tax ID Number
21N09A 042
▾ Show more
listed by real estate agent donna matthews and homesmart