Back

639 Stickley Oak Way

Woodstock, GA 30189

Kanika Mohan
call for more info
470-259-3827
Ask a Question
Send to a Friend
Schedule a Showing
Request More Info
Smart Mortgage Options
Dalton Carter
Lender
Lic. 1566538
Office:
Direct: 678-425-4140
AP Mortgage
340 Jesse Jewell Parkway
Suite 500A
Gainesville, GA 30501
Apply for a Loan
For Sale
MLS Number 10888285
3 Bedrooms
2 Bathrooms
1 Half Baths
1,924 Square Feet *estimated
Summary of 639 Stickley Oak Way
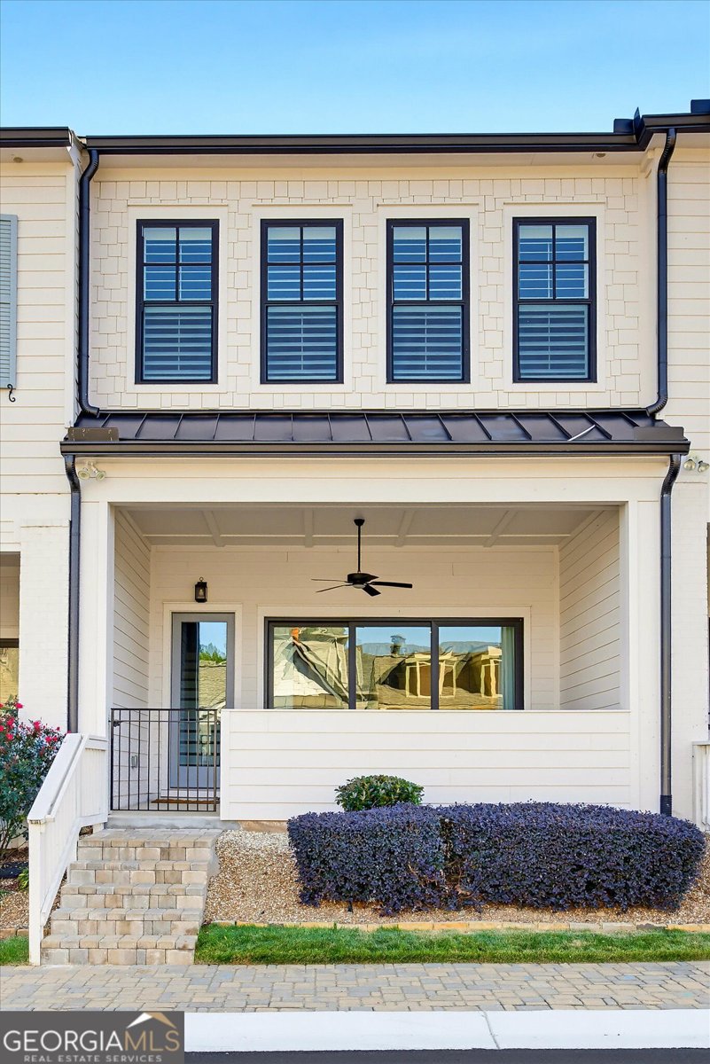
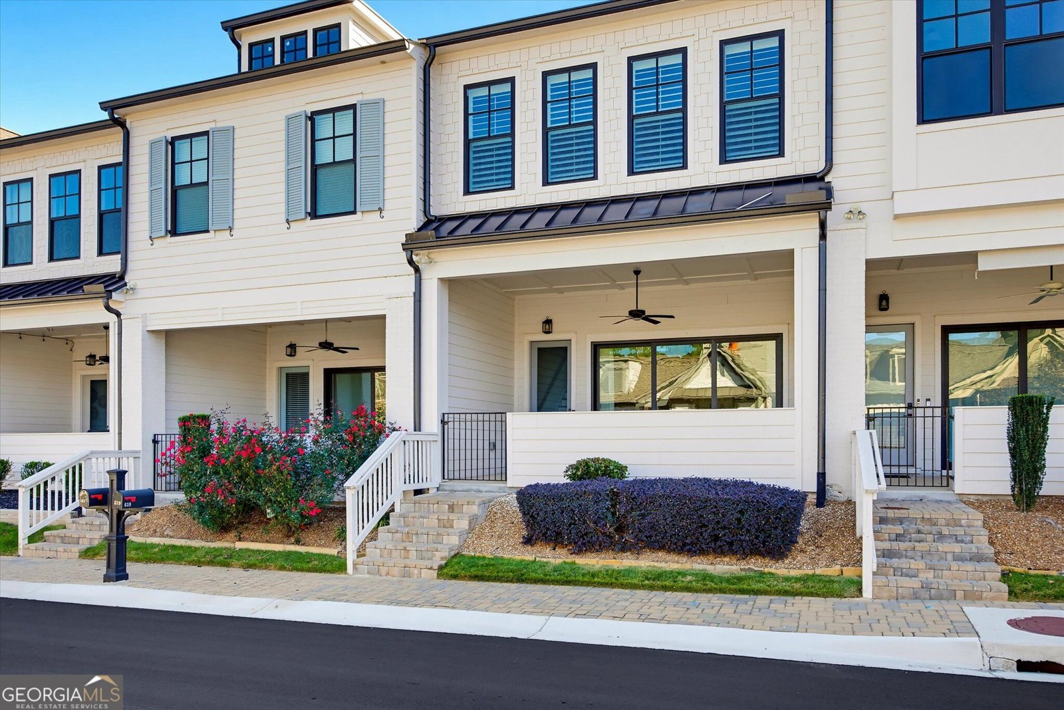
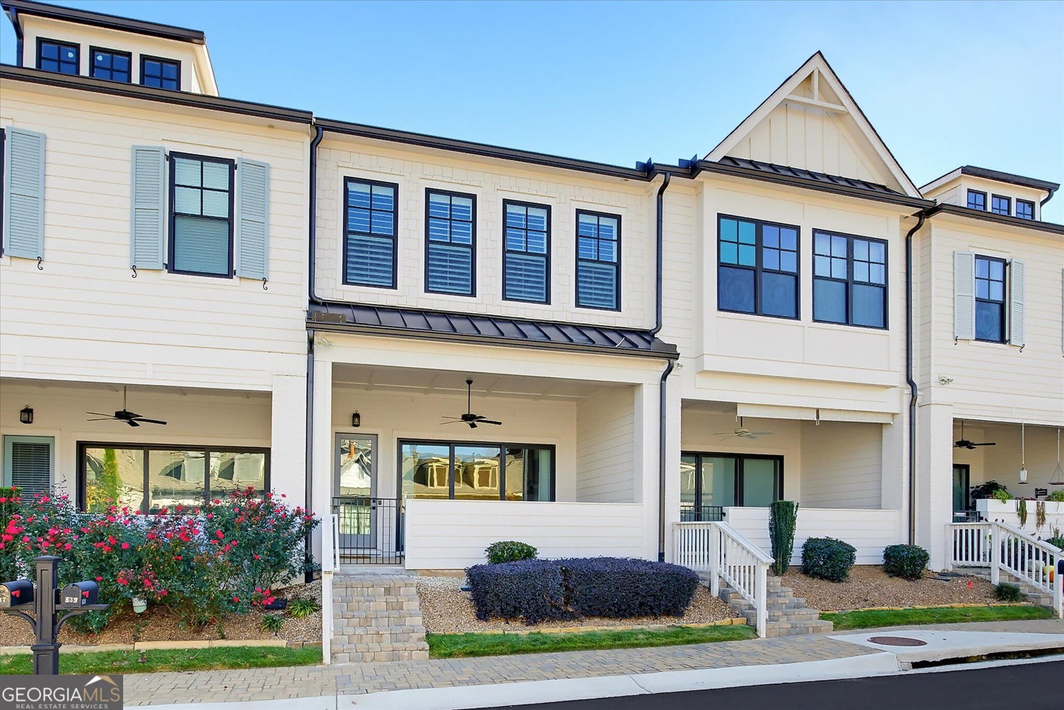
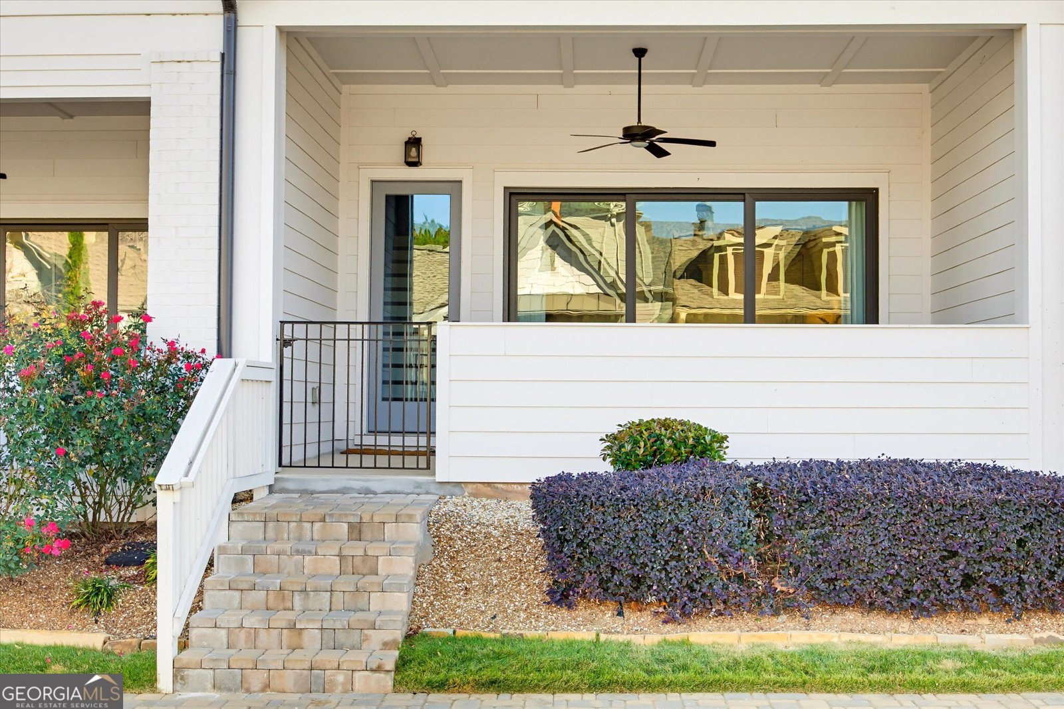
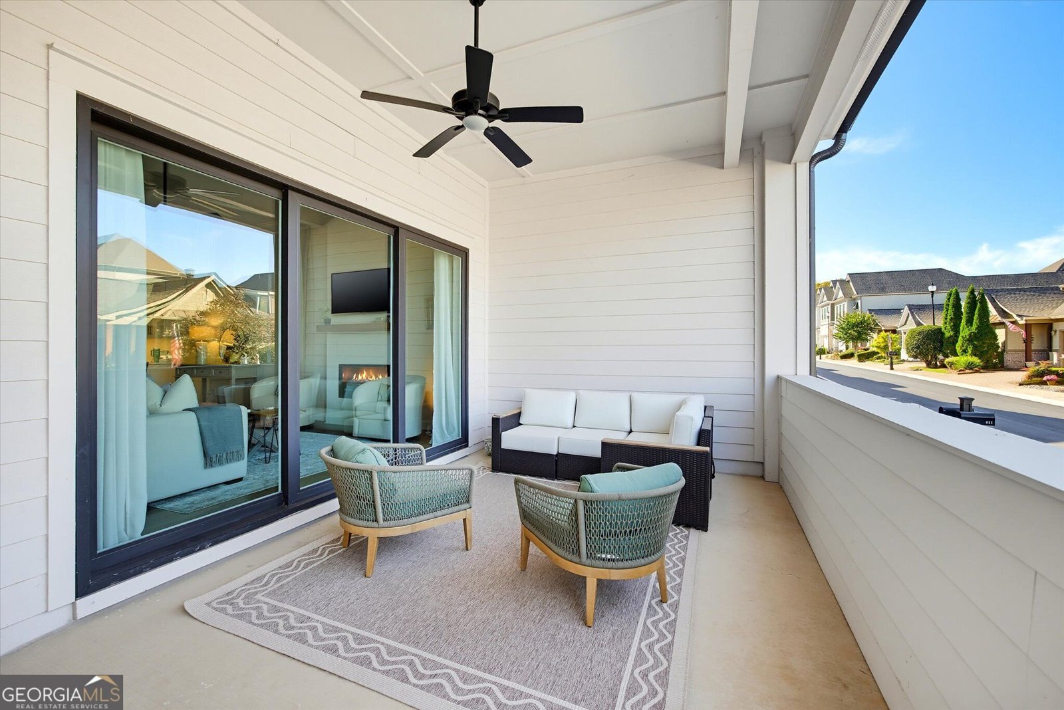
**Immaculate Home in a Gated Community Just Minutes from Downtown Woodstock!** Welcome to this beautifully maintained home nestled within a gated community just minutes from the heart of Downtown Woodstock! Offering modern finishes, an open-concept layout, and thoughtful details throughout, this home perfectly blends style, comfort, and low-maintenance living. Step inside to discover a bright and inviting interior featuring a stunning skylight that fills the space with natural light. The open-concept main level is perfect for both everyday living and entertaining, complete with a cozy fireplace to enjoy during the cooler months. The beautifully designed kitchen offers a spacious walk-in pantry and flows seamlessly into the main living areas. The oversized primary suite provides a relaxing retreat, featuring custom built-in closets and a spacious ensuite bathroom complete with a double vanity and walk-in shower. Every bedroom features a walk-in closet, providing exceptional storage throughout the home. Enjoy your morning coffee or unwind in the evenings on the charming covered front patio, complete with ceiling fans. Beautiful wrought iron gated details add to the home's character and curb appeal. Experience the convenience of low-maintenance living with an HOA that handles all lawn care, allowing you more time to enjoy everything the area has to offer. Located within a gated community with security, this home offers both comfort and convenience. **Location, location, location!** Just minutes from vibrant Downtown Woodstock, you'll enjoy easy access to incredible restaurants, boutique shopping, entertainment, and local events. With convenient access to I-575, commuting and exploring the surrounding areas couldn't be easier. **Immaculately maintained, thoughtfully designed, and ideally located, this home is truly move-in ready. Don't miss your opportunity to make it yours!**
Welcome home to this spacious 3-bed, 2-bath residence nestled in Village Towne Lake Ii in Woodstock, GA. With 1,924 square feet of finished living space, this floor plan offers generous gathering spaces as well as comfortable private retreats. A bright, open kitchen offers generous workspace, storage, and a direct view into the main gathering spaces. A central family room and dining area provide a welcoming place to unwind, gather, and enjoy time together. The outdoor space includes approximately 0.05 acres, ideal for gardening, outdoor activities, or simply enjoying the seasons. With parking available for multiple vehicles, the home provides flexible options for families and visitors. Set within Village Towne Lake Ii in Woodstock, this home is close to schools, shopping, dining, and area attractions. This home has been available for approximately 7 days and continues to attract interest. At $460,000, this home is well positioned for buyers seeking value in Woodstock.
▾ Show more
639 Stickley Oak Way - Map & Directions
view in Google Maps
Facts & features
School District Information
High School
Middle School
Elementary School
Additional Information about
Village Towne Lake Ii
Association
Yes
Association Fee
$2,988
Initiation Fee
$1,700
Association Fee Includes
Maintenance Exterior
Security
Swimming
Tennis
Community Features
Clubhouse
Fitness Center
Gated
Pickleball Court(s)
Pool
Sidewalks
Tennis Court(s)
Walk To Shopping
Neighborhood Tennis
Yes
Neighborhood Pool
Yes
Gated Community
Yes
Additional Information about
639 Stickley Oak Way
County
Neighborhood
Year Built
2022
Appliances
Convection Oven
Cooktop
Dishwasher
Disposal
Gas Water Heater
Microwave
Architectural Style
Craftsman
Traditional
Foundation
Slab
Construction Materials
Concrete
Cooling
Zoned
Dining Room Features
Seats 12+
Fireplace Features
Gas Log
Gas Starter
Flooring
Vinyl
Heating
Zoned
Home Warranty
No
Interior Features
Double Vanity
High Ceilings
Walk-In Closet(s)
Kitchen Features
Breakfast Bar
Kitchen Island
Solid Surface Counters
Walk-in Pantry
Laundry Features
In Hall,Upper Level
Levels
Two
Patio and Porch Features
Patio
Selling Status
Resale
Roof
Composition
Rooms
Laundry
Other
Security Features
Carbon Monoxide Detector(s)
Fire Sprinkler System
Gated Community
Smoke Detector(s)
Sewer Type
Public Sewer
Total Finished Area
1,924
Total Fire Places
1
Utilities
Natural Gas Available
Underground Utilities
Water Source
Public
Window Features
Double Pane Windows
Land Information
Lot Size
Less than .5 Acres
Lot Size Estimated
0.05
Water Front Features
No Dock Or Boathouse
Garages and Parking Information
Parking Total
2
Parking Features
Garage
Kitchen Level
Side/Rear Entrance
Tax Information
Taxes
$4,707
Tax Year
2025
Tax ID Number
15N12H 035
▾ Show more
listed by real estate agent allie sterling and atlanta communities