Back

501 Rokeby Drive

Woodstock, GA 30188

Kanika Mohan
call for more info
470-259-3827
Ask a Question
Send to a Friend
Schedule a Showing
Request More Info
More Homes In
Wynchase
526 Rokeby Drive, Woodstock
Smart Mortgage Options
Dalton Carter
Lender
Lic. 1566538
Office:
Direct: 678-425-4140
AP Mortgage
340 Jesse Jewell Parkway
Suite 500A
Gainesville, GA 30501
Apply for a Loan
For Sale
MLS Number 10856422
3 Bedrooms
2 Bathrooms
1 Half Baths
1,897 Square Feet *estimated
Summary of 501 Rokeby Drive
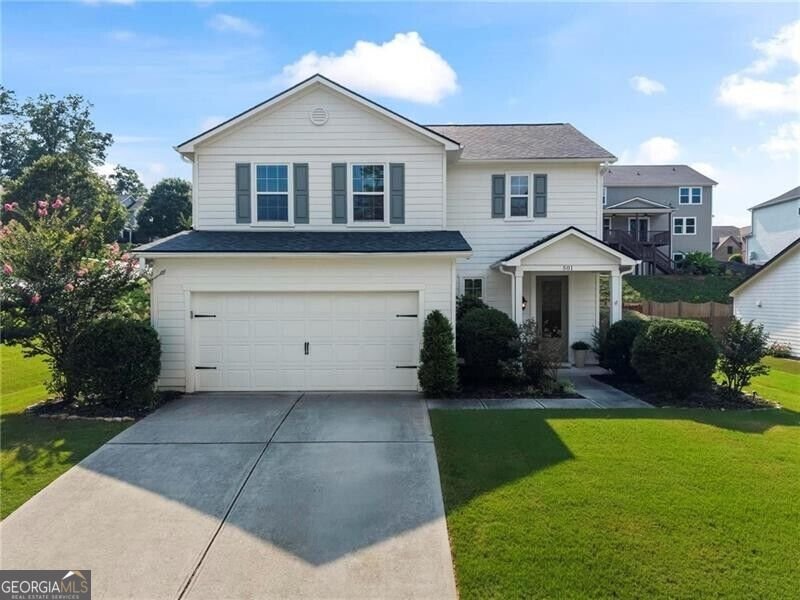
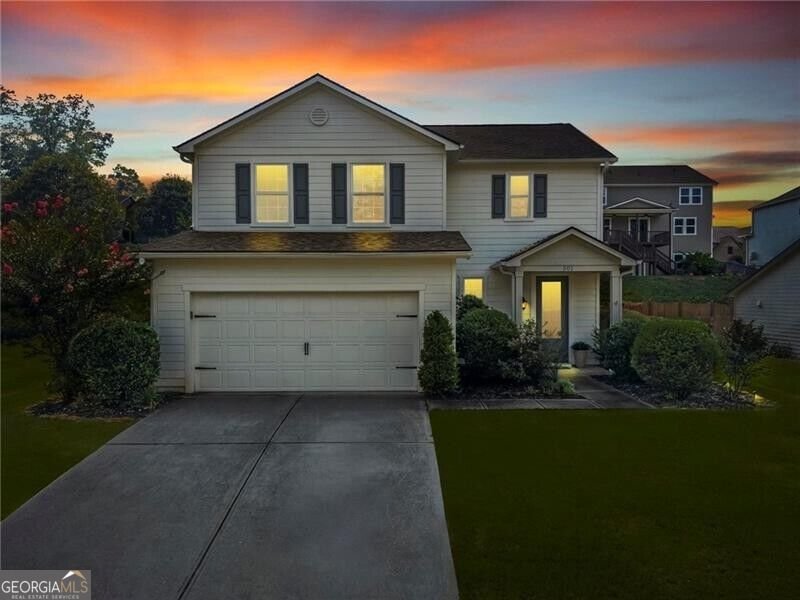
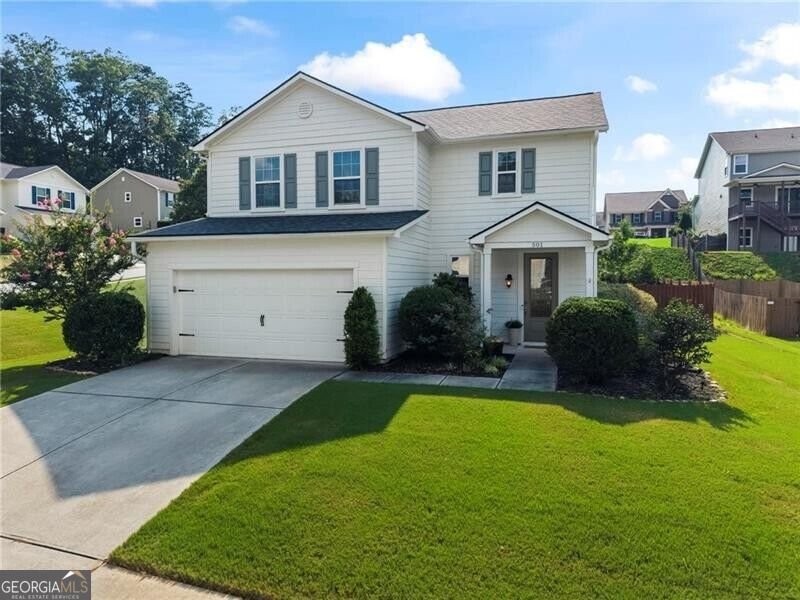
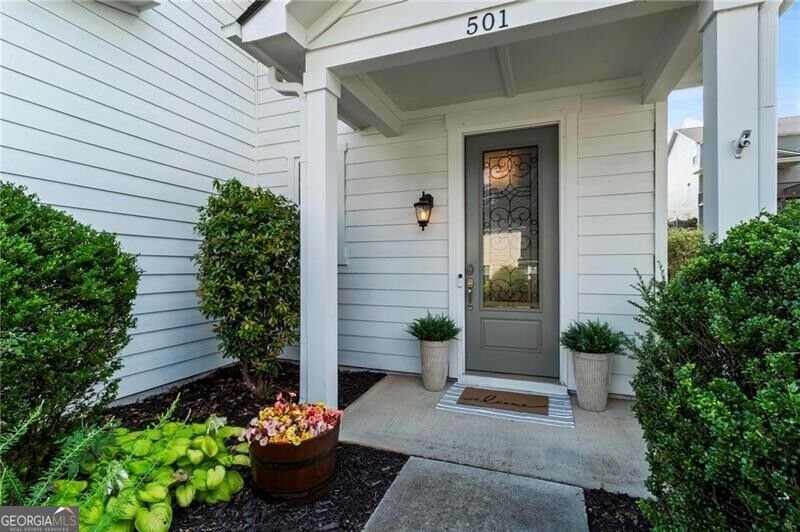
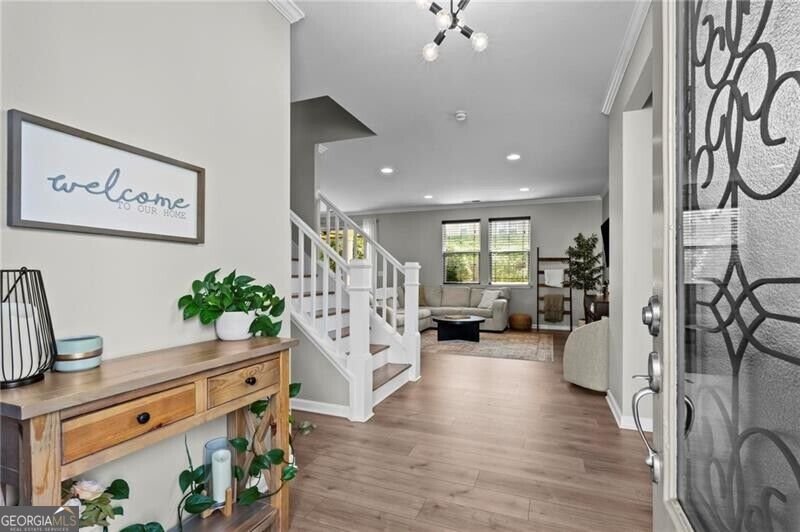
Welcome to this well-maintained home on a corner lot with a level, fenced backyard in the desired Wynchase community in Woodstock! The open floor plan features a spacious kitchen with a double wall oven, walk-in pantry, granite countertops, ample cabinet storage and a center island with seating. The kitchen opens to the dining area and living room, creating an inviting space for everyday living and entertaining. Upstairs, the primary suite features a walk-in closet, dual vanities, soaking tub and separate walk-in shower. Two additional bedrooms are generously sized, and each includes a walk-in closet. The conveniently located upstairs laundry room is just steps from the bedrooms. Enjoy outdoor living from the covered back porch, complete with electrical power, lighting and a ceiling fan. The porch overlooks the fenced backyard with a fire pit seating area. The two-car garage offers custom built-in storage for added organization. Recent updates include painted kitchen cabinets, painted interior and new roof less than one year old! Wychase offers a variety of community amenities, including a playground, pool and tennis courts. The sidewalk-lined neighborhood is conveniently located near shopping, restaurants and just minutes from downtown Woodstock.
Welcome home to this spacious 3-bed, 2-bath residence nestled in Wynchase in Woodstock, GA. Inside, the home offers 1,897 square feet of finished living space, giving plenty of room for everyday living and easy entertaining. The kitchen functions as the heart of the home with ample counter space, storage, and a natural connection to the main living areas. A central family room and dining area provide a welcoming place to unwind, gather, and enjoy time together. Outside, the property offers approximately 0.25 acres, giving ample room to relax, play, or plan future outdoor projects. The property includes parking available, offering convenience for residents and guests. Residents of Wynchase enjoy a blend of neighborhood charm and easy access to everyday conveniences. Just listed within the last few days, this home is already drawing attention. With an asking price of $515,000, this property represents an appealing opportunity in the current market.
▾ Show more
501 Rokeby Drive - Map & Directions
view in Google Maps
Facts & features
School District Information
High School
Middle School
Elementary School
Additional Information about
Wynchase
Association
Yes
Initiation Fee
$750
Association Fee Includes
Swimming
Tennis
Community Features
Clubhouse
Park
Playground
Pool
Sidewalks
Street Lights
Tennis Court(s)
Walk To Schools
Walk To Shopping
Neighborhood Tennis
Yes
Neighborhood Pool
Yes
Additional Information about
501 Rokeby Drive
County
Neighborhood
Year Built
2011
Appliances
Dishwasher
Disposal
Double Oven
Dryer
Microwave
Refrigerator
Washer
Architectural Style
Traditional
Foundation
Slab
Construction Materials
Other
Cooling
Ceiling Fan(s)
Central Air
Exterior Features
Lighting
Heating
Central
Natural Gas
Home Warranty
No
Interior Features
Separate Shower
Soaking Tub
Kitchen Features
Breakfast Area
Breakfast Bar
Walk-in Pantry
Laundry Features
Upper Level
Levels
Two
Patio and Porch Features
Patio
Selling Status
Resale
Roof
Composition
Rooms
Family Room
Foyer
Security Features
Smoke Detector(s)
Sewer Type
Public Sewer
Total Finished Area
1,897
Utilities
Cable Available
Electricity Available
Natural Gas Available
Water Source
Public
Window Features
Double Pane Windows
Land Information
Lot Size
Less than .5 Acres
Lot Features
Corner Lot
Level
Private
Lot Size Estimated
0.25
Fencing
Back Yard
Fenced
Privacy
Wood
Garages and Parking Information
Parking Features
Attached
Garage
Tax Information
Taxes
$4,702
Tax Year
2025
Tax ID Number
15N18N 174
▾ Show more
listed by real estate agent lindsey tilley and ansley re | christie's int'l re