Back

2586 Abbotts Glen Drive

Acworth, GA 30101

Kanika Mohan
call for more info
470-259-3827
Ask a Question
Send to a Friend
Schedule a Showing
Request More Info
More Homes In
Abbotts Glen
2705 Abbotts Glen Place, Acworth
2701 Abbotts Glen Place, Acworth
2707 Abbotts Glen Place, Acworth
Smart Mortgage Options
Dalton Carter
Lender
Lic. 1566538
Office:
Direct: 678-425-4140
AP Mortgage
340 Jesse Jewell Parkway
Suite 500A
Gainesville, GA 30501
Apply for a Loan
For Sale
MLS Number 10851309
3 Bedrooms
2 Bathrooms
1 Half Baths
2,200 Square Feet *estimated
Summary of 2586 Abbotts Glen Drive
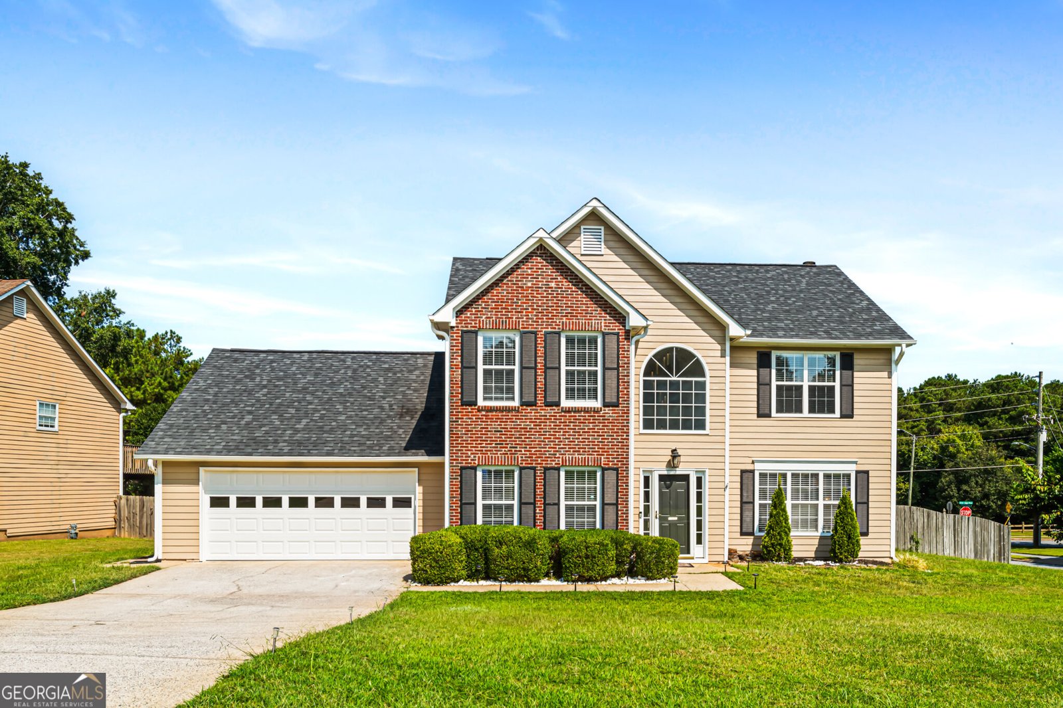
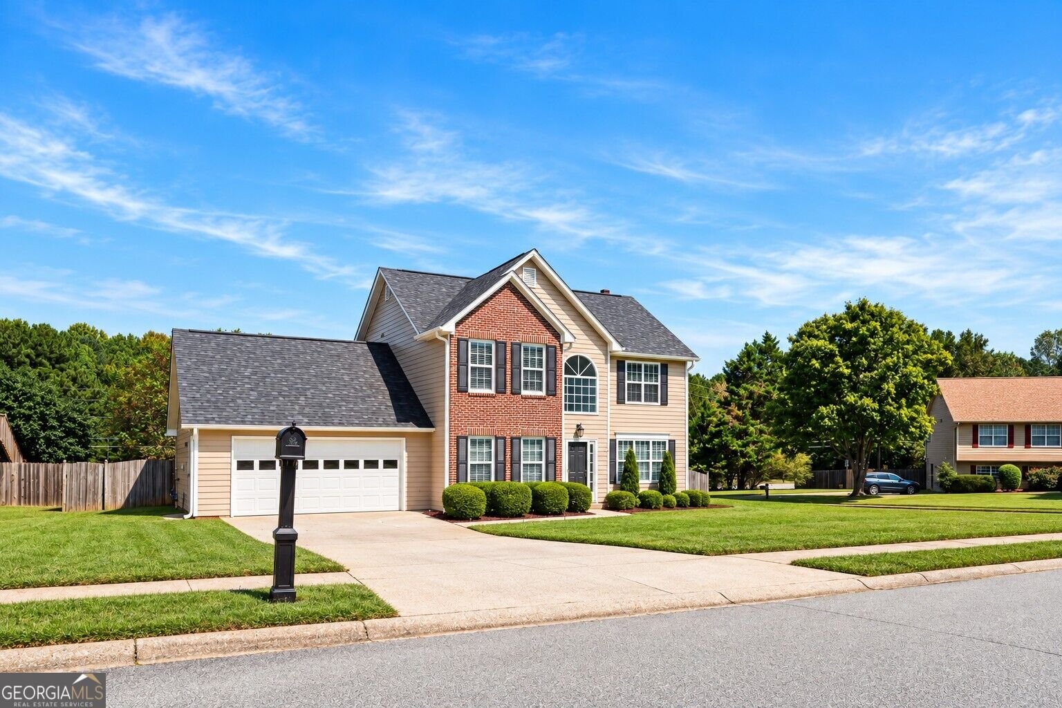
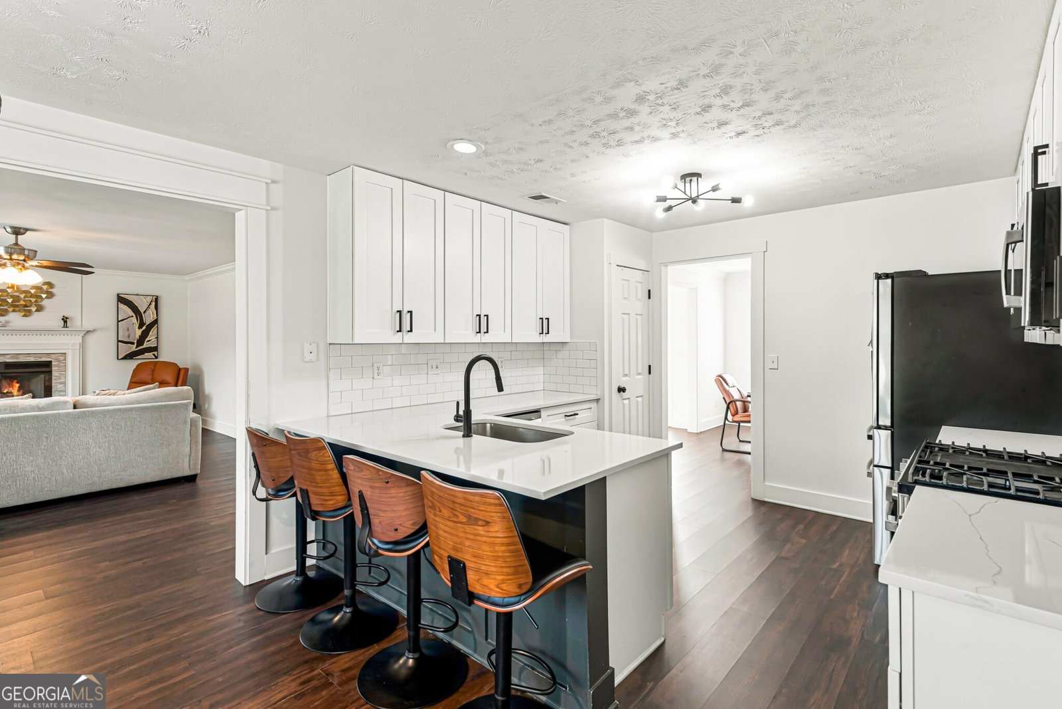
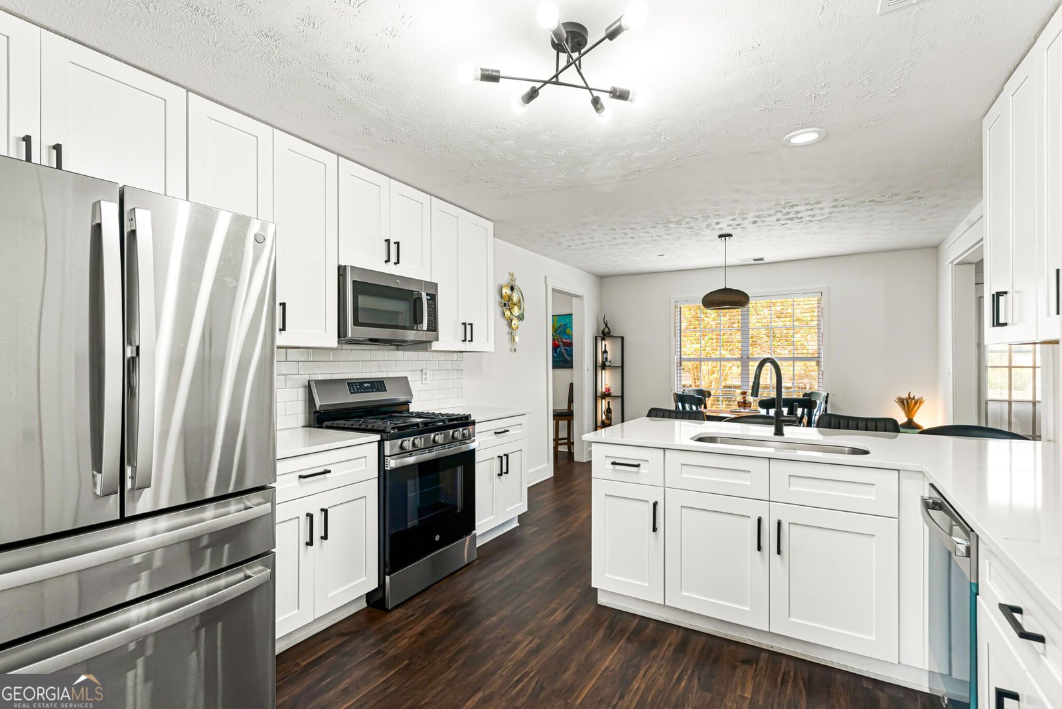
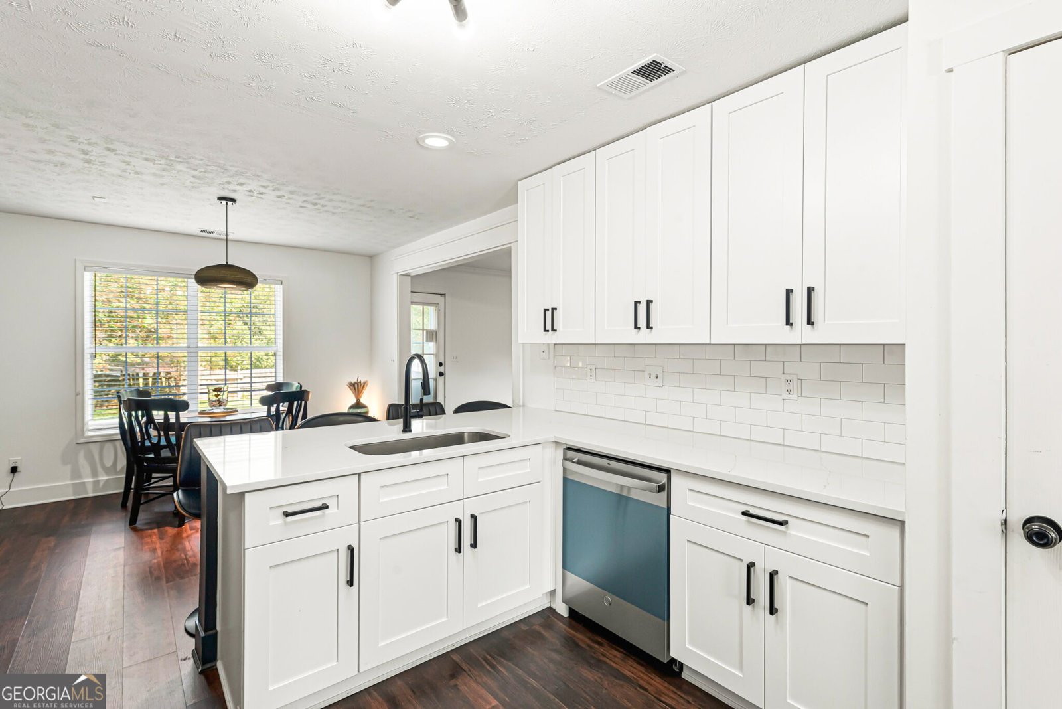
You won't want to miss this fully-loaded, move-in ready home on a large, prime corner lot in the Abbotts Glen subdivision. Let's start our tour in the kitchen - recently renovated, quartz countertops, a full pantry, a breakfast bar and a breakfast nook, and all new appliances including a gas stovetop. The kitchen looks into the open-concept living room with an updated fireplace, as well as a formal dining room. A half bath, and an additional front room for an office, exercise space, or a playroom complete the main floor. Upstairs - an oversized master bedroom with walk-in closet and an updated ensuite bathroom, plus two additional bedrooms and another bath. The separate laundry room is conveniently located upstairs as well, with washer and dryer included! Throughout the interior - new lighting, new flooring, updated plumbing in the bath and kitchen, fresh paint, all cooled by a recently replaced HVAC. The generously sized two-car garage offers additional storage or workshop space and has a brand-new garage door and opener. Outside - fresh paint, a newer roof, driveway with additional parking and a welcoming front yard. The fully fenced, level back yard features a patio for grilling, and more than enough space for a garden, a play area, an ADU, or more. The neighborhood amenities are right nearby - easy access to the pool, tennis courts, playground, and basketball court. This one checks all the boxes. Once you walk through the door, you'll know you're home.
Set in the popular Abbotts Glen neighborhood, this 3-BR, 2-BA home offers a comfortable blend of space, style, and function. With 2,200 square feet of finished living space, this floor plan offers generous gathering spaces as well as comfortable private retreats. A bright, open kitchen offers generous workspace, storage, and a direct view into the main gathering spaces. A central family room and dining area provide a welcoming place to unwind, gather, and enjoy time together. The outdoor space includes approximately 0.338 acres, ideal for gardening, outdoor activities, or simply enjoying the seasons. Practical parking available for multiple vehicles makes everyday living easier for households with multiple vehicles. Set within Abbotts Glen in Acworth, this home is close to schools, shopping, dining, and area attractions. On the market for about 10 days, this home offers an excellent opportunity in Acworth. With an asking price of $439,000, this property represents an appealing opportunity in the current market.
▾ Show more
2586 Abbotts Glen Drive - Map & Directions
view in Google Maps
Facts & features
School District Information
High School
Middle School
Elementary School
Additional Information about
Abbotts Glen
Association
Yes
Association Fee
$450
Association Fee Includes
Swimming
Tennis
Community Features
Playground
Pool
Sidewalks
Street Lights
Tennis Court(s)
Neighborhood Tennis
Yes
Neighborhood Pool
Yes
Additional Information about
2586 Abbotts Glen Drive
County
Neighborhood
Year Built
1996
Appliances
Dishwasher
Disposal
Dryer
Gas Water Heater
Microwave
Oven/Range (Combo)
Refrigerator
Washer
Architectural Style
Traditional
Foundation
Slab
Construction Materials
Brick
Concrete
Cooling
Ceiling Fan(s)
Central Air
Dining Room Features
Separate Room
Flooring
Carpet
Vinyl
Heating
Central
Home Warranty
No
Interior Features
Double Vanity
Separate Shower
Two Story Foyer
Walk-In Closet(s)
Kitchen Features
Breakfast Area
Breakfast Bar
Pantry
Solid Surface Counters
Laundry Features
In Hall,Laundry Closet,Upper Level
Levels
Two
Financing Available
Cash
Conventional
FHA
VA Loan
Patio and Porch Features
Patio
Selling Status
Resale
Roof
Composition
Rooms
Den
Family Room
Office
Sewer Type
Public Sewer
Total Finished Area
2,200
Total Fire Places
1
Utilities
Cable Available
Electricity Available
High Speed Internet
Natural Gas Available
Phone Available
Sewer Connected
Water Available
Water Source
Public
Land Information
Lot Size
Less than .5 Acres
Lot Features
Corner Lot
Level
Lot Size Estimated
0.338
Fencing
Back Yard
Fenced
Wood
Garages and Parking Information
Parking Total
4
Parking Features
Attached
Garage
Tax Information
Taxes
$4,954
Tax Year
2025
Tax ID Number
20001300350
▾ Show more
listed by real estate agent eric haley and compass