Back

4904 Ascot Bluff

Acworth, GA 30102

Kanika Mohan
call for more info
470-259-3827
Ask a Question
Send to a Friend
Schedule a Showing
Request More Info
Smart Mortgage Options
Dalton Carter
Lender
Lic. 1566538
Office:
Direct: 678-425-4140
AP Mortgage
340 Jesse Jewell Parkway
Suite 500A
Gainesville, GA 30501
Apply for a Loan
For Sale
MLS Number 10850933
5 Bedrooms
3 Bathrooms
0 Half Baths
2,247 Square Feet *estimated
Summary of 4904 Ascot Bluff
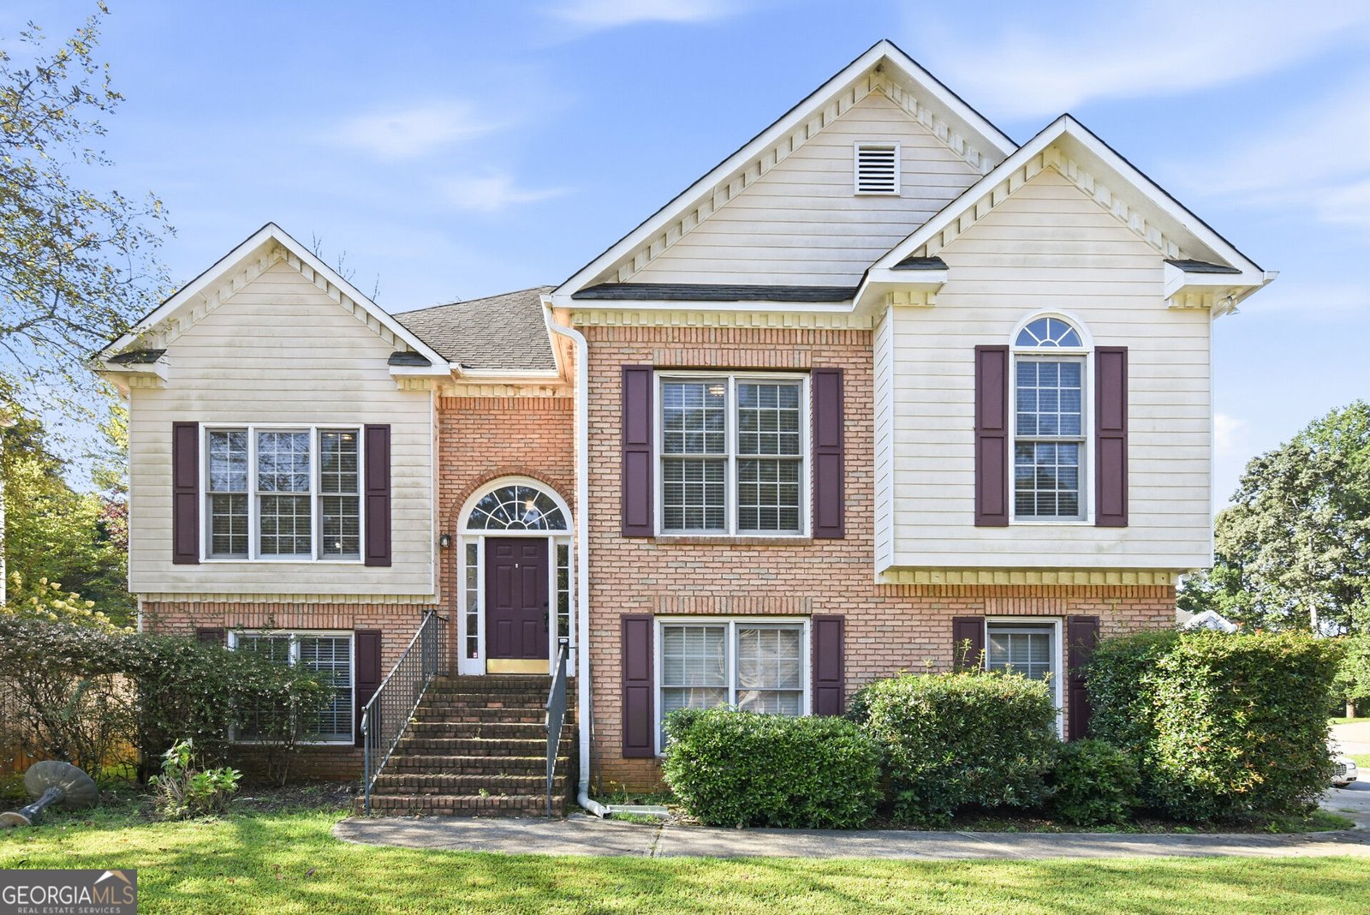
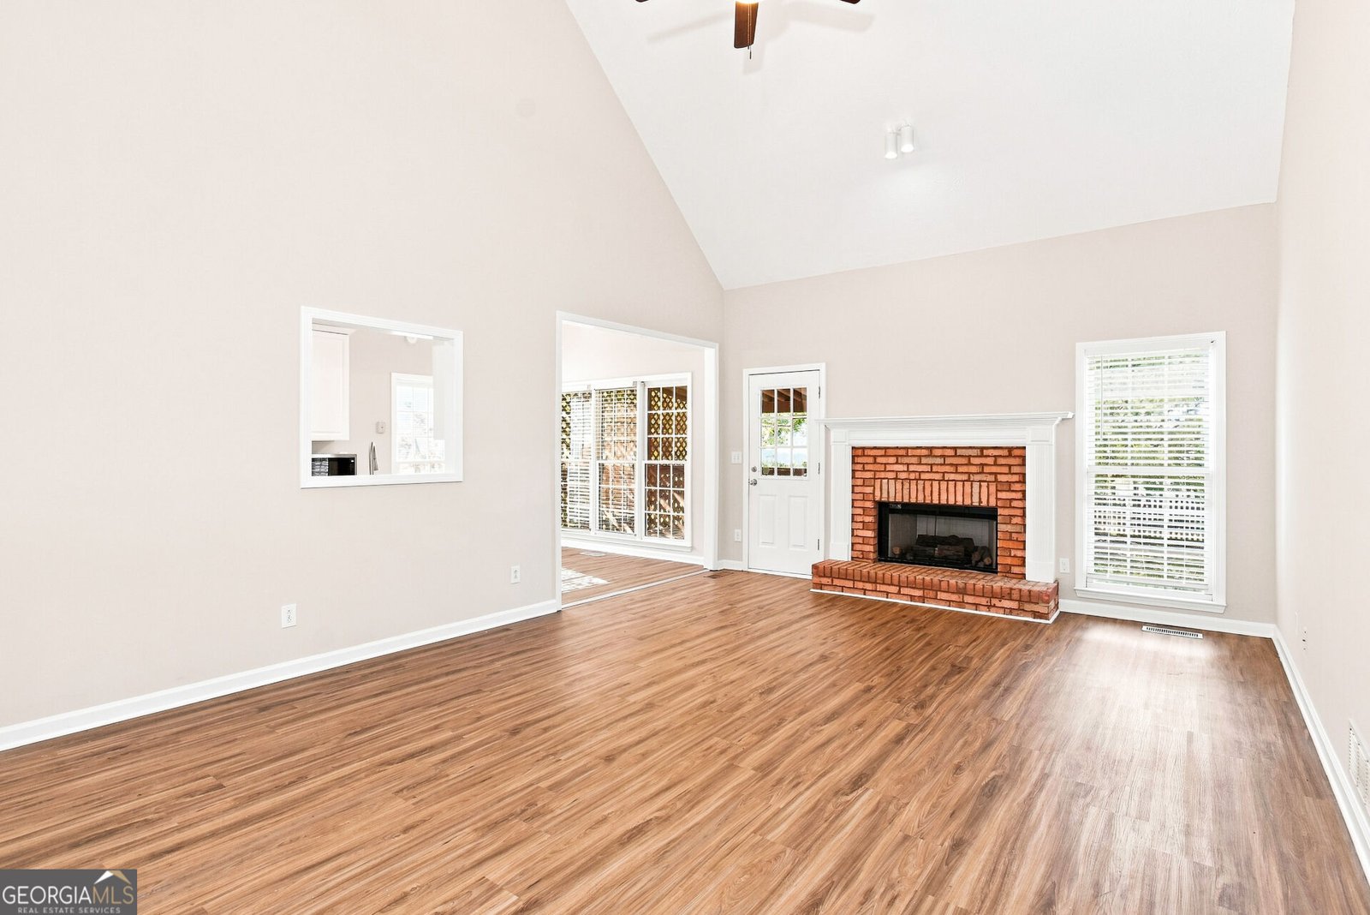
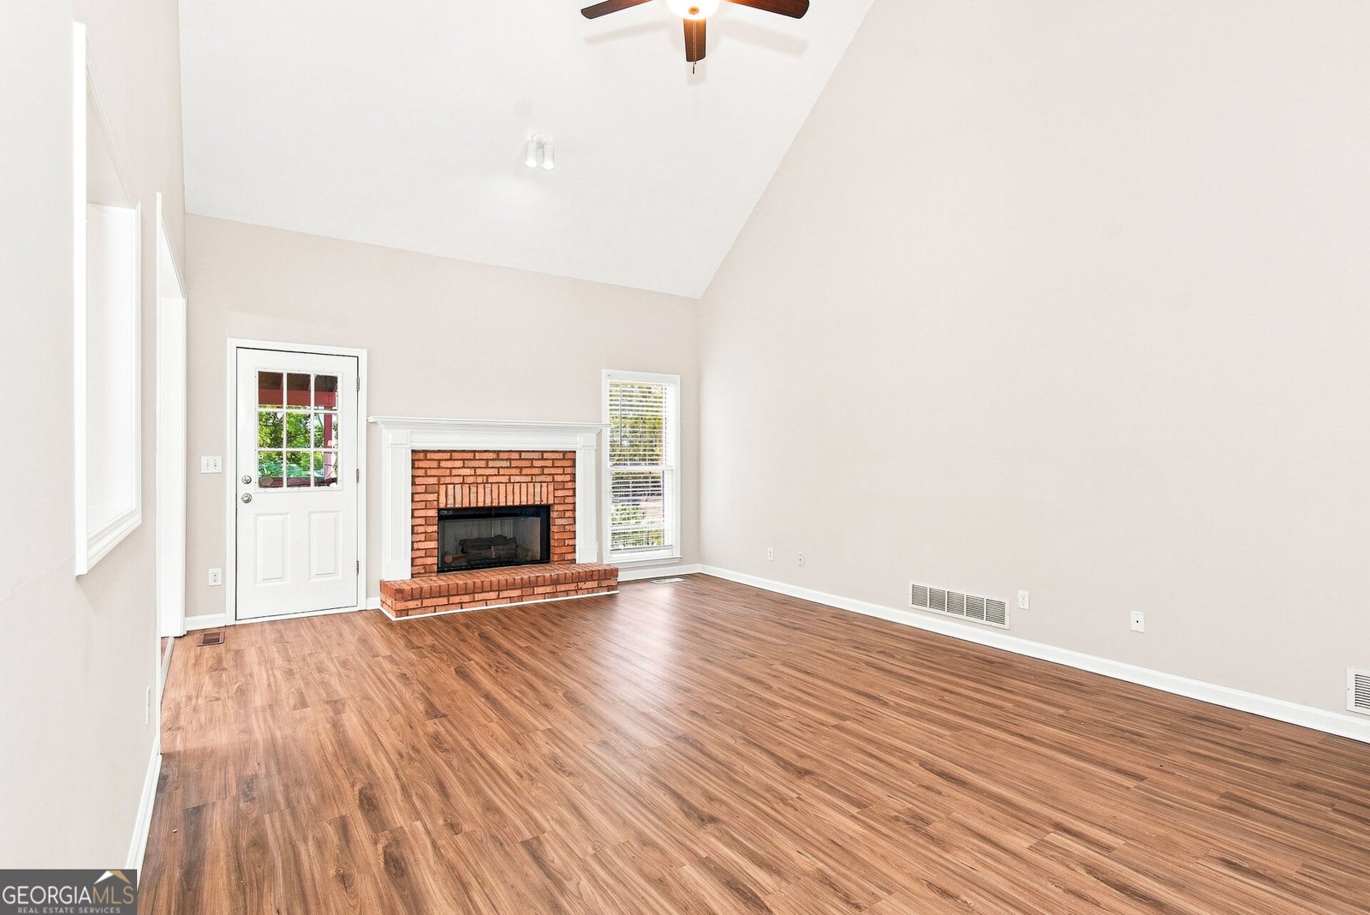
FIVE BEDROOMS - THREE BATHROOMS - AND A THREE CAR GARAGE! Vaulted ceilings, spacious living room with fireplace, covered deck, finished basement - this home has it all! Schedule your showing today.
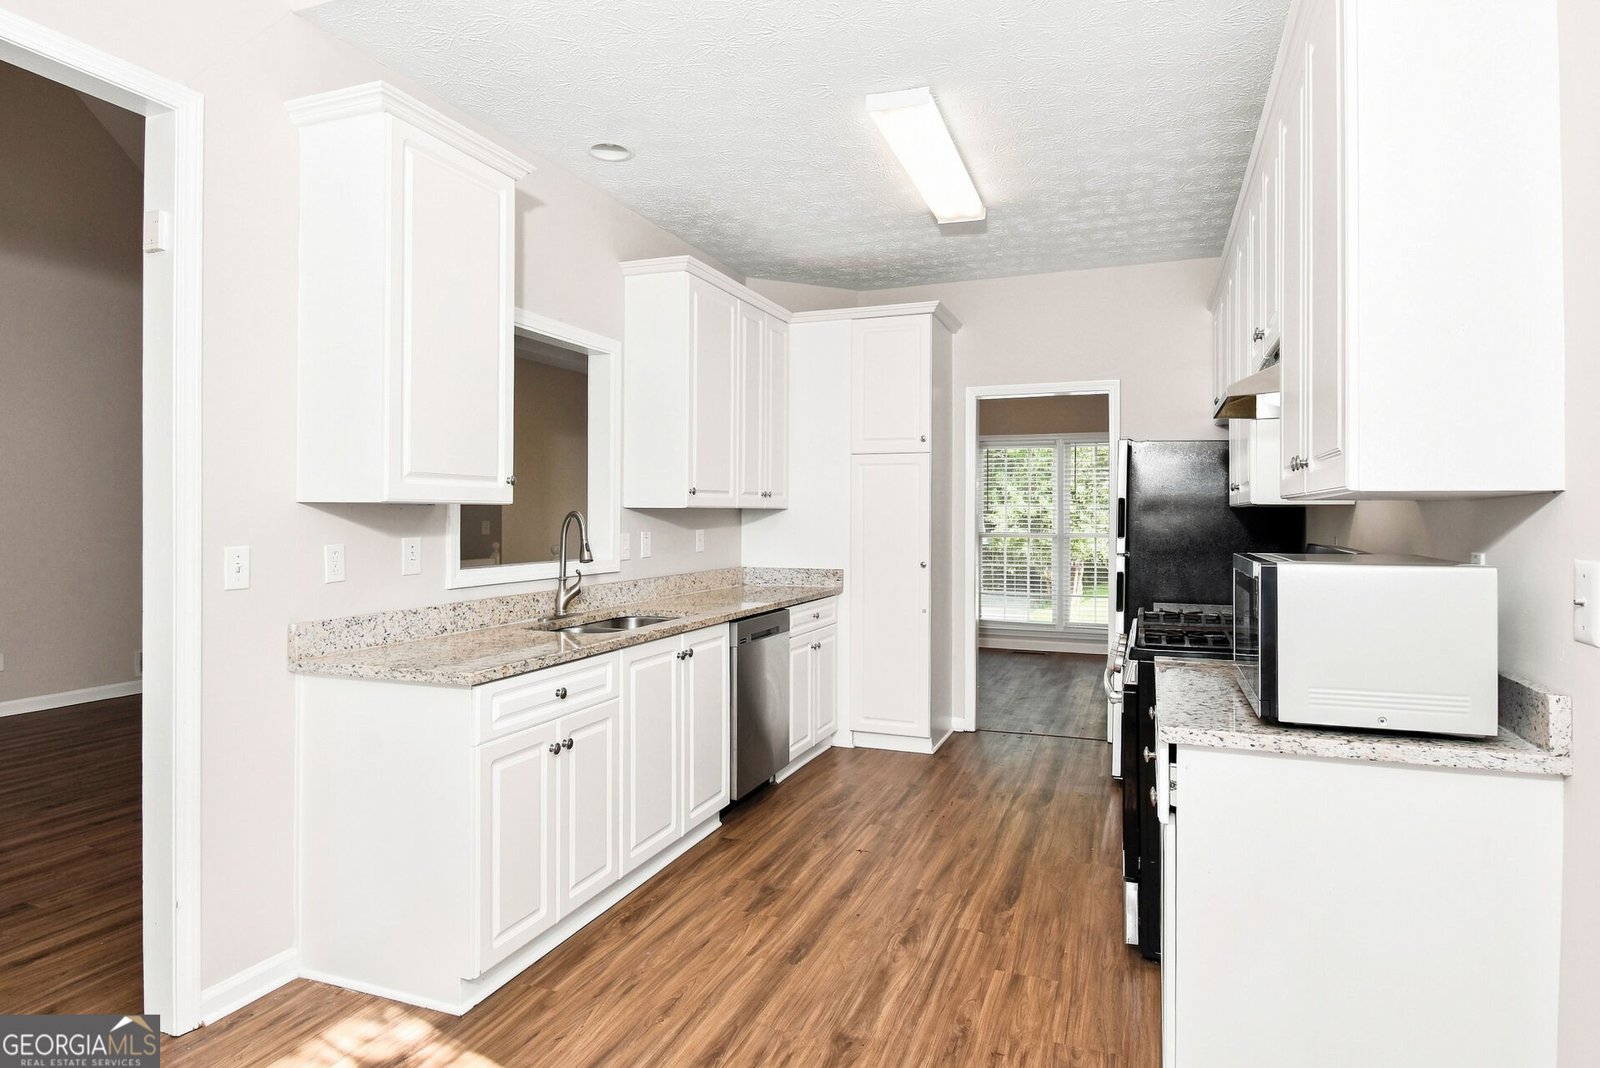
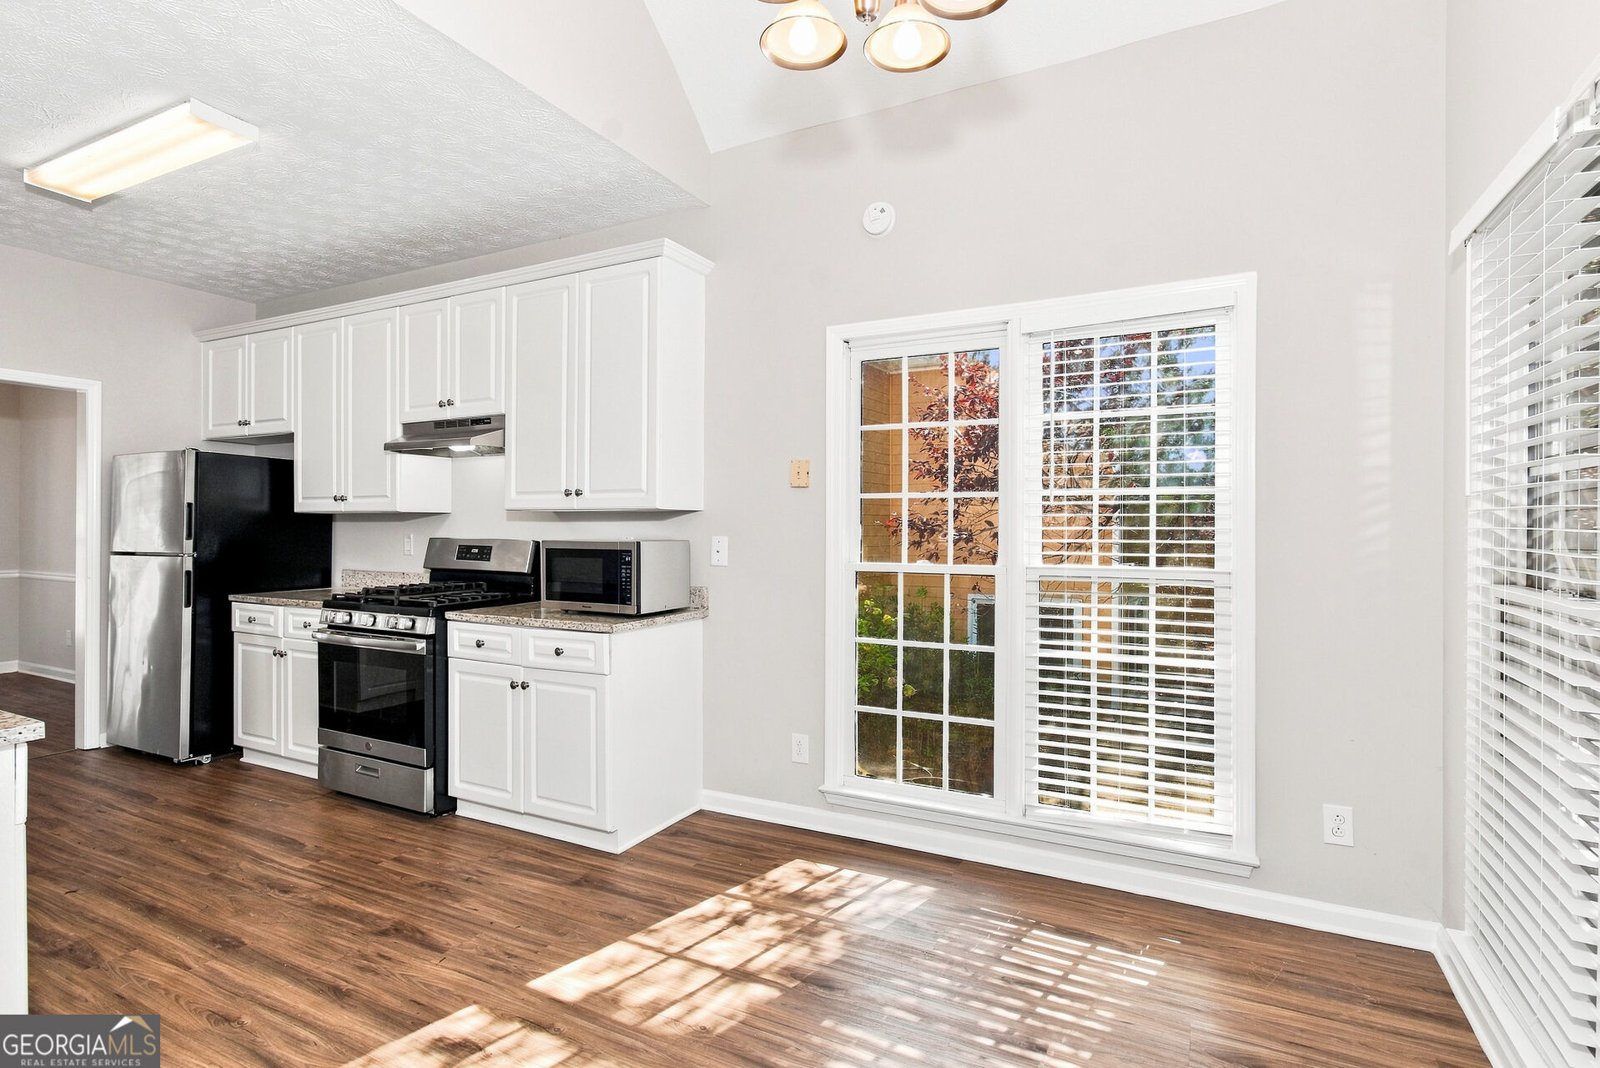
Welcome home to this spacious 5-bed, 3-bath residence nestled in Ascot Glen in Acworth, GA. Thoughtfully planned, the interior provides 2,247 square feet of finished living space with an open, livable feel from room to room. The kitchen functions as the heart of the home with ample counter space, storage, and a natural connection to the main living areas. The main living areas are filled with natural light and provide an easy flow for hosting friends or enjoying quiet evenings at home. The outdoor areas offer a comfortable extension of the living space, perfect for casual evenings or weekend fun. With parking available, the home provides flexible options for families and visitors. Set within Ascot Glen in Acworth, this home is close to schools, shopping, dining, and area attractions. With roughly 11 days on the market, this property stands out for condition and location. Currently offered at $385,000, this home delivers a strong combination of space, condition, and location.
▾ Show more
4904 Ascot Bluff - Map & Directions
view in Google Maps
Facts & features
School District Information
High School
Middle School
Elementary School
Additional Information about
Ascot Glen
Association
Yes
Association Fee
$250
Association Fee Includes
Maintenance Grounds
Additional Information about
4904 Ascot Bluff
County
Neighborhood
Year Built
1998
Appliances
Dishwasher
Oven/Range (Combo)
Refrigerator
Architectural Style
Traditional
Basement
Exterior Entry
Finished
Interior Entry
Construction Materials
Concrete
Cooling
Central Air
Electric
Flooring
Carpet
Laminate
Heating
Forced Air
Natural Gas
Home Warranty
No
Interior Features
Double Vanity
High Ceilings
Vaulted Ceiling(s)
Walk-In Closet(s)
Laundry Features
In Basement
Levels
Multi/Split
Financing Available
Cash
Conventional
FHA
VA Loan
Selling Status
Resale
Rooms
Foyer
Sewer Type
Public Sewer
Showing Info
Public Sewer
Total Finished Area
2,247
Total Fire Places
1
Utilities
Electricity Available
Natural Gas Available
Sewer Connected
Water Available
Water Source
Public
Finished Basement
Yes
Land Information
Lot Size
Less than .5 Acres
Lot Features
None
Garages and Parking Information
Parking Features
Attached
Garage
Side/Rear Entrance
Tax Information
Taxes
$4,736
Tax Year
2026
Tax ID Number
20001602520
▾ Show more
listed by real estate agent pagaya smartresi f1 fund property owner and everystate