Back

4524 Black Hills Drive

Acworth, GA 30101

Kanika Mohan
call for more info
470-259-3827
Ask a Question
Send to a Friend
Schedule a Showing
Request More Info
Smart Mortgage Options
Dalton Carter
Lender
Lic. 1566538
Office:
Direct: 678-425-4140
AP Mortgage
340 Jesse Jewell Parkway
Suite 500A
Gainesville, GA 30501
Apply for a Loan
For Sale
MLS Number 10888880
4 Bedrooms
5 Bathrooms
1 Half Baths
2,876 Square Feet *estimated
Summary of 4524 Black Hills Drive
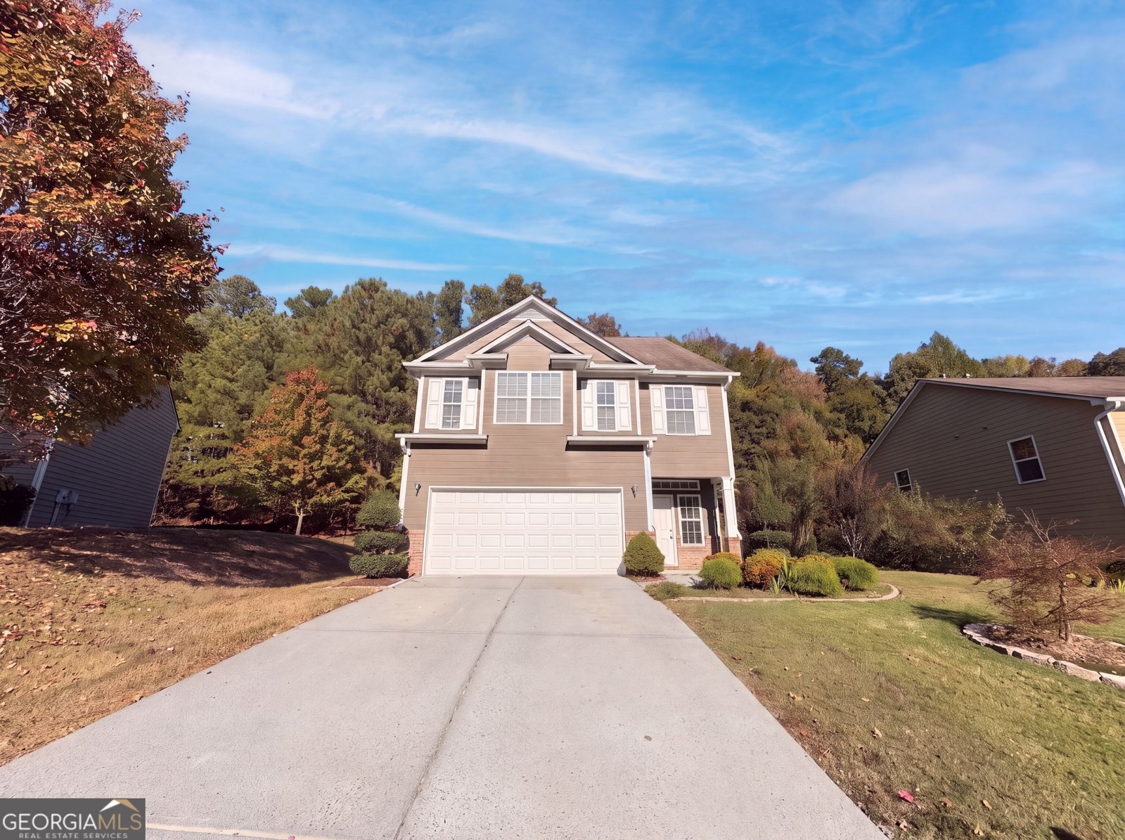
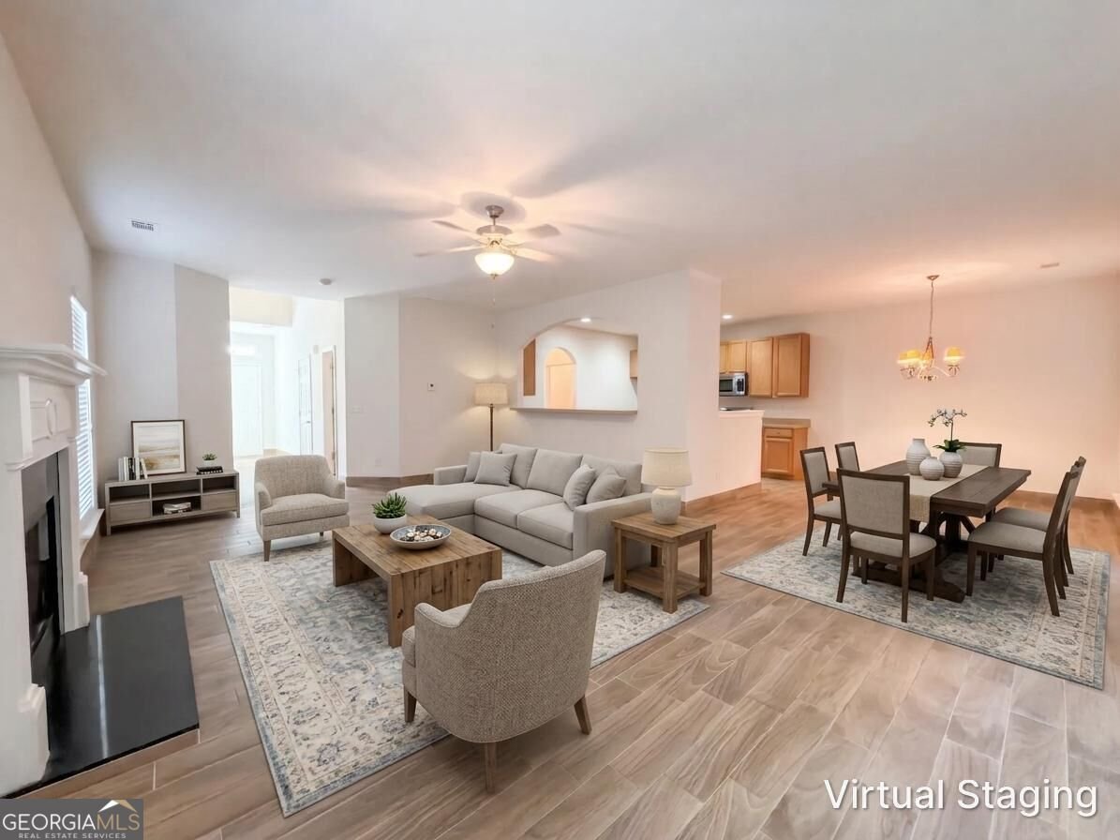
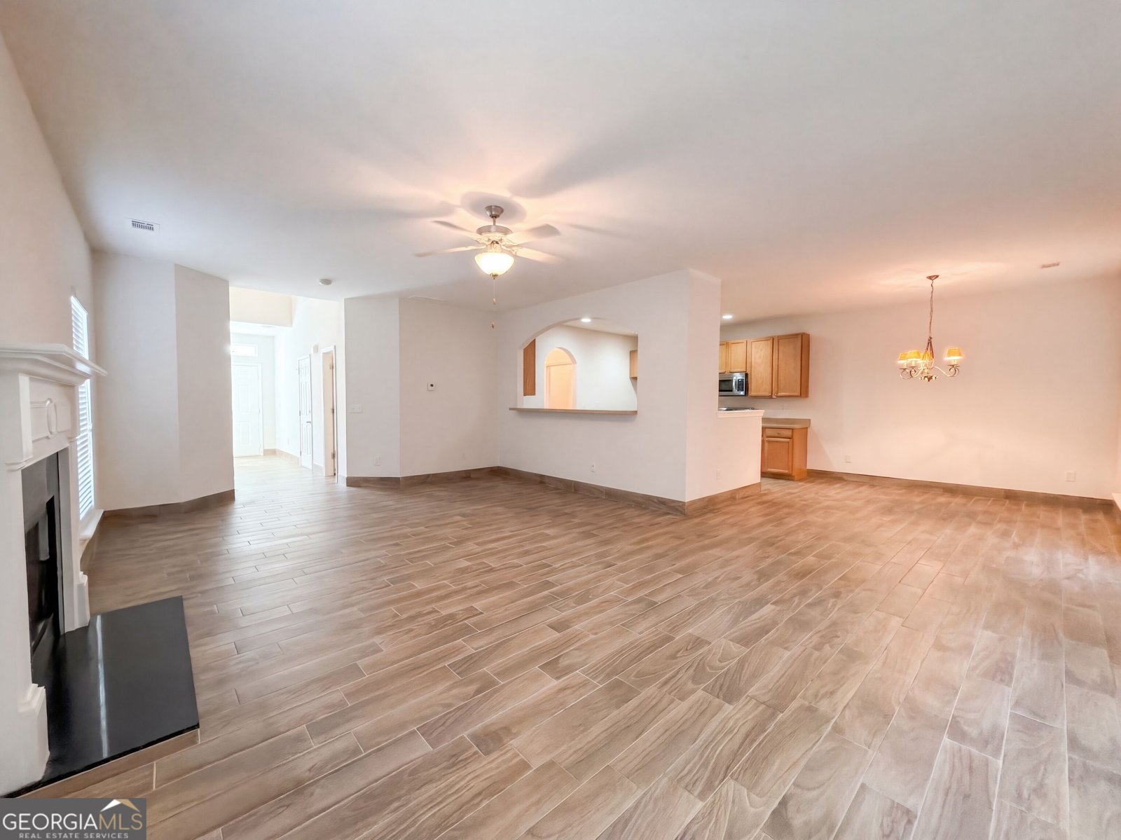
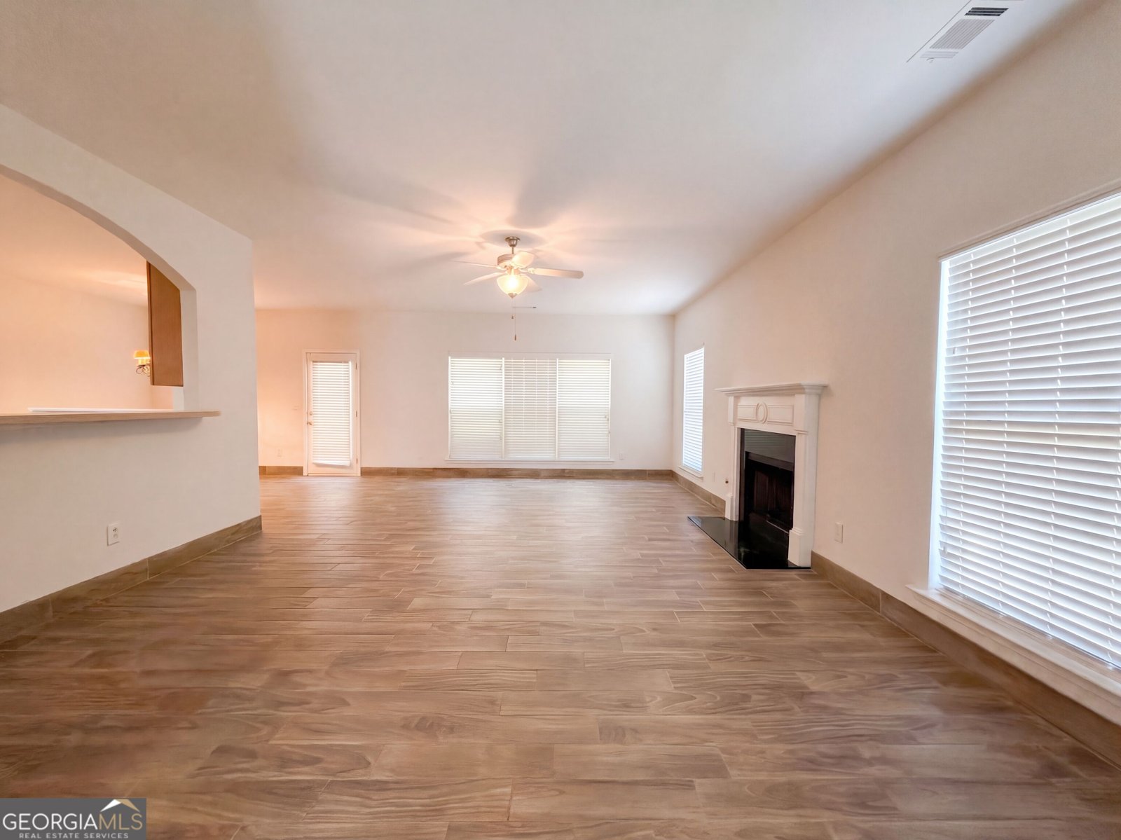
EXCUSE MECothis entrance deserves an entrance! A TWO-STORY FOYER welcomes you into this beautiful Traditional home with 2,876 square feet, 4 BEDROOMS, and 2.5 BATHS. High ceilings and LARGE WINDOWS bring the bright, airy feel, while LVP FLOORING and NEW CARPET keep things fresh underfoot. The OPEN-CONCEPT main level connects the living room, dining room, and breakfast area, giving you room to gather without shouting through walls. A factory-built FIREPLACE anchors the living room, with access to a BRICK-STYLE PATIO ready for morning coffee or your evening Cdo not disturb.C MAIN-LEVEL LAUNDRY and a convenient HALF BATH round out the downstairs. ALL FOUR BEDROOMS are upstairs, including an OVERSIZED PRIMARY SUITE with a WALK-IN CLOSET and EN SUITE BATH featuring DUAL SINKS, a SOAKING TUB, and a SEPARATE SHOWER. Still sharing one sink? Your relationship has been through enough. Three additional spacious bedrooms share a full hallway bathroom. The HOA amenities include a CLUBHOUSE, POOL, and PLAYGROUND, plus neighborhood sidewalks and streetlights for strolls with your four-legged sidekick. Keep the weekend plans going with playgrounds and a seasonal splash pad at Swift-Cantrell Park, beach time at Cauble Park, or train-themed adventures at the Southern Museum in Kennesaw. Beautiful space, room to spread out, and plenty to do nearby. Your screenshots folder calledCoitCOs full. Schedule the showing!
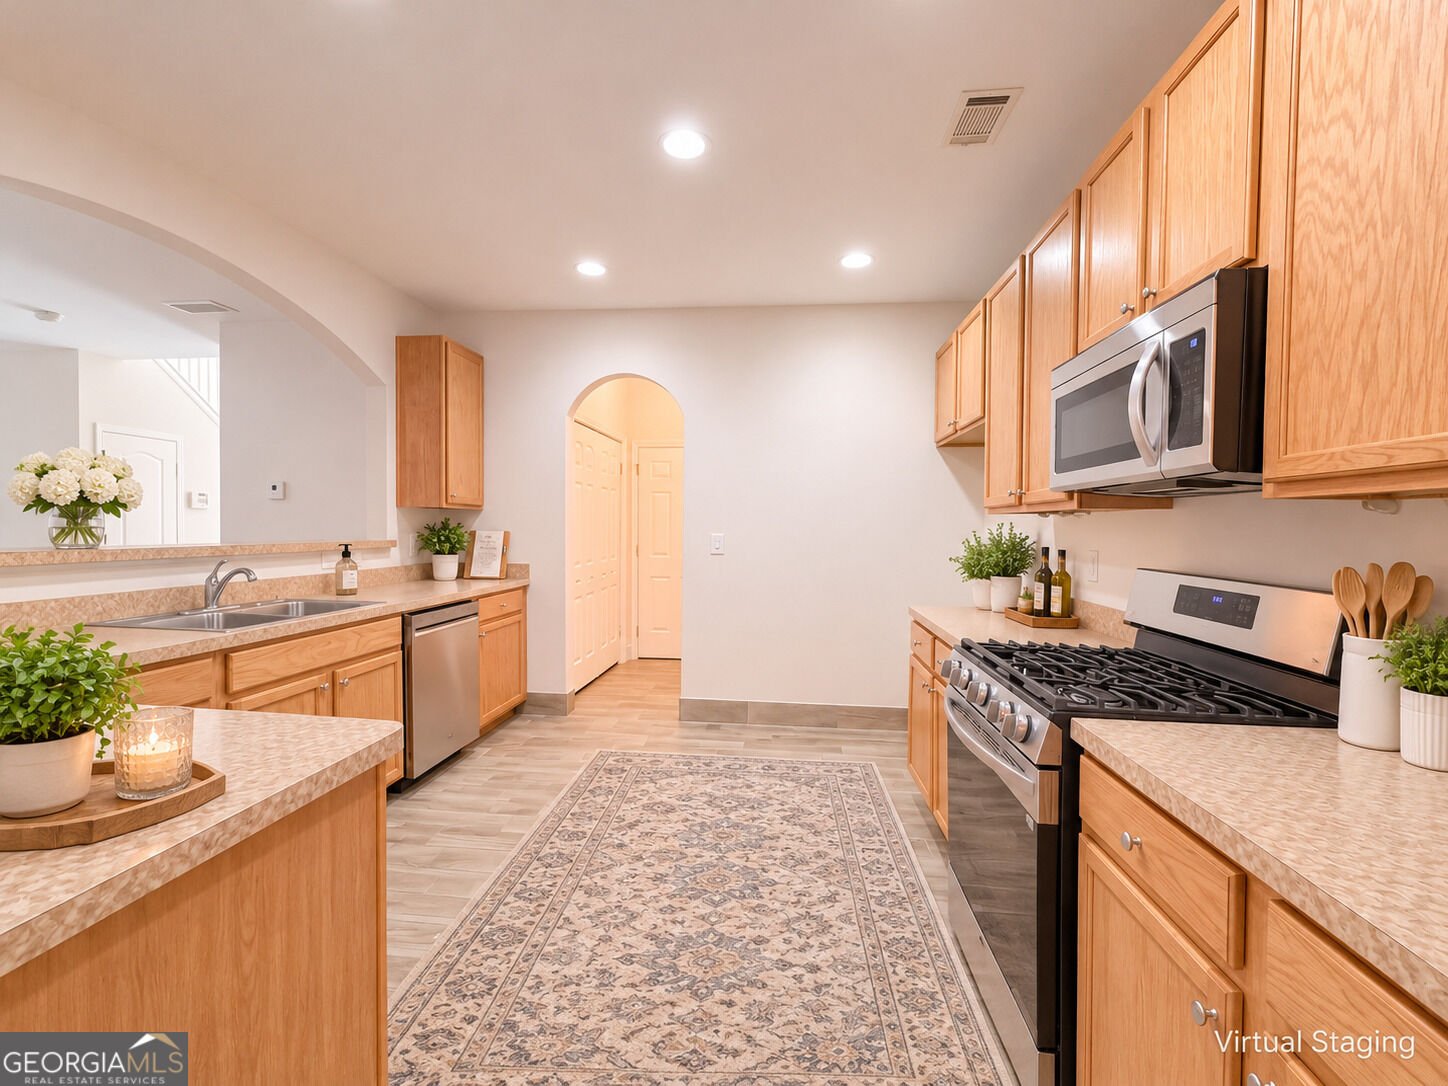
Discover this inviting 4-bedroom, 5-bath home located in the well established community of Hickory Estates At Shiloh Ridge. Inside, the home offers 2,876 square feet of finished living space, giving plenty of room for everyday living and easy entertaining. The kitchen was planned for both everyday meals and special occasions, with plenty of room to cook, serve, and connect. A central family room and dining area provide a welcoming place to unwind, gather, and enjoy time together. Outside, the property offers approximately 0.23 acres, giving ample room to relax, play, or plan future outdoor projects. Practical parking available for multiple vehicles makes everyday living easier for households with multiple vehicles. Hickory Estates At Shiloh Ridge offers a well established community setting in Acworth with convenient access to local shopping, dining, and major routes. This home has been available for approximately 6 days and continues to attract interest. Currently offered at $406,000, this home delivers a strong combination of space, condition, and location.

▾ Show more
4524 Black Hills Drive - Map & Directions
view in Google Maps
Facts & features
School District Information
High School
Middle School
Elementary School
Additional Information about
Hickory Estates At Shiloh Ridge
Association
Yes
Association Fee
$2,040
Initiation Fee
$340
Association Fee Includes
Other
Community Features
Clubhouse
Playground
Pool
Sidewalks
Street Lights
Walk To Schools
Walk To Shopping
Neighborhood Pool
Yes
Additional Information about
4524 Black Hills Drive
County
Year Built
2007
Architectural Style
Traditional
Foundation
Slab
Construction Materials
Other
Cooling
Ceiling Fan(s)
Central Air
Electric
Dining Room Features
L Shaped
Fireplace Features
Factory Built
Family Room
Flooring
Carpet
Heating
Central
Forced Air
Hot Water
Natural Gas
Home Warranty
No
Interior Features
Double Vanity
Pulldown Attic Stairs
Vaulted Ceiling(s)
Walk-In Closet(s)
Kitchen Features
Breakfast Room
Pantry
Solid Surface Counters
Laundry Features
In Hall,In Kitchen
Levels
Two
Financing Available
Cash
Conventional
USDA Loan
VA Loan
Patio and Porch Features
Patio
Selling Status
Resale
Rooms
Foyer
Laundry
Other
Security Features
Carbon Monoxide Detector(s)
Security System
Smoke Detector(s)
Sewer Type
Public Sewer
Listing Conditions
Investor Owned
Total Finished Area
2,876
Total Fire Places
1
Utilities
Electricity Available
High Speed Internet
Natural Gas Available
Sewer Available
Underground Utilities
Water Available
Water Source
Public
Window Features
Double Pane Windows
Land Information
Lot Size
Less than .5 Acres
Lot Features
Level
Lot Size Estimated
0.23
Garages and Parking Information
Parking Total
2
Parking Features
Attached
Garage
Garage Door Opener
Parking Pad
Tax Information
Taxes
$1,181
Tax Year
2025
Tax ID Number
20002401980
▾ Show more
listed by real estate agent mashay curtis and mark spain real estate