Back

4323 Hillview Drive

Acworth, GA 30101

Kanika Mohan
call for more info
470-259-3827
Ask a Question
Send to a Friend
Schedule a Showing
Request More Info
Smart Mortgage Options
Dalton Carter
Lender
Lic. 1566538
Office:
Direct: 678-425-4140
AP Mortgage
340 Jesse Jewell Parkway
Suite 500A
Gainesville, GA 30501
Apply for a Loan
For Sale
MLS Number 10836907
3 Bedrooms
2 Bathrooms
0 Half Baths
1,531 Square Feet *estimated
Summary of 4323 Hillview Drive
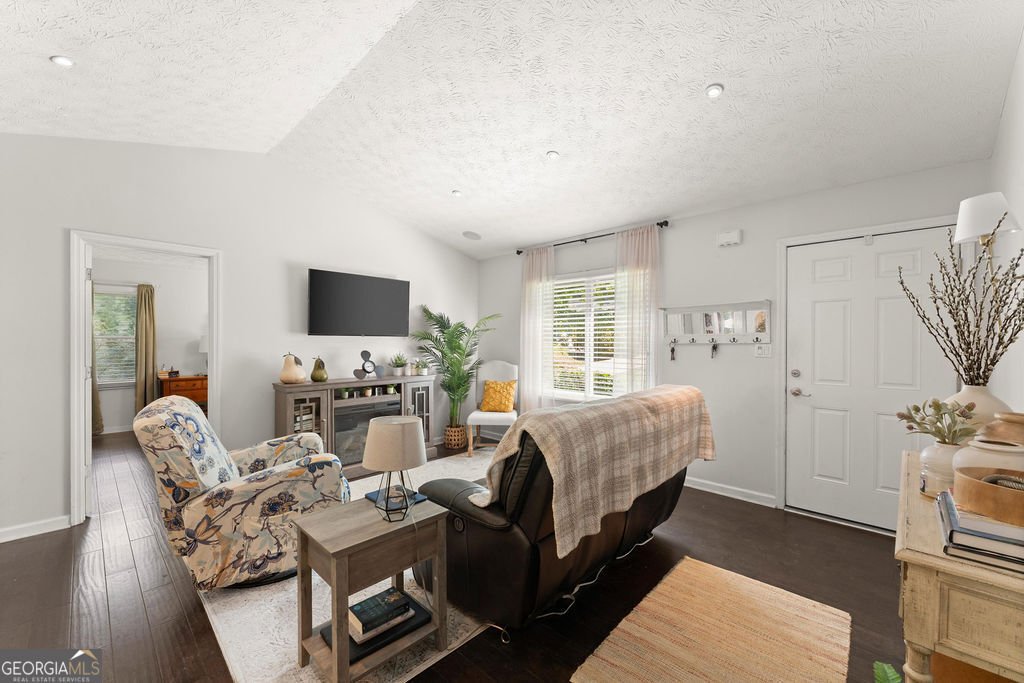
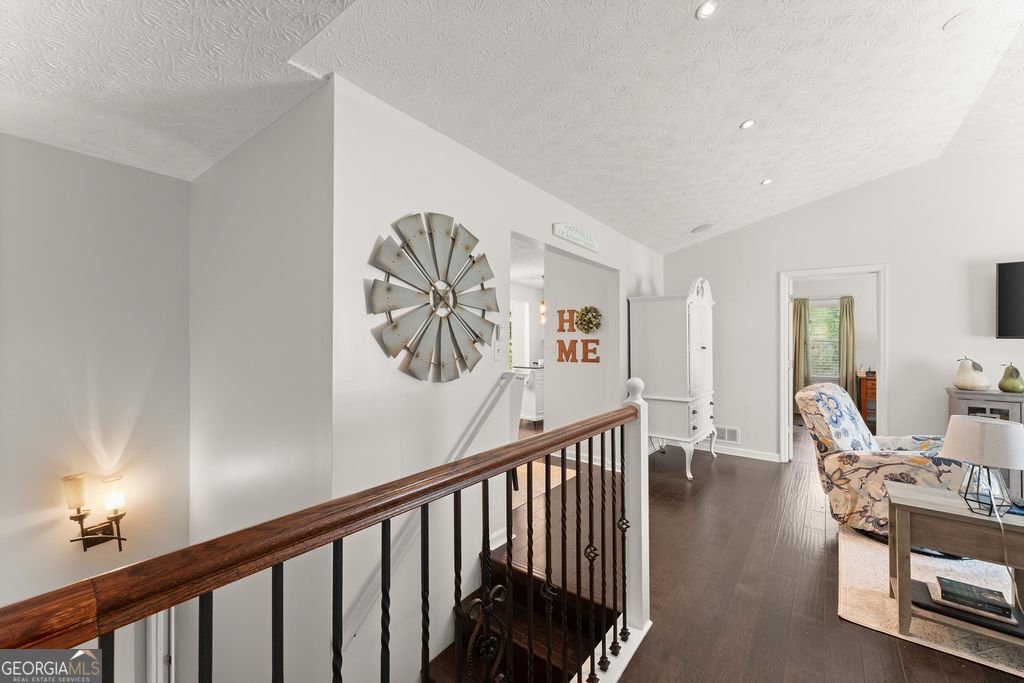
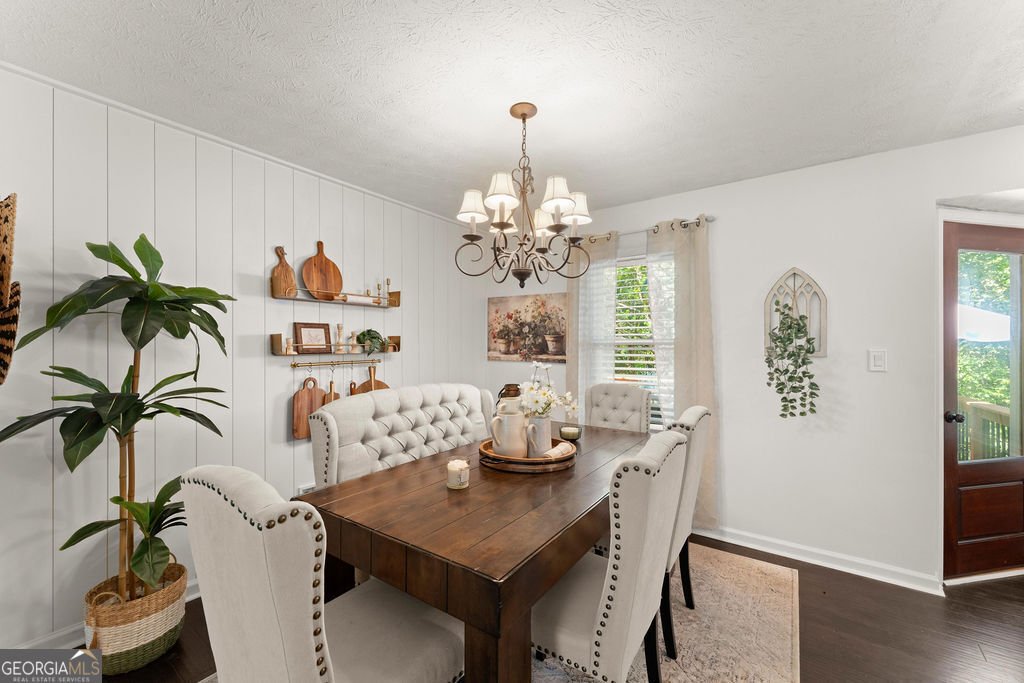
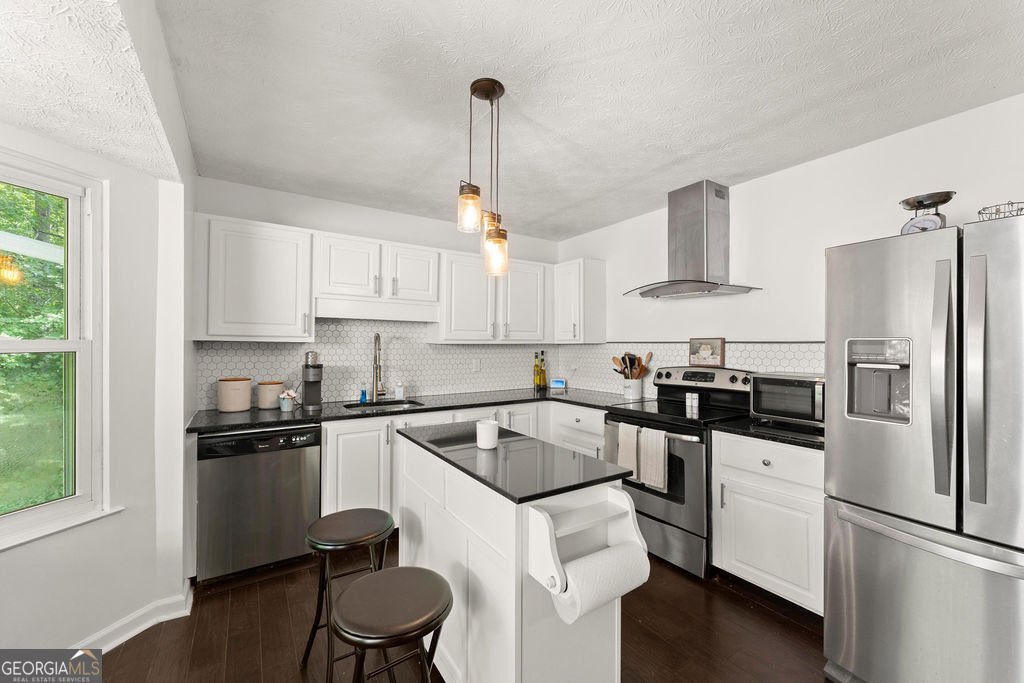
NEW BUYER OPPORTUNITIES! There may be more than one way to make the Acworth Treehouse work for you! Qualified buyers may have access to special financing incentives through preferred lenders, including a lender-paid 1/0 temporary rate buydown offering a 1% lower interest rate for the first year, as well as additional lender-credit programs. Ask for details and let your lender help determine which options may work best for you. And there's a little extra peace of mind waiting at closing, too-the seller is offering a one-year home warranty with an acceptable offer. Come see if this beautifully renovated home in the Golf Cart District of Downtown Acworth might just be the one calling you home. If you've been waiting for the chance to live in the heart of Acworth, don't miss this beautifully renovated home! Tucked away in a quiet neighborhood just off Main Street and adjacent to Logan Park, this raised ranch offers the best of both worlds-a peaceful setting with easy access to everything that makes Acworth such a special place to call home. Beautifully renovated and meticulously maintained, this approximately 1,531-square-foot home features 3 bedrooms and 2 baths in a desirable split-bedroom floor plan. The inviting living room is filled with charm and abundant natural light from its large windows, while the dining room flows seamlessly into the spacious kitchen and out to the back deck. And what a backdrop! Enjoy your own version of treehouse living from the deck overlooking protected parkland-with no neighbors directly behind you. It's a wonderfully private setting that's hard to find this close to the heart of town. Downstairs, the spacious drive-under two-car garage leads into a convenient laundry/mudroom, and a separate flex room provides additional space for a home office, hobby room, workout area, or whatever suits your lifestyle. From top to bottom, this home has been thoughtfully renovated, lovingly cared for, and exceptionally maintained. In fact, preparing it for the market required little more than putting the sign in the yard! Beautifully updated, wonderfully private, and right in the heart of Acworth-this one is ready to welcome you home.
Discover this inviting 3-bedroom, 2-bath home located in the well established community of Mitchell Hills. With 1,531 square feet of finished living space, this floor plan offers generous gathering spaces as well as comfortable private retreats. The kitchen was planned for both everyday meals and special occasions, with plenty of room to cook, serve, and connect. The main living areas are filled with natural light and provide an easy flow for hosting friends or enjoying quiet evenings at home. Step outside to approximately 0.229 acres, creating a comfortable setting for outdoor living and weekend gatherings. Practical parking available for multiple vehicles makes everyday living easier for households with multiple vehicles. Mitchell Hills offers a well established community setting in Acworth with convenient access to local shopping, dining, and major routes. After roughly 30 days on the market, this home remains a strong option in the area. Currently offered at $369,900, this home delivers a strong combination of space, condition, and location.

▾ Show more
4323 Hillview Drive - Map & Directions
view in Google Maps
Facts & features
School District Information
High School
Middle School
Elementary School
Additional Information about
Mitchell Hills
Association
No
Additional Information about
4323 Hillview Drive
County
Neighborhood
Year Built
1994
Appliances
Dishwasher
Electric Water Heater
Microwave
Oven/Range (Combo)
Refrigerator
Stainless Steel Appliance(s)
Architectural Style
Ranch
Traditional
Basement
Exterior Entry
Interior Entry
Partially Finished
Construction Materials
Other
Cooling
Ceiling Fan(s)
Central Air
Electric
Flooring
Hardwood
Tile
Heating
Central
Electric
Home Warranty
No
Interior Features
High Ceilings
Roommate Plan
Split Bedroom Plan
Vaulted Ceiling(s)
Kitchen Features
Solid Surface Counters
Laundry Features
In Basement
Levels
Two
Financing Available
Cash
Conventional
FHA
VA Loan
Patio and Porch Features
Deck
Porch
Selling Status
Resale
Roof
Composition
Rooms
Laundry
Other
Security Features
Smoke Detector(s)
Sewer Type
Public Sewer
Total Finished Area
1,531
Utilities
Cable Available
Electricity Available
Sewer Connected
Water Available
Water Source
Public
Window Features
Double Pane Windows
Finished Basement
Yes
Land Information
Lot Size
Less than .5 Acres
Lot Features
Sloped
Lot Size Estimated
0.229
Garages and Parking Information
Parking Total
2
Parking Features
Basement
Garage
Side/Rear Entrance
Tax Information
Taxes
$996
Tax Year
2025
Tax ID Number
20003102240
▾ Show more
listed by real estate agent tammy dewberry and keller williams realty