Back

2975 Mars Hill Road

Acworth, GA 30101

Kanika Mohan
call for more info
470-259-3827
Ask a Question
Send to a Friend
Schedule a Showing
Request More Info
Smart Mortgage Options
Dalton Carter
Lender
Lic. 1566538
Office:
Direct: 678-425-4140
AP Mortgage
340 Jesse Jewell Parkway
Suite 500A
Gainesville, GA 30501
Apply for a Loan
For Sale
MLS Number 10842300
4 Bedrooms
3 Bathrooms
1 Half Baths
3,938 Square Feet *estimated
Summary of 2975 Mars Hill Road
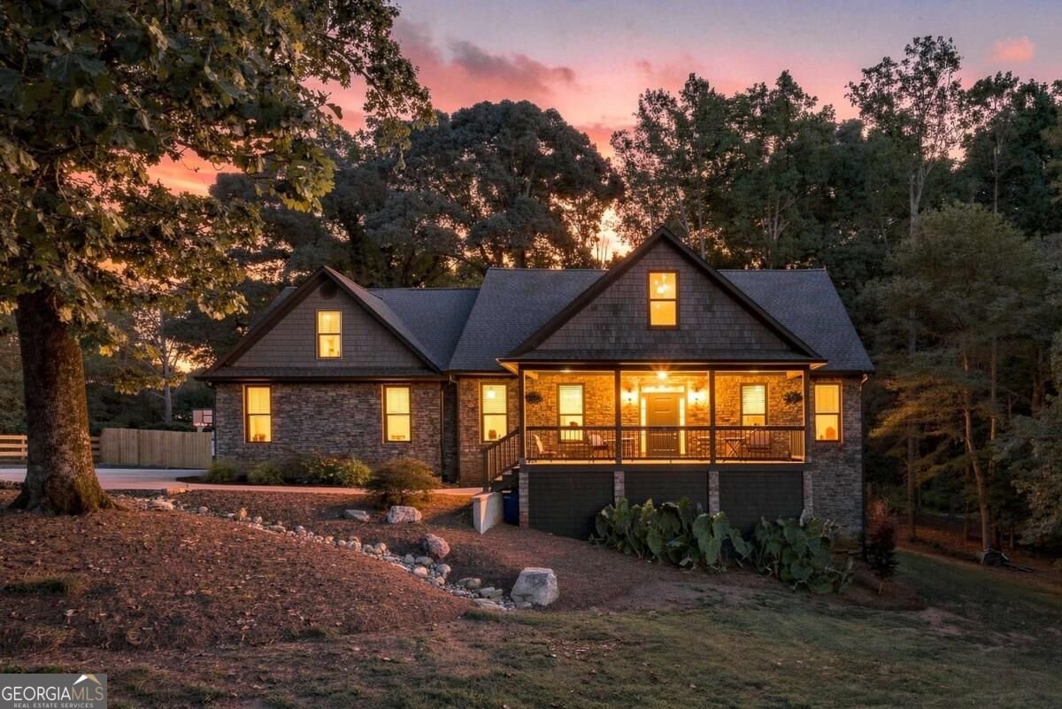
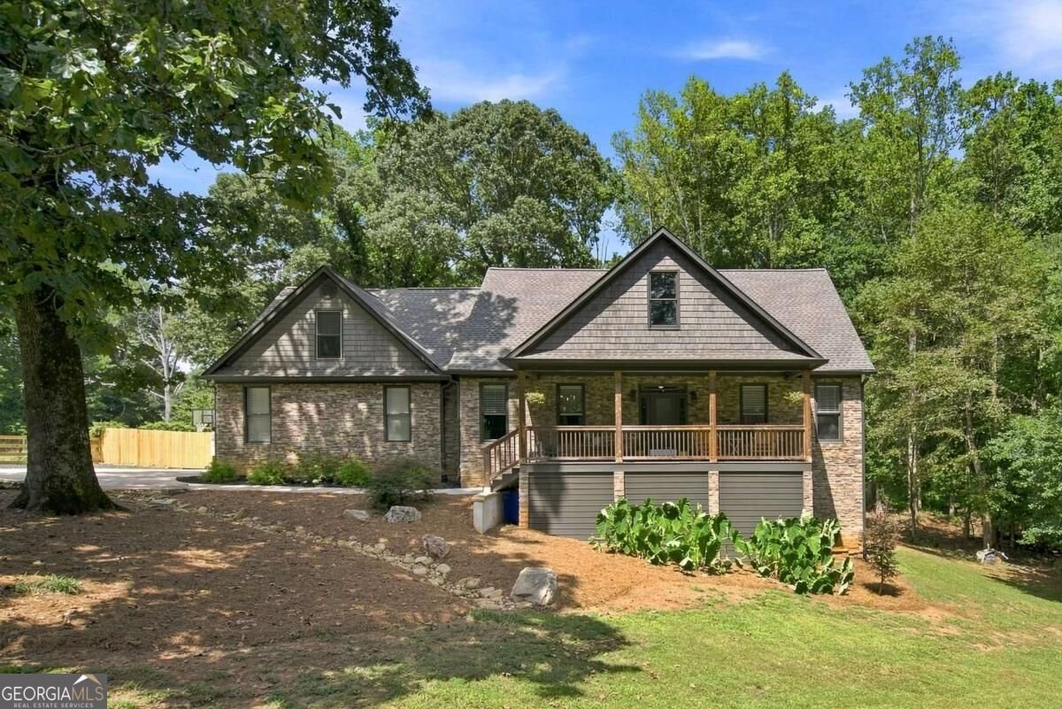
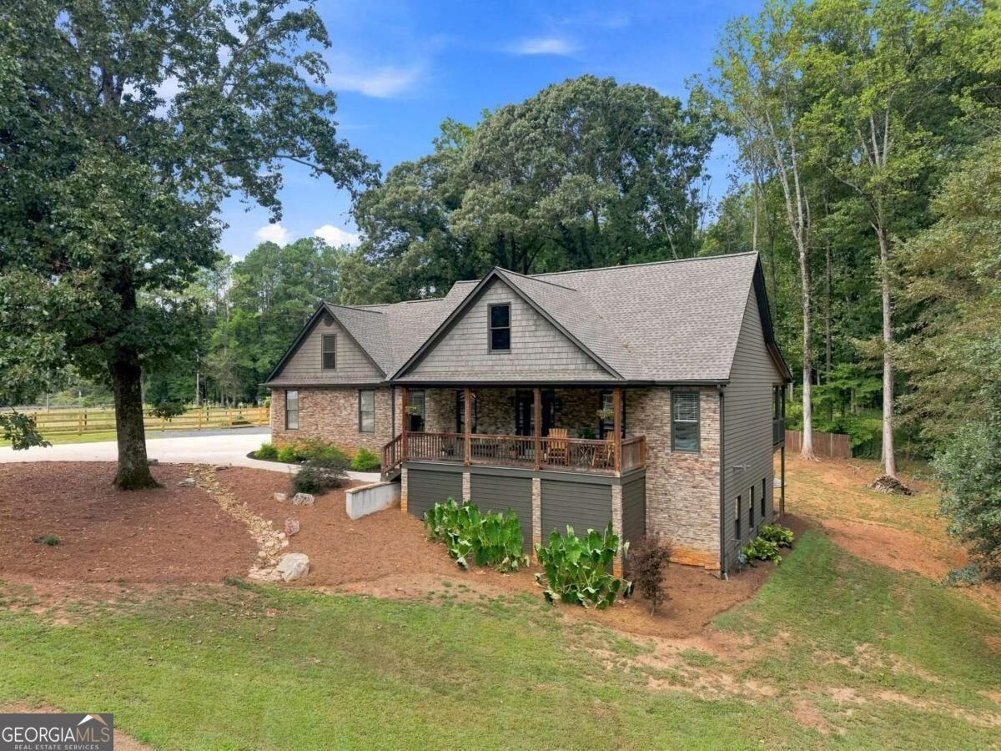
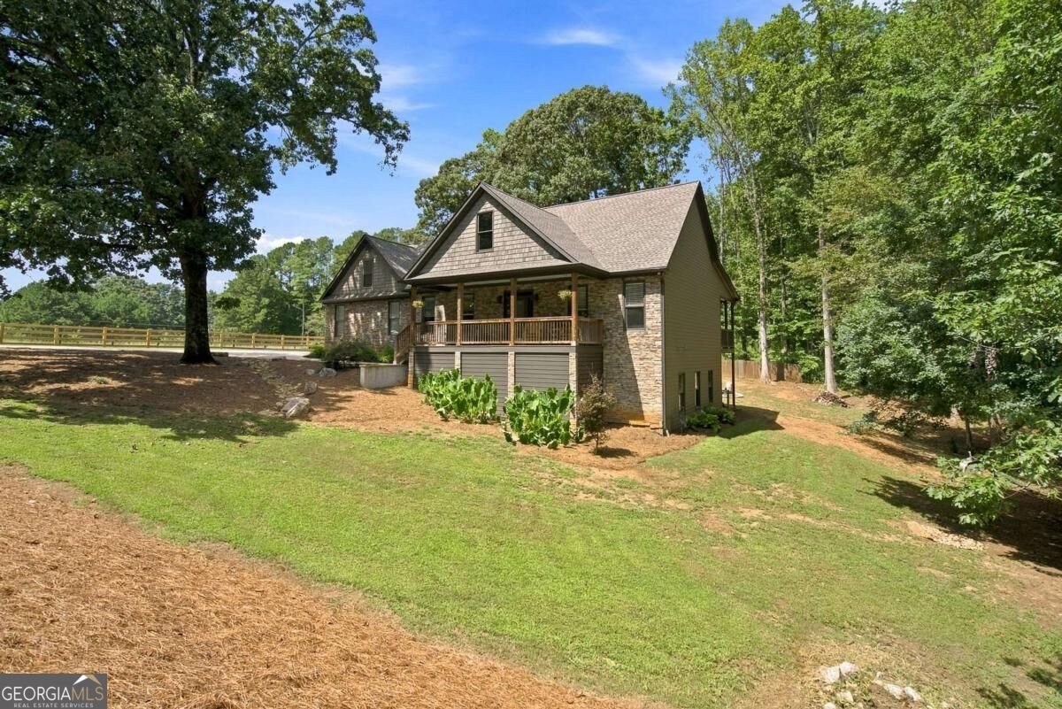
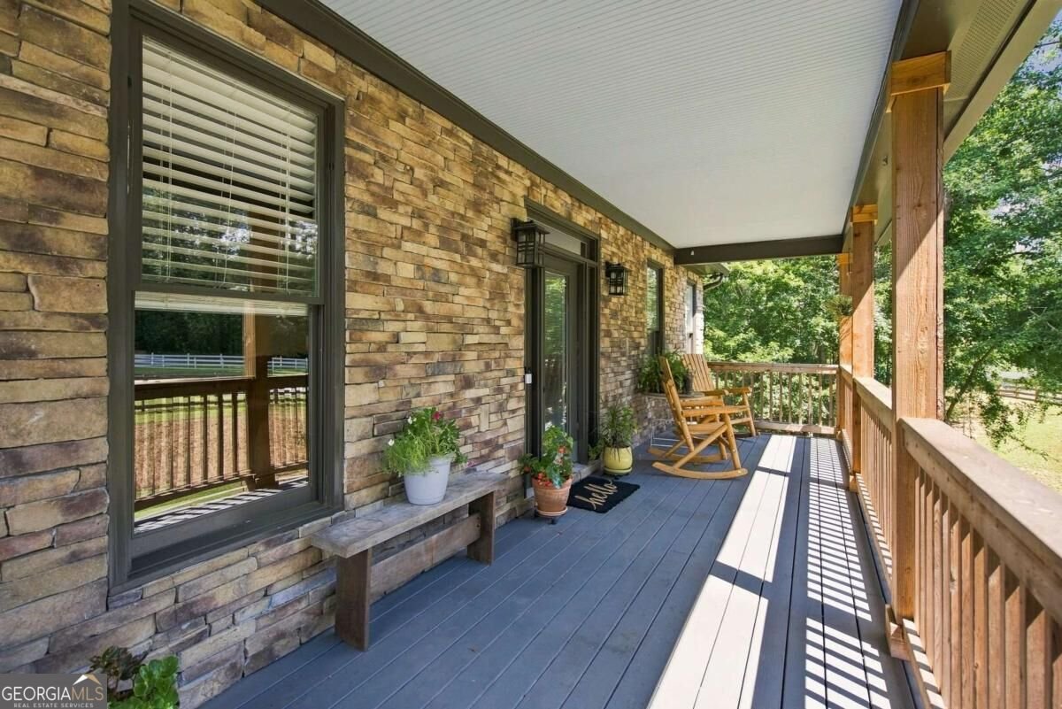
Offering nearly 4,000 square feet of finished living space across three levels, this spacious Acworth home combines flexible living space, main-level convenience, a strong sense of privacy, and the freedom of no HOA. Set back from the road behind a gated driveway, the property offers a private setting all while remaining just minutes from shopping, dining, Lake Allatoona, Acworth Beach, LakePoint Sports, and Red Top Mountain State Park. The main level features three bedrooms and 2.5 bathrooms designed for easy day-to-day living. Gather in the inviting living room centered around a stone fireplace, or host dinners in the large dining room featuring built-in display shelves and buffet storage. The spacious kitchen is equipped with granite countertops and generous cabinetry. The oversized primary suite serves as a true retreat, complete with a large walk-in closet and a beautifully remodeled bathroom featuring a freestanding soaking tub and multi-head shower. The home's additional bathrooms have also been thoughtfully remodeled. The approximately 1,200-square-foot finished basement adds a fourth bedroom, a full bathroom with a steam shower, and expansive open living and recreation space with both interior and exterior access, well suited for guests, extended family, a teen retreat, or an entertainment area. Upstairs, the large finished room above the garage includes closets and offers flexibility as a potential fifth bedroom, media room, home office, playroom, or bonus room. Enjoy the outdoors from the large covered front porch or covered back deck. The broad backyard includes a large fenced area, an established firepit area, and wooded space that enhances the property's private feel. A wide driveway provides generous parking and leads to a two-car garage. Designated RV parking with a 50-amp electrical hookup is conveniently located alongside the driveway. Additional features include a whole-house backwashing water-filtration system, a separate two-stage drinking-water filter with a dedicated faucet at the kitchen sink, and fresh interior paint. Major recent improvements provide added peace of mind and include a new roof, new gutters, and fresh exterior paint completed in May 2024, along with a Navien tankless water heater installed in September 2023.
Located on 2975 Mars Hill Road in Acworth, this 4-BR, 3-BA home is not part of a subdivision and comes without mandatory HOA fees. Thoughtfully planned, the interior provides 3,938 square feet of finished living space with an open, livable feel from room to room. The kitchen functions as the heart of the home with ample counter space, storage, and a natural connection to the main living areas. Open concept living and dining spaces create a comfortable setting for gatherings of all kinds. Step outside to approximately 1.23 acres, creating a comfortable setting for outdoor living and weekend gatherings. With parking available for multiple vehicles, the home provides flexible options for families and visitors. Set outside of a formal subdivision, this address in Acworth offers a more independent feel with no mandatory HOA. After roughly 34 days on the market, this home remains a strong option in the area. With an asking price of $739,900, this property represents an appealing opportunity in the current market.
▾ Show more
2975 Mars Hill Road - Map & Directions
view in Google Maps
Facts & features
School District Information
High School
Middle School
Elementary School
Additional Information about
None
Association
No
Additional Information about
2975 Mars Hill Road
County
Neighborhood
Year Built
2004
Appliances
Dishwasher
Microwave
Oven/Range (Combo)
Refrigerator
Tankless Water Heater
Architectural Style
Ranch
Traditional
Basement
Bath Finished
Boat Door
Crawl Space
Daylight
Finished
Interior Entry
Construction Materials
Stone
Wood Siding
Cooling
Ceiling Fan(s)
Central Air
Dual
Electric
Dining Room Features
Seats 12+
Exterior Features
Fire Pit,Lighting
Fireplace Features
Gas Starter
Living Room
Flooring
Hardwood
Heating
Central
Natural Gas
Home Warranty
No
Interior Features
Double Vanity
High Ceilings
Master On Main Level
Pulldown Attic Stairs
Split Bedroom Plan
Tray Ceiling(s)
Walk-In Closet(s)
Kitchen Features
Breakfast Area
Breakfast Bar
Kitchen Island
Laundry Features
Laundry Closet
Levels
One and One Half
Financing Available
Cash
Conventional
FHA
VA Loan
Patio and Porch Features
Deck
Patio
Selling Status
Resale
Roof
Composition
Rooms
Bonus Room
Family Room
Foyer
Game Room
Other
Security Features
Smoke Detector(s)
Sewer Type
Septic Tank
Listing Conditions
Agent/Seller Relationship
Total Finished Area
3,938
Total Fire Places
1
Utilities
Cable Available
Electricity Available
Natural Gas Available
Underground Utilities
Water Available
Water Source
Public
Window Features
Bay Window(s)
Double Pane Windows
Finished Basement
Yes
Master on the Main
Yes
Land Information
Lot Size
1 to 2 Acres
Lot Features
Private
Lot Size Estimated
1.23
Fencing
Back Yard
Fenced
Front Yard
Privacy
Wood
Garages and Parking Information
Parking Total
2
Parking Features
Attached
Garage
Garage Door Opener
Kitchen Level
RV/Boat Parking
Tax Information
Taxes
$4,441
Tax Year
2025
Tax ID Number
20014800030
▾ Show more
listed by real estate agent brittney driggers and trend atlanta realty, inc.