Back

5077 Newpark Drive

Acworth, GA 30101

Kanika Mohan
call for more info
470-259-3827
Ask a Question
Send to a Friend
Schedule a Showing
Request More Info
Smart Mortgage Options
Dalton Carter
Lender
Lic. 1566538
Office:
Direct: 678-425-4140
AP Mortgage
340 Jesse Jewell Parkway
Suite 500A
Gainesville, GA 30501
Apply for a Loan
For Sale
MLS Number 10856327
6 Bedrooms
3 Bathrooms
1 Half Baths
3,876 Square Feet *estimated
Summary of 5077 Newpark Drive
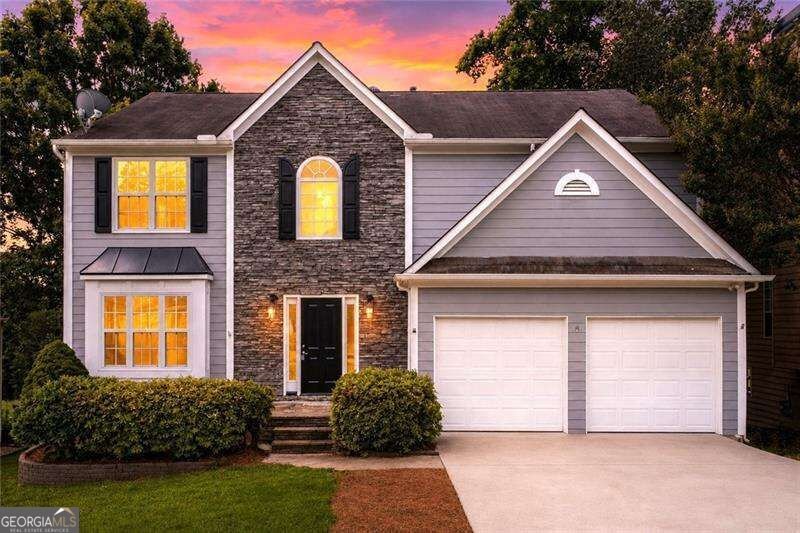
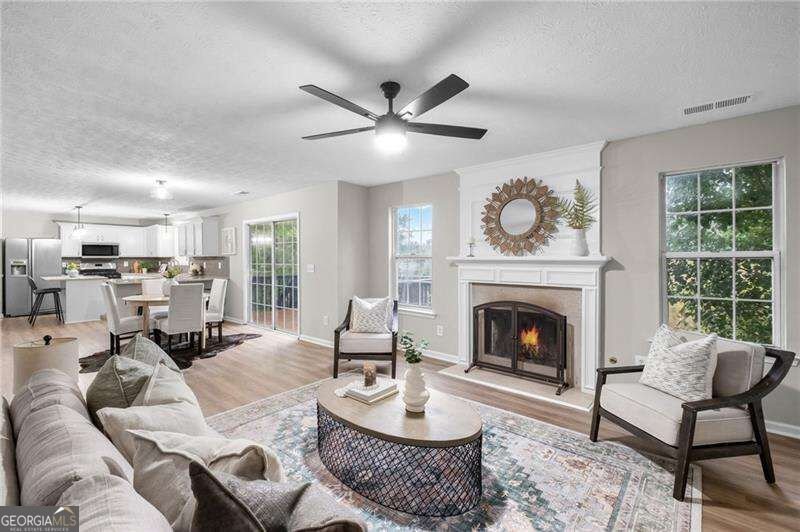
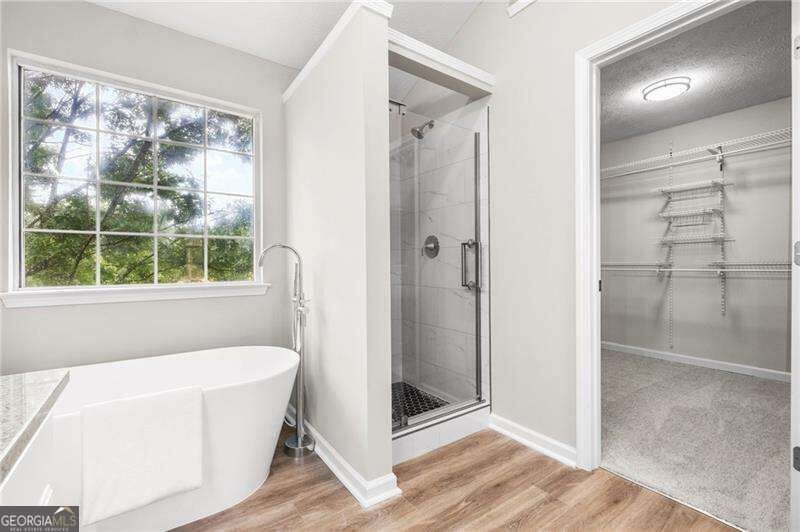
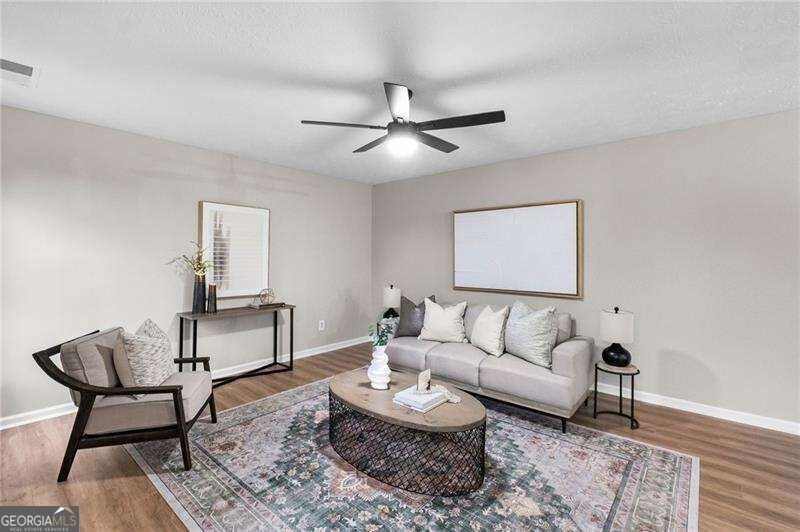
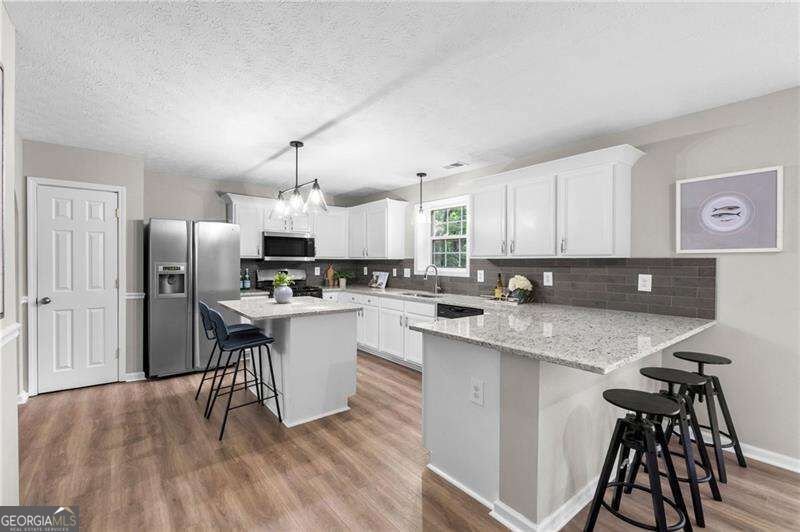
Welcome home to this beautifully renovated 6-bedroom, 3.5-bath home in the sought-after Parkwood at Brookstone community! From the moment you step inside, the stunning two-story foyer and bright, open floor plan create an inviting first impression, with abundant natural light highlighting the spacious and thoughtfully designed interiors. The main level offers effortless flow for both everyday living and entertaining. The updated kitchen features new granite countertops, stylish new lighting, a breakfast bar, and a large center island, opening to the dining and living spaces for easy gatherings. The separate dining room is ideal for hosting holiday meals and special occasions, while the oversized family room provides a comfortable place to relax around the fireplace with its granite surround. The generously sized primary suite is a true retreat, featuring a beautifully renovated bathroom and an impressive walk-in closet. A separate laundry room adds everyday convenience and functionality. The fully finished basement expands the living space with two additional bedrooms, a full bathroom, and a versatile bonus room that can be customized to suit your needs-whether you envision a home office, fitness studio, media room, playroom, or private guest retreat. Step outside to enjoy the large deck overlooking the spacious, private, fenced backyard. Whether you're grilling, gardening, entertaining friends, or simply unwinding outdoors, this backyard offers plenty of room to enjoy it all. A two-car garage provides additional convenience and storage. With a newer HVAC system and a host of thoughtful renovations, this move-in-ready home blends style, comfort, and flexibility in one exceptional package. Ideally located near top-rated schools, shopping, dining, parks, and everyday conveniences, this is a home designed to fit the way you live. Schedule your private showing today! Optional swim/tennis.
Welcome to this beautifully maintained 6-bedroom, 3-bath home in the sought after Parkwood At Brookstone community of Acworth. Thoughtfully planned, the interior provides 3,876 square feet of finished living space with an open, livable feel from room to room. The kitchen was planned for both everyday meals and special occasions, with plenty of room to cook, serve, and connect. A central family room and dining area provide a welcoming place to unwind, gather, and enjoy time together. Step outside to approximately 0.198 acres, creating a comfortable setting for outdoor living and weekend gatherings. With parking available for multiple vehicles, the home provides flexible options for families and visitors. Set within Parkwood At Brookstone in Acworth, this home is close to schools, shopping, dining, and area attractions. Just listed within the last few days, this home is already drawing attention. Currently offered at $450,000, this home delivers a strong combination of space, condition, and location.
▾ Show more
5077 Newpark Drive - Map & Directions
view in Google Maps
Facts & features
School District Information
High School
Middle School
Elementary School
Additional Information about
Parkwood At Brookstone
Association
Yes
Association Fee
$280
Association Fee Includes
Maintenance Grounds
Swimming
Tennis
Community Features
Clubhouse
Playground
Pool
Tennis Court(s)
Neighborhood Tennis
Yes
Neighborhood Pool
Yes
Additional Information about
5077 Newpark Drive
County
Year Built
1999
Appliances
Dishwasher
Microwave
Oven/Range (Combo)
Refrigerator
Stainless Steel Appliance(s)
Architectural Style
Traditional
Basement
Bath Finished
Daylight
Exterior Entry
Finished
Full
Interior Entry
Construction Materials
Other
Cooling
Ceiling Fan(s)
Central Air
Dining Room Features
Seats 12+
Fireplace Features
Factory Built
Family Room
Flooring
Carpet
Tile
Vinyl
Heating
Central
Home Warranty
No
Interior Features
Other
Rear Stairs
Split Bedroom Plan
Tray Ceiling(s)
Walk-In Closet(s)
Kitchen Features
Breakfast Area
Breakfast Bar
Kitchen Island
Pantry
Solid Surface Counters
Laundry Features
In Hall
Levels
Two
Other Structures
Shed(s)
Patio and Porch Features
Deck
Patio
Selling Status
Resale
Roof
Composition
Rooms
Bonus Room
Foyer
Laundry
Other
Security Features
Smoke Detector(s)
Sewer Type
Public Sewer
Showing Info
Public Sewer
Listing Conditions
Agent Owned
Total Finished Area
3,876
Total Fire Places
1
Utilities
Cable Available
Electricity Available
Natural Gas Available
Phone Available
Sewer Connected
Water Available
Water Source
Public
Window Features
Double Pane Windows
Finished Basement
Yes
Land Information
Lot Size
Less than .5 Acres
Lot Features
Private
Lot Size Estimated
0.198
Fencing
Back Yard
Wood
Garages and Parking Information
Parking Total
4
Parking Features
Attached
Garage
Tax Information
Taxes
$5,045
Tax Year
2025
Tax ID Number
20019500680
▾ Show more
listed by real estate agent showingtime and keller williams realty cityside