Back

4990 Sawgrass Place

Acworth, GA 30102

Kanika Mohan
call for more info
470-259-3827
Ask a Question
Send to a Friend
Schedule a Showing
Request More Info
Smart Mortgage Options
Dalton Carter
Lender
Lic. 1566538
Office:
Direct: 678-425-4140
AP Mortgage
340 Jesse Jewell Parkway
Suite 500A
Gainesville, GA 30501
Apply for a Loan
For Sale
MLS Number 10853988
6 Bedrooms
3 Bathrooms
1 Half Baths
3,244 Square Feet *estimated
Summary of 4990 Sawgrass Place
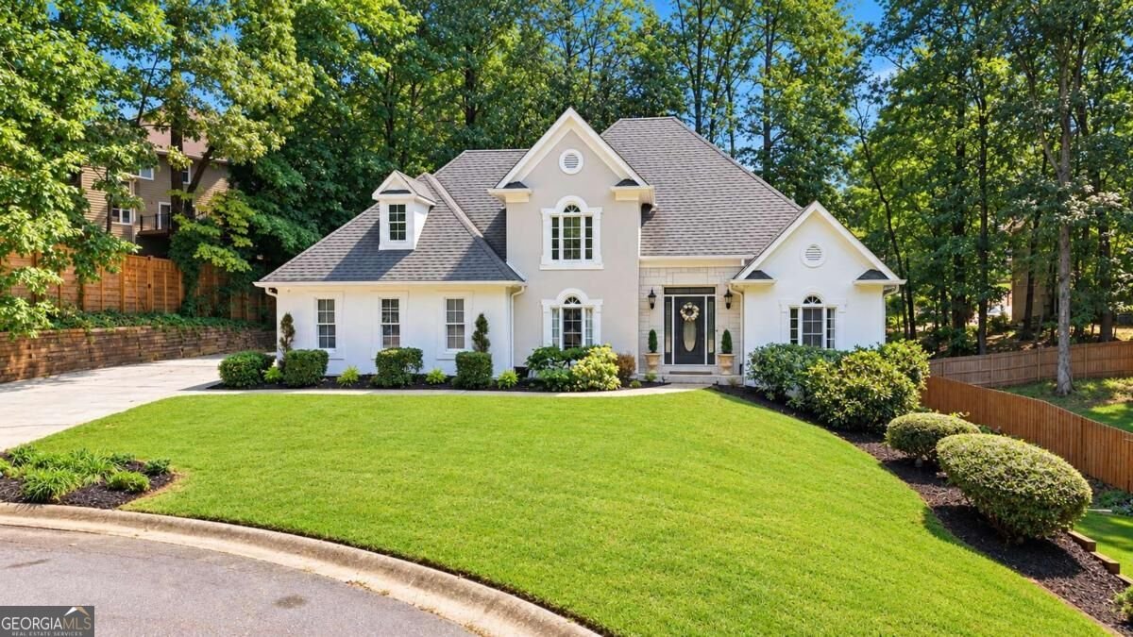
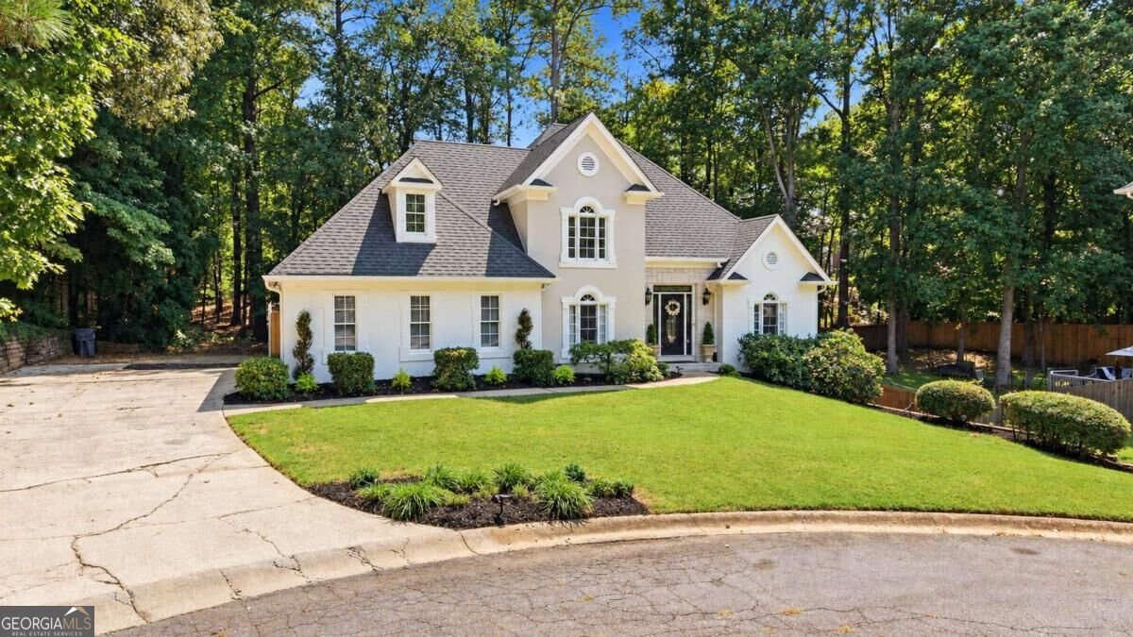
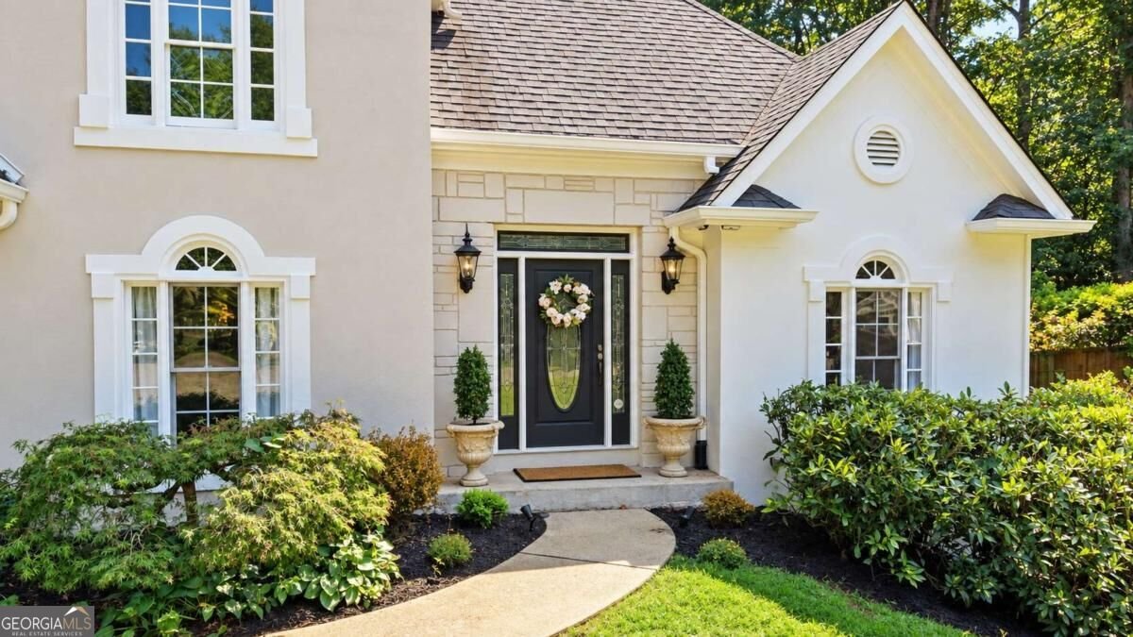
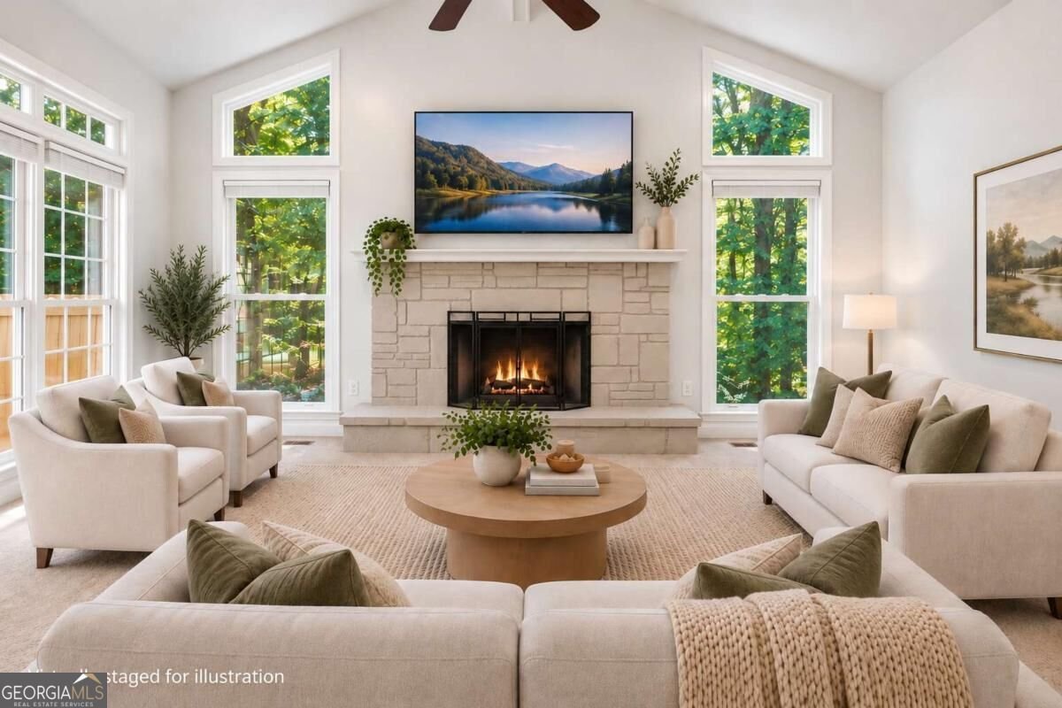
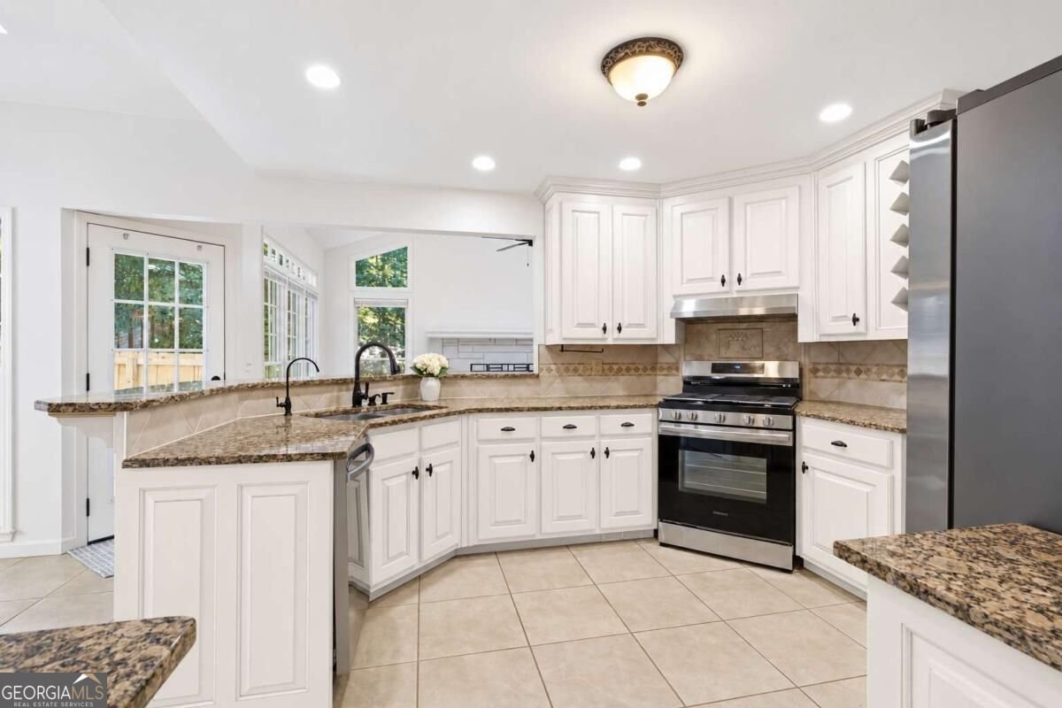
Perfectly situated at the end of a quiet cul-de-sac with only one neighboring home, this captivating former developer's residence is a place to slow down and feel at home the moment you arrive. More than $100,000 in thoughtful upgrades completed since 2021 mean the work is already done, so all that's left is to move in and start living. Morning coffee tastes better with sunlight pouring in from a plethora of windows and skylights, evenings unwind on a private fenced patio beneath the trees, and there is always room for family and friends to park, gather, and stay a while longer than planned. Priced below appraised value, it offers a rare kind of peace of mind: the confidence that comes from paying for a home, not a renovation. Gather around the stone fireplace in the flanked family room, freshly inspected, cleaned, and certified, and let the daylight from expansive windows and skylights carry the room. The kitchen invites you to cook, host, and linger, with new stainless steel appliances, custom wood, white cabinetry throughout, a built-in wine rack, and a butler's pantry that keeps entertaining effortless, whether it's a quiet dinner or a full house for the holidays. Retreat to the main-level primary suite, where triple tray ceilings and abundant daylight set a luxurious, calming tone, and a completely updated designer bath with cedar-lined double closets feels like coming home to your own private spa. Upstairs, three spacious bedrooms with newer carpet share a large bathroom, giving everyone in the house a comfortable space to call their own. Fresh paint, updated lighting, new attic insulation, and a UV light on the main HVAC system mean every room feels bright, cared for, and ready to welcome you. Downstairs, the fully permitted basement suite is perfect as an in-law suite or a teenager's retreat, and opens up a world of possibility: host extended family for the holidays, welcome guests who stay a while with two bedrooms and a beautifully tiled bathroom, or simply spread out into what can always be converted into your future home theater, a full gym, or a sauna, all without giving up an inch of the expansive storage this level offers. Thoughtfully designed with accessible features throughout, this level welcomes everyone with ease. Built on a new Trane HVAC system, new electrical and plumbing, and thoughtful, code-compliant details throughout, it is a space that can grow and change with your life. Step outside to a freshly painted exterior and new landscaping that make weekend gatherings easy, and settle into a neighborhood where a lower-cost HOA brings swim and tennis right to your doorstep. Minutes from I-75 and the Express Lanes, KSU, top-rated schools, and the shopping, dining, and parks of historic downtown Acworth, this is a home built for the life you want to live. Schedule your private showing today and see for yourself.
Welcome home to this spacious 6-bed, 3-bath residence nestled in Remington Trace in Acworth, GA. Inside, the home offers 3,244 square feet of finished living space, giving plenty of room for everyday living and easy entertaining. The kitchen functions as the heart of the home with ample counter space, storage, and a natural connection to the main living areas. A central family room and dining area provide a welcoming place to unwind, gather, and enjoy time together. Outside, the property offers approximately 0.308 acres, giving ample room to relax, play, or plan future outdoor projects. With parking available for multiple vehicles, the home provides flexible options for families and visitors. Remington Trace offers a well established community setting in Acworth with convenient access to local shopping, dining, and major routes. On the market for about 6 days, this home offers an excellent opportunity in Acworth. With an asking price of $524,900, this property represents an appealing opportunity in the current market.

▾ Show more
4990 Sawgrass Place - Map & Directions
view in Google Maps
Facts & features
School District Information
High School
Middle School
Elementary School
Additional Information about
Remington Trace
Association
Yes
Association Fee
$700
Association Fee Includes
Swimming
Tennis
Community Features
Playground
Pool
Tennis Court(s)
Walk To Schools
Walk To Shopping
Neighborhood Tennis
Yes
Neighborhood Pool
Yes
Additional Information about
4990 Sawgrass Place
County
Neighborhood
Year Built
1990
Appliances
Dishwasher
Disposal
Dryer
Gas Water Heater
Ice Maker
Oven/Range (Combo)
Refrigerator
Stainless Steel Appliance(s)
Washer
Architectural Style
European
Traditional
Basement
Bath Finished
Daylight
Exterior Entry
Finished
Full
Interior Entry
Construction Materials
Concrete
Stone
Stucco
Cooling
Ceiling Fan(s)
Central Air
Gas
Zoned
Dining Room Features
L Shaped,Seats 12+,Separate Room
Fireplace Features
Family Room
Gas Log
Gas Starter
Flooring
Carpet
Hardwood
Tile
Heating
Central
Natural Gas
Zoned
Home Warranty
No
Interior Features
Double Vanity
High Ceilings
Master On Main Level
Pulldown Attic Stairs
Roommate Plan
Separate Shower
Tile Bath
Tray Ceiling(s)
Two Story Foyer
Vaulted Ceiling(s)
Walk-In Closet(s)
Kitchen Features
Breakfast Area
Breakfast Bar
Breakfast Room
Pantry
Second Kitchen
Solid Surface Counters
Laundry Features
In Basement,In Hall
Levels
Three Or More
Financing Available
Cash
Conventional
FHA
VA Loan
Patio and Porch Features
Patio
Selling Status
Resale
Roof
Composition
Rooms
Exercise Room
Family Room
Laundry
Office
Security Features
Security System
Smoke Detector(s)
Sewer Type
Public Sewer
Showing Info
Public Sewer
Total Finished Area
3,244
Total Fire Places
1
Utilities
Cable Available
Electricity Available
High Speed Internet
Natural Gas Available
Phone Available
Sewer Available
Sewer Connected
Underground Utilities
Water Available
Water Source
Public
Window Features
Skylight(s)
Window Treatments
Finished Basement
Yes
Master on the Main
Yes
Land Information
Lot Size
Less than .5 Acres
Lot Features
Cul-De-Sac
Lot Size Estimated
0.308
Fencing
Back Yard
Fenced
Front Yard
Water Front Features
No Dock Or Boathouse
Garages and Parking Information
Parking Total
2
Parking Features
Attached
Garage
Garage Door Opener
Kitchen Level
Side/Rear Entrance
Tax Information
Taxes
$3,799
Tax Year
2025
Tax ID Number
20001500670
▾ Show more
listed by real estate agent jon brown and century 21 results