Back

4672 Webster Way

Acworth, GA 30101

Kanika Mohan
call for more info
470-259-3827
Ask a Question
Send to a Friend
Schedule a Showing
Request More Info
Smart Mortgage Options
Dalton Carter
Lender
Lic. 1566538
Office:
Direct: 678-425-4140
AP Mortgage
340 Jesse Jewell Parkway
Suite 500A
Gainesville, GA 30501
Apply for a Loan
For Sale
MLS Number 10888840
4 Bedrooms
2 Bathrooms
1 Half Baths
2,748 Square Feet *estimated
Summary of 4672 Webster Way
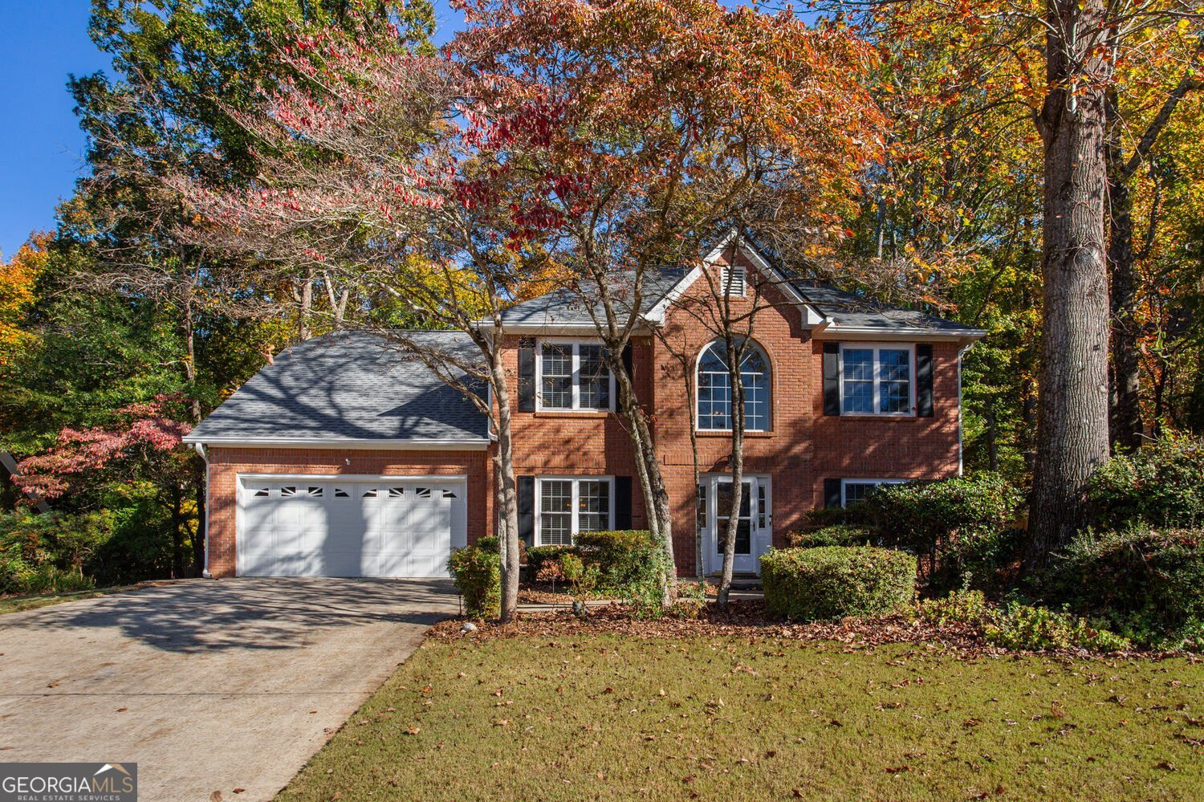
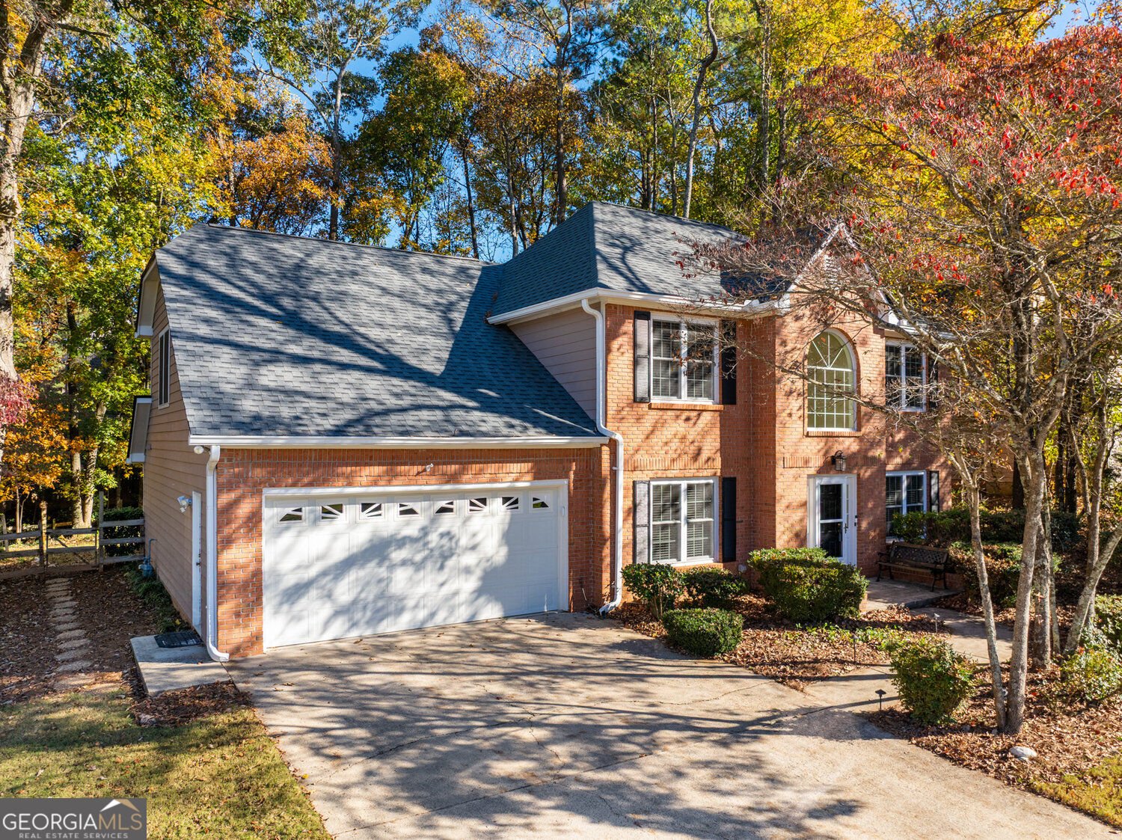
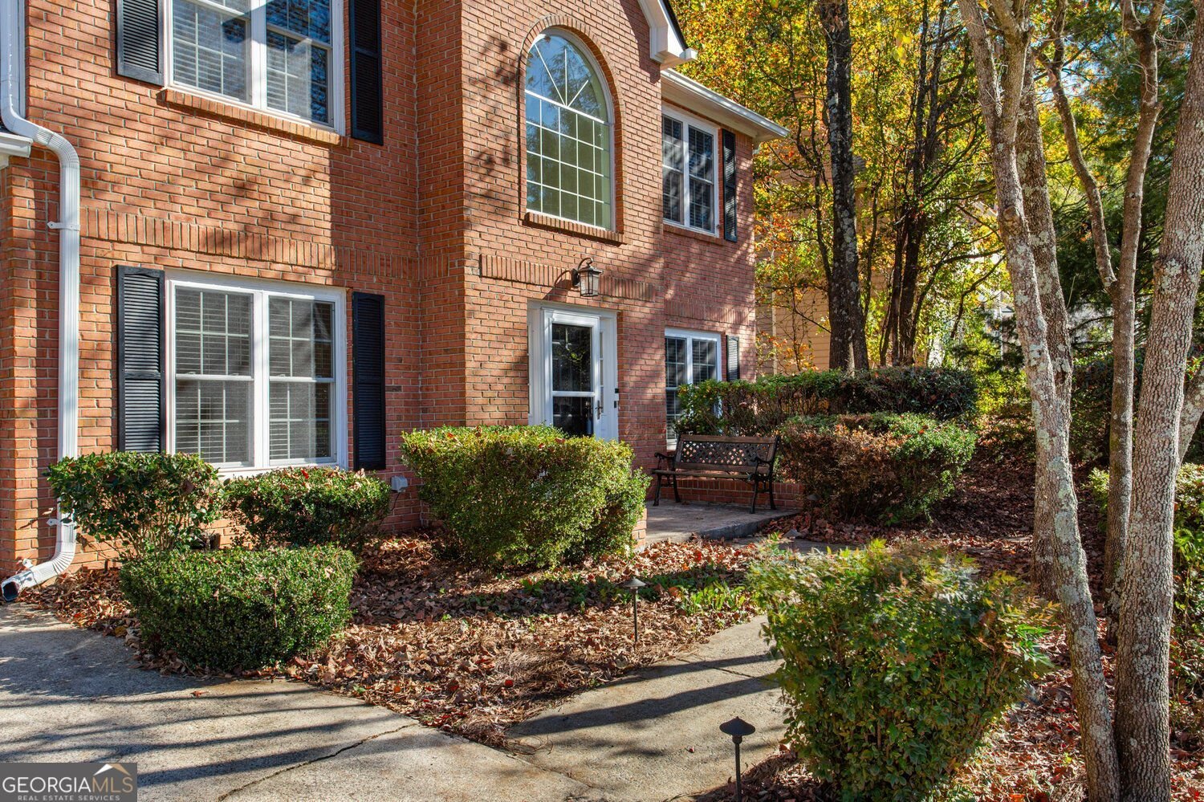
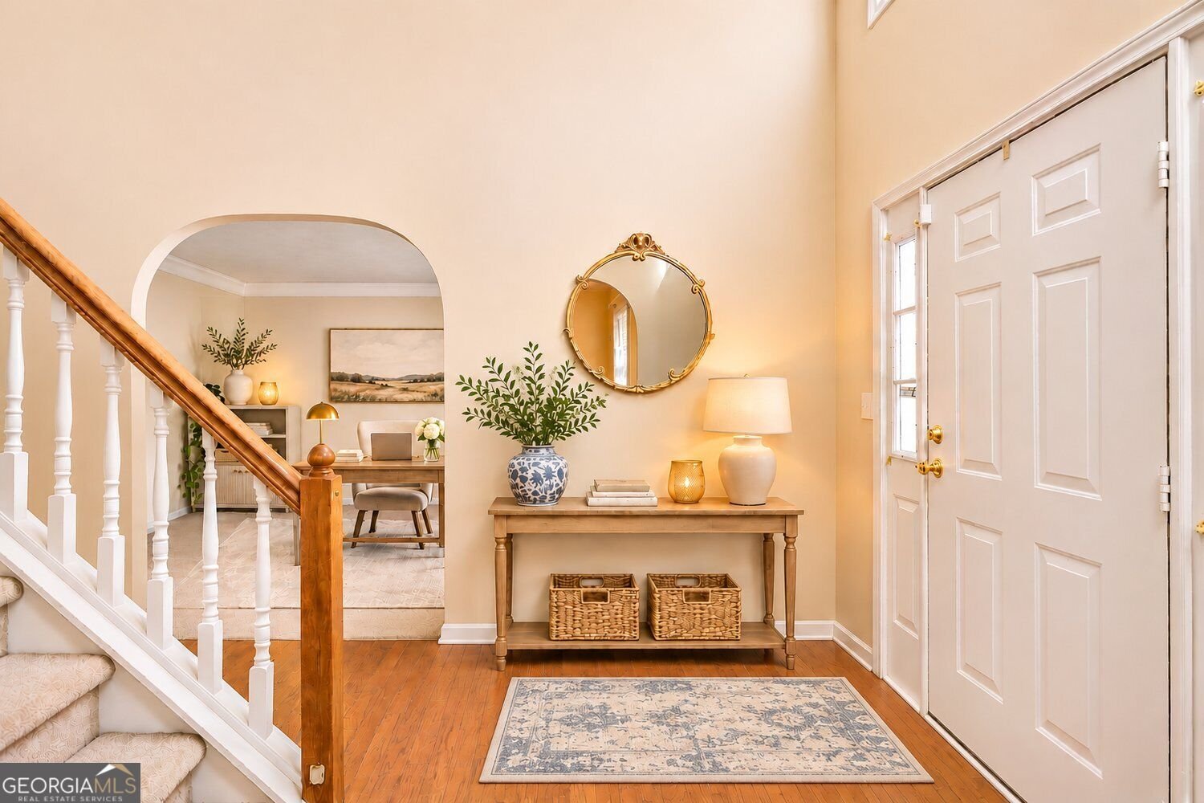
Here it is... your rare opportunity to live in the wonderful, private community of Whitfield Place. Welcome to this charming home maintained with TLC and close to all the area conveniences. Enter into the two story foyer welcoming you to a spacious dining room on the left and a living room/office on the right. Continue into the fireside family room with space for everyone, and includes two large closets. The updated kitchen is open to the family room and features granite countertops, stainless steel appliances, breakfast bar, pantry and tile backsplash. A sunny breakfast room in the kitchen looks out onto the private back patio and yard. Laundry room and half bath are just off the kitchen at the entrance from the two-car garage into the home. Upstairs, the large, vaulted primary suite includes a huge walk-in closet, and a bathroom with separate tub & shower and double vanities. There are three additional spacious bedrooms on the second level, all with closets, ceiling fans and access to an updated full bathroom with double granite vanity. This home features lots of closet & attic storage. In addition, there are two workshop/storage areas - one in the garage and another with access from the backyard behind the garage. Expansive, level driveway with parking space for two additional vehicles. Enjoy the professionally landscaped lot with fenced backyard, grill area, private patio area and beautiful trees & shrubbery. All this with NEW-er roof, paint, HVAC, windows, piping, water heater and siding... it has truly been maintained with TLC. Whitfield Place Neighborhood swim/tennis amenities are right around the corner in Abbotts Glen. This home and neighborhood are convenient to shopping, restaurants, parks, physicians/medical, Cobb County Schools, Kennesaw State University, Downtown Acworth, Red Top Mountain State Park, Hwy 75 & 575 access and MORE! Don't miss this opportunity at an excellent price. **The first 8 interior photos are virtually staged**
Welcome to this beautifully maintained 4-bedroom, 2-bath home in the sought after Whitfield Place community of Acworth. Thoughtfully planned, the interior provides 2,748 square feet of finished living space with an open, livable feel from room to room. The kitchen was planned for both everyday meals and special occasions, with plenty of room to cook, serve, and connect. The main living areas are filled with natural light and provide an easy flow for hosting friends or enjoying quiet evenings at home. Outside, the property offers approximately 0.28 acres, giving ample room to relax, play, or plan future outdoor projects. Practical parking available for multiple vehicles makes everyday living easier for households with multiple vehicles. Residents of Whitfield Place enjoy a blend of neighborhood charm and easy access to everyday conveniences. On the market for about 6 days, this home offers an excellent opportunity in Acworth. At $479,000, this home is well positioned for buyers seeking value in Acworth.
▾ Show more
4672 Webster Way - Map & Directions
view in Google Maps
Facts & features
School District Information
High School
Middle School
Elementary School
Additional Information about
Whitfield Place
Association
Yes
Association Fee
$455
Initiation Fee
$602
Association Fee Includes
Tennis
Community Features
Clubhouse
Playground
Pool
Street Lights
Tennis Court(s)
Neighborhood Tennis
Yes
Neighborhood Pool
Yes
Additional Information about
4672 Webster Way
County
Neighborhood
Year Built
1995
Appliances
Dishwasher
Microwave
Refrigerator
Washer
Gas Water Heater
Dryer
Architectural Style
Traditional
Foundation
Slab
Construction Materials
Brick
Wood Siding
Cooling
Central Air
Dining Room Features
Separate Room
Fireplace Features
Family Room
Flooring
Carpet
Hardwood
Tile
Heating
Other
Central
Forced Air
Home Warranty
No
Interior Features
Double Vanity
Walk-In Closet(s)
Vaulted Ceiling(s)
Kitchen Features
Pantry
Breakfast Bar
Breakfast Room
Levels
Two
Financing Available
Cash
Conventional
Other Structures
Other
Patio and Porch Features
Patio
Selling Status
Resale
Roof
Composition
Rooms
Family Room
Office
Other
Security Features
Smoke Detector(s)
Sewer Type
Public Sewer
Listing Conditions
Other
Total Finished Area
2,748
Total Fire Places
1
Utilities
Cable Available
Electricity Available
Natural Gas Available
Underground Utilities
Water Source
Public
Window Features
Double Pane Windows
Window Treatments
Hot Tub
Yes
Land Information
Lot Size
Less than .5 Acres
Lot Features
Level
Private
Lot Size Estimated
0.28
Fencing
Fenced
Wood
Garages and Parking Information
Parking Total
4
Parking Features
Garage
Attached
Kitchen Level
Tax Information
Taxes
$843
Tax Year
2026
Tax ID Number
20002601280
▾ Show more
listed by real estate agent angie halliburton and bhhs georgia properties