Back

3210 Paces Mill Road

Atlanta, GA 30339

Kanika Mohan
call for more info
470-259-3827
Ask a Question
Send to a Friend
Schedule a Showing
Request More Info
Smart Mortgage Options
Dalton Carter
Lender
Lic. 1566538
Office:
Direct: 678-425-4140
AP Mortgage
340 Jesse Jewell Parkway
Suite 500A
Gainesville, GA 30501
Apply for a Loan
For Sale
MLS Number 10818630
3 Bedrooms
2 Bathrooms
1 Half Baths
2,519 Square Feet *estimated
Summary of 3210 Paces Mill Road
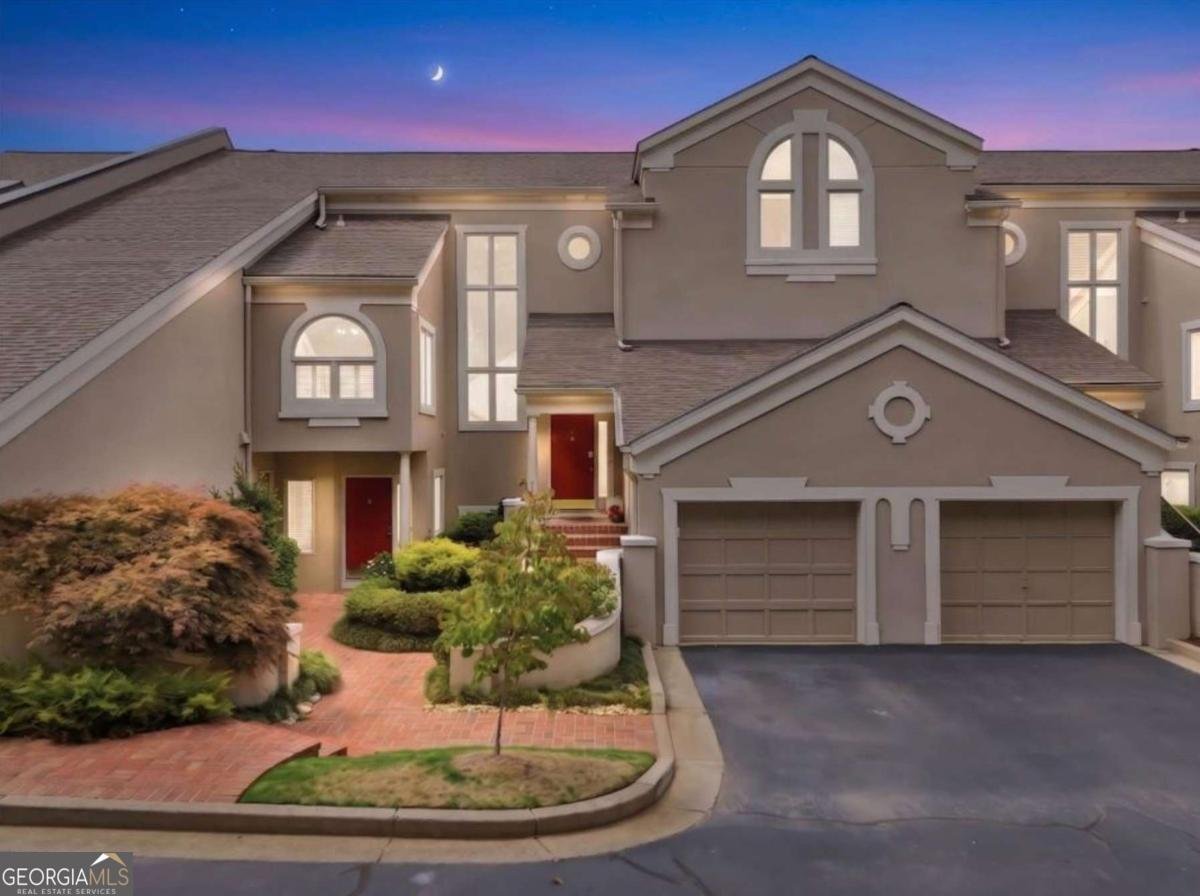
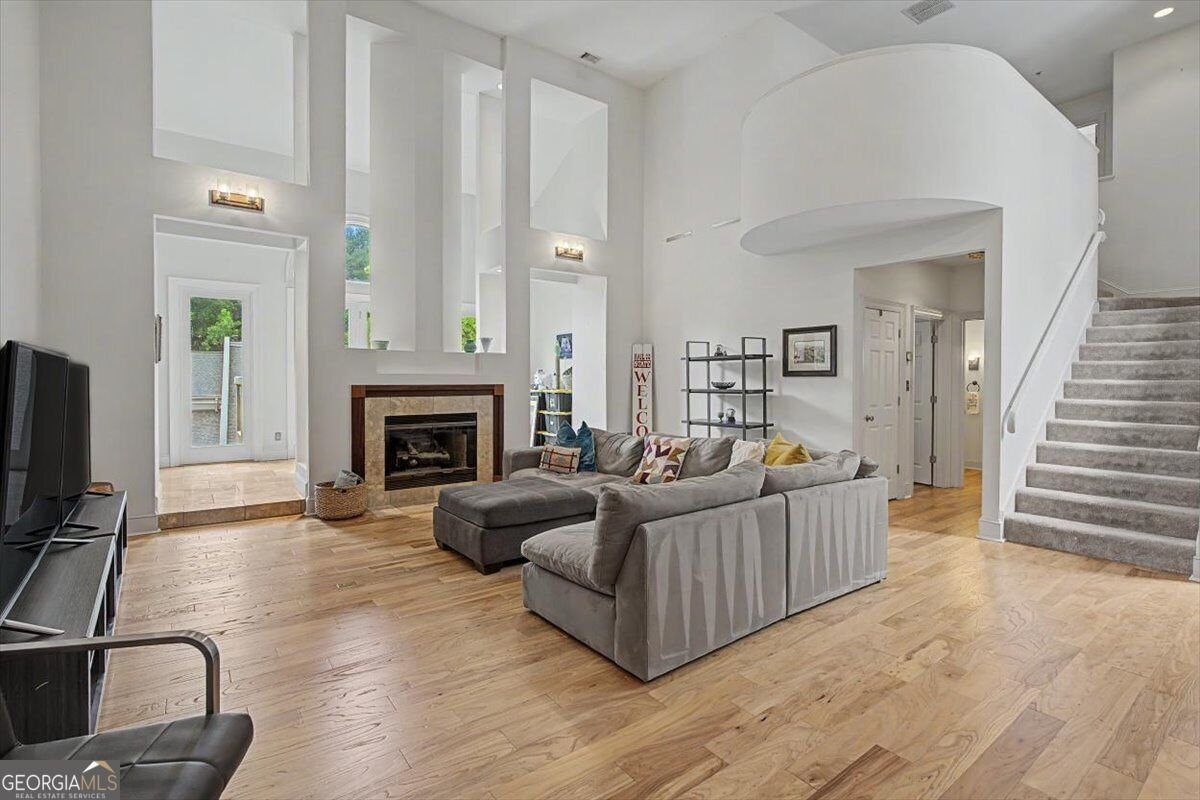
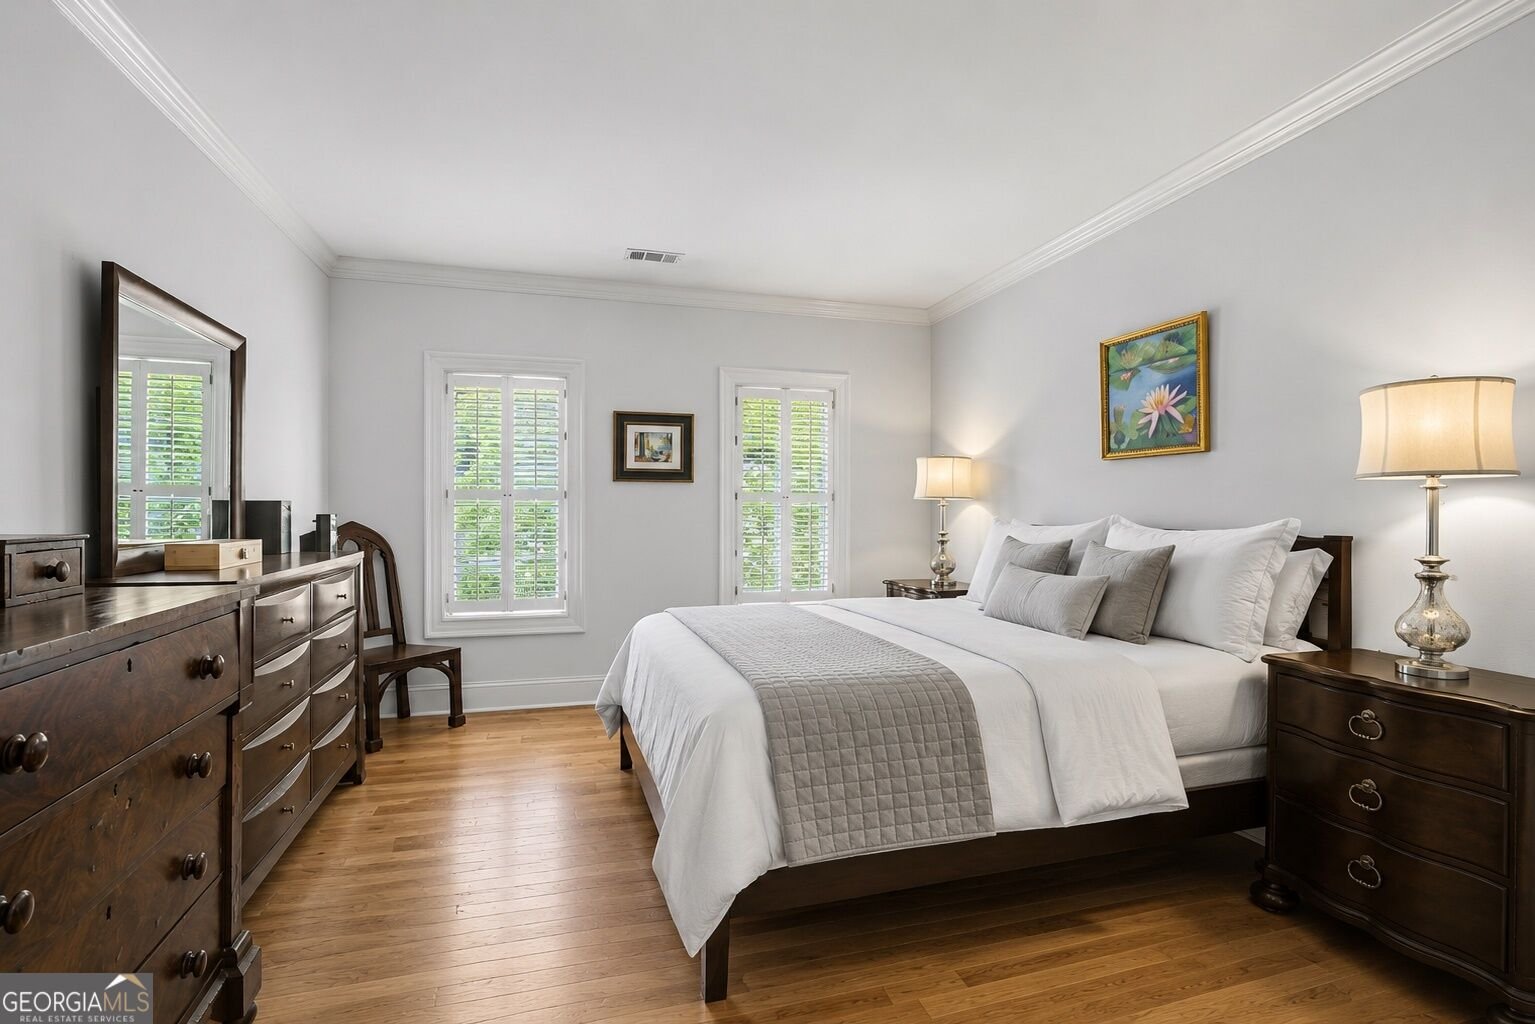
Imagine starting your morning with coffee in the sunroom as the first light spills through dramatic two-story windows and the peaceful views of Vinings Mountain set the tone for the day. Soaring 20-foot ceilings, walls of glass, and plantation shutters fill the home with natural light and timeless character, creating an open, airy atmosphere that feels both grand and welcoming. Designed for the way you live today, every space offers flexibility and purpose. The spacious living areas invite everything from quiet evenings by the fire to lively gatherings with friends, while the private balcony provides the perfect place to unwind and take in the surrounding scenery after a busy day. The primary suite is a private retreat, complete with a luxurious spa-inspired bath designed for relaxation and renewal. A generous walk-in closet creates a boutique-inspired dressing space, while additional storage and a second cedar-lined walk-in closet offer an ideal place to organize and protect off-season clothing. The oversized carriage house garage offers limousine-sized parking plus exceptional flex space for a home gym, workshop, studio, collector vehicles, or additional storage. Life here extends far beyond the front door. Spend weekends walking to The Battery Atlanta for dining, entertainment, concerts, or Braves games, enjoy boutique shopping and local restaurants at Vinings Jubilee, or escape into nature with miles of trails along the Chattahoochee River National Recreation Area just moments away. When adventure calls, you are only a short drive from Smyrna Market Village, Trader Joe's in Sandy Springs, Buckhead's premier shopping and dining, Midtown's vibrant arts and culture, the Atlanta BeltLine, and Hartsfield-Jackson Atlanta International Airport. This is more than a beautiful home. It is a lifestyle where breathtaking architecture, inspiring views, luxurious comfort, thoughtful storage, outdoor adventure, everyday convenience, and some of Atlanta's most sought-after destinations come together to create an exceptional place to call home.
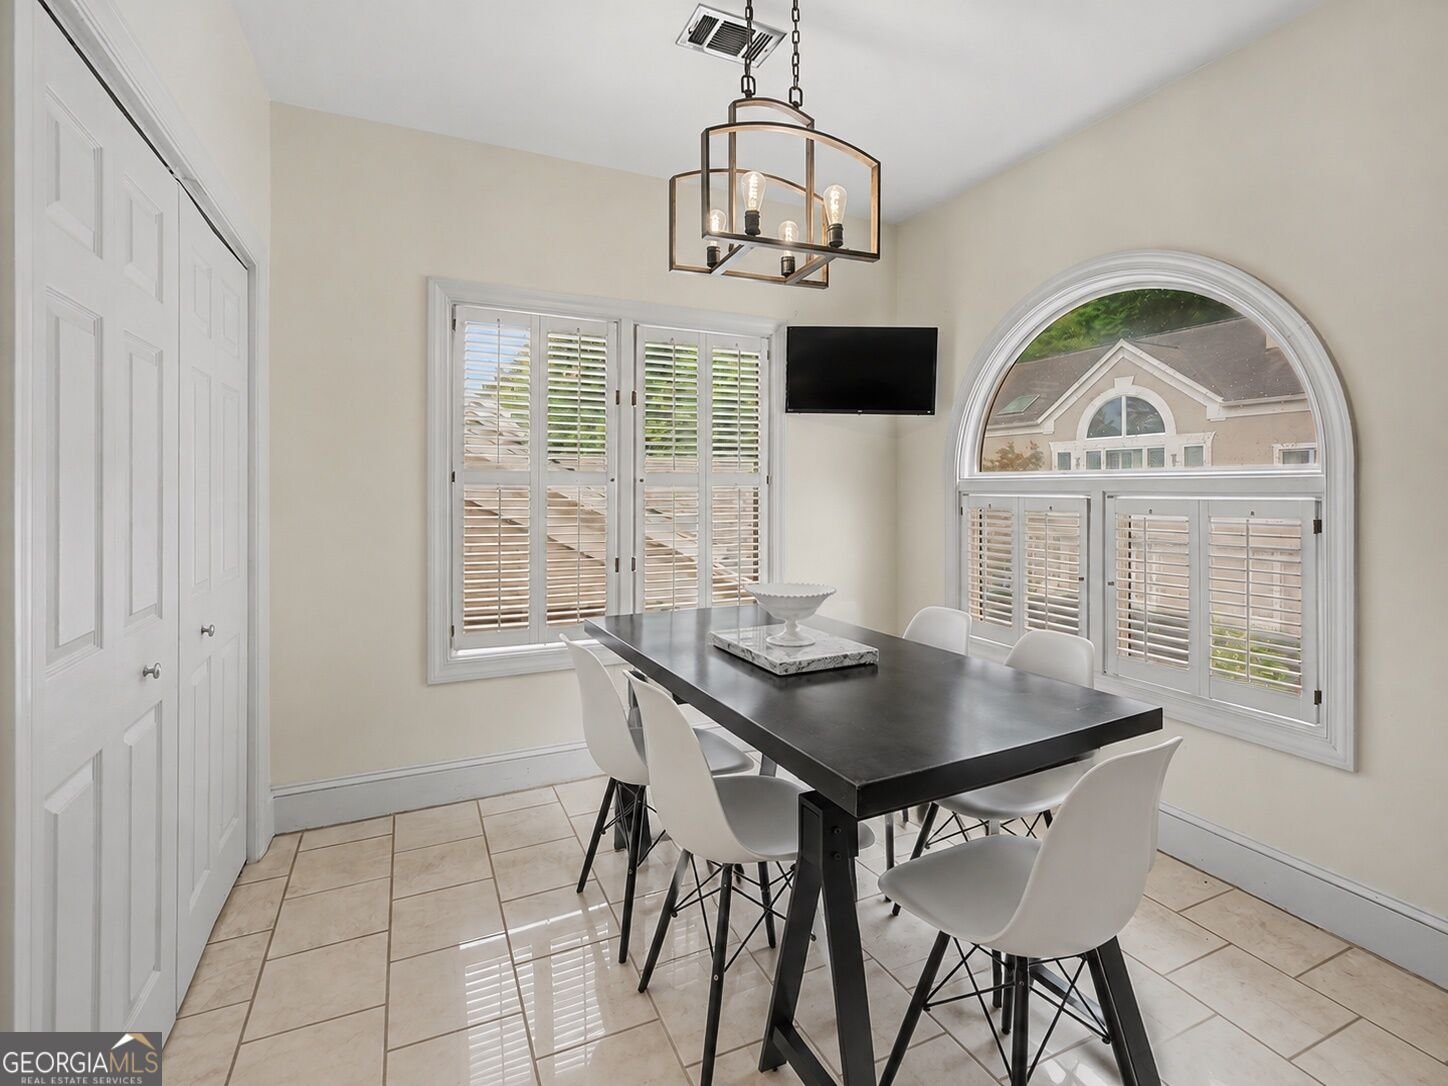
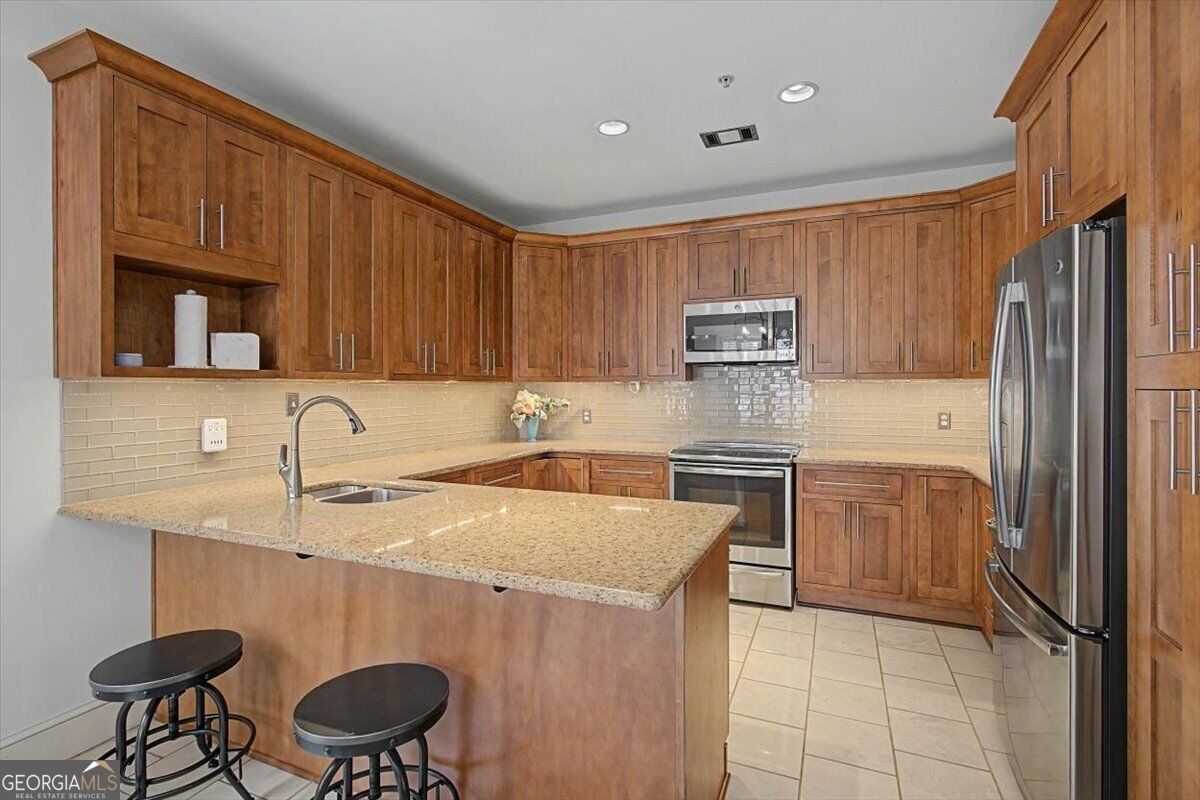
Set in the popular Paces Mill neighborhood, this 3-BR, 2-BA home offers a comfortable blend of space, style, and function. Inside, the home offers 2,519 square feet of finished living space, giving plenty of room for everyday living and easy entertaining. A bright, open kitchen offers generous workspace, storage, and a direct view into the main gathering spaces. The main living areas are filled with natural light and provide an easy flow for hosting friends or enjoying quiet evenings at home. Step outside to approximately 0.105 acres, creating a comfortable setting for outdoor living and weekend gatherings. With parking available for multiple vehicles, the home provides flexible options for families and visitors. Paces Mill offers a well established community setting in Atlanta with convenient access to local shopping, dining, and major routes. On the market for about 13 days, this home offers an excellent opportunity in Atlanta. With an asking price of $525,000, this property represents an appealing opportunity in the current market.
Show more
3210 Paces Mill Road - Map & Directions
view in Google Maps
Facts & features
School District Information
High School
Middle School
Elementary School
Additional Information about
Paces Mill
Association
Yes
Association Fee
$6,960
Association Fee Includes
Maintenance Exterior
Maintenance Grounds
Pest Control
Trash
Water
Additional Information about
3210 Paces Mill Road
County
Neighborhood
Year Built
1986
Appliances
Dishwasher
Disposal
Microwave
Oven/Range (Combo)
Refrigerator
Foundation
Slab
Construction Materials
Stucco
Cooling
Ceiling Fan(s)
Central Air
Zoned
Exterior Features
Balcony
Fireplace Features
Family Room
Gas Log
Flooring
Hardwood
Tile
Heating
Central
Natural Gas
Home Warranty
No
Interior Features
Double Vanity
High Ceilings
Master On Main Level
Walk-In Closet(s)
Kitchen Features
Breakfast Area
Solid Surface Counters
Laundry Features
In Kitchen
Levels
Two
Other Structures
Other
Patio and Porch Features
Deck
Porch
Selling Status
Resale
Roof
Composition
Rooms
Foyer
Great Room
Loft
Sun Room
Security Features
Fire Sprinkler System
Smoke Detector(s)
Sewer Type
Public Sewer
Total Finished Area
2,519
Total Fire Places
1
Utilities
Cable Available
Electricity Available
Natural Gas Available
Phone Available
Sewer Available
Underground Utilities
Water Available
Water Source
Public
Master on the Main
Yes
Land Information
Lot Size
Less than .5 Acres
Lot Size Estimated
0.105
Garages and Parking Information
Parking Total
2
Parking Features
Assigned
Attached
Detached
Garage
Detached Garage
Yes
Tax Information
Taxes
$5,522
Tax Year
2025
Tax ID Number
17097500550
Show more
listed by real estate agent shannon fraser and keller williams realty first atlanta