Back

972 Tyrell Drive

Austell, GA 30106

Kanika Mohan
call for more info
470-259-3827
Ask a Question
Send to a Friend
Schedule a Showing
Request More Info
Smart Mortgage Options
Dalton Carter
Lender
Lic. 1566538
Office:
Direct: 678-425-4140
AP Mortgage
340 Jesse Jewell Parkway
Suite 500A
Gainesville, GA 30501
Apply for a Loan
For Sale
MLS Number 10851321
4 Bedrooms
3 Bathrooms
0 Half Baths
3,616 Square Feet *estimated
Summary of 972 Tyrell Drive
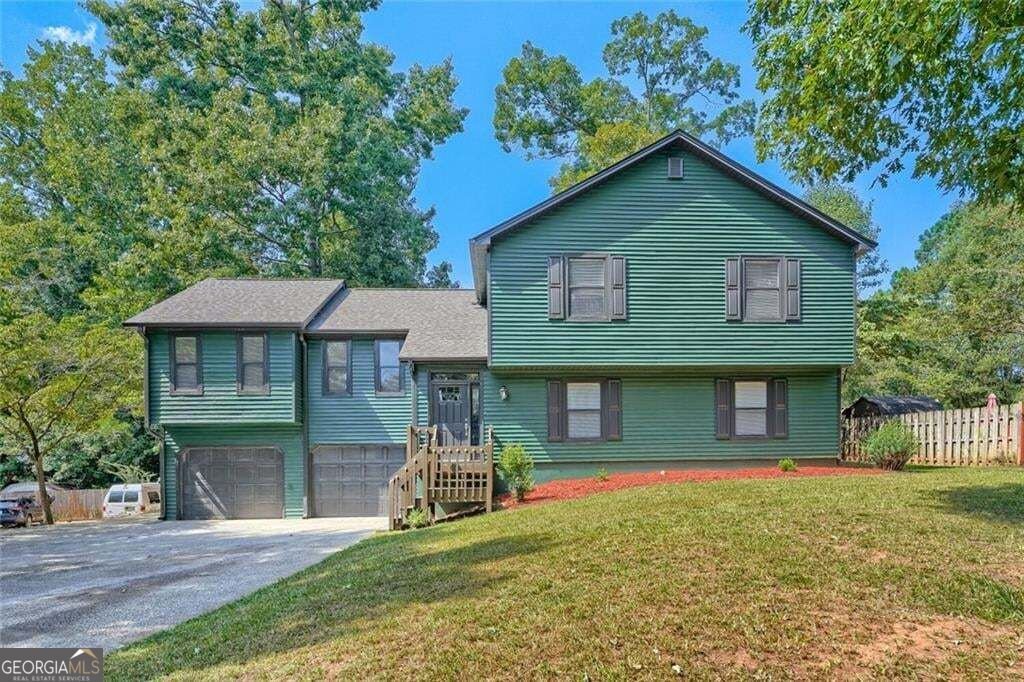
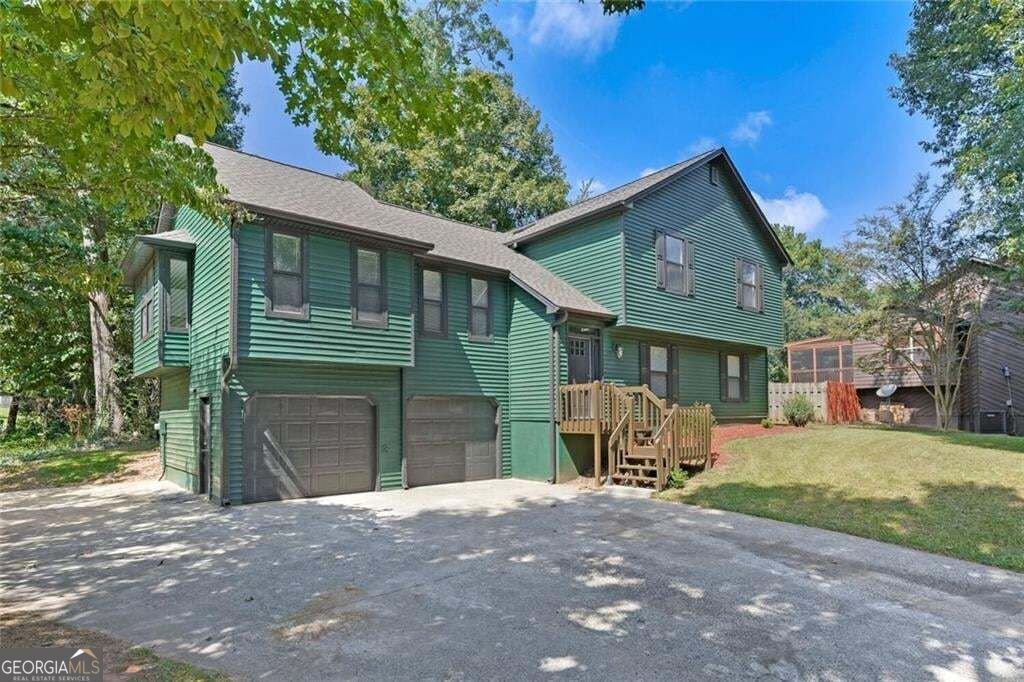
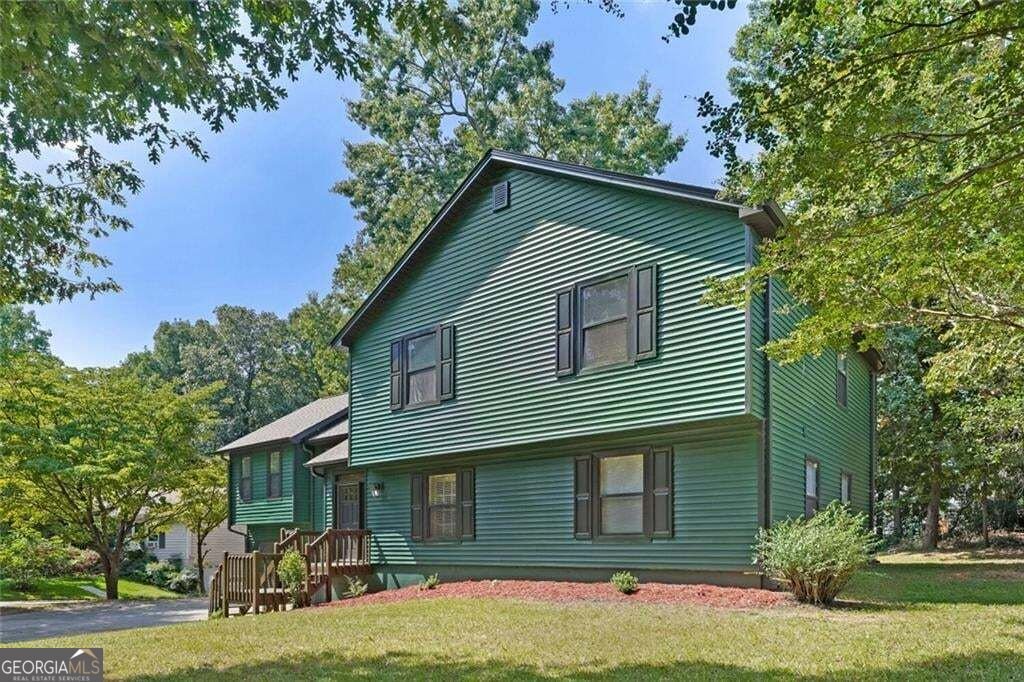
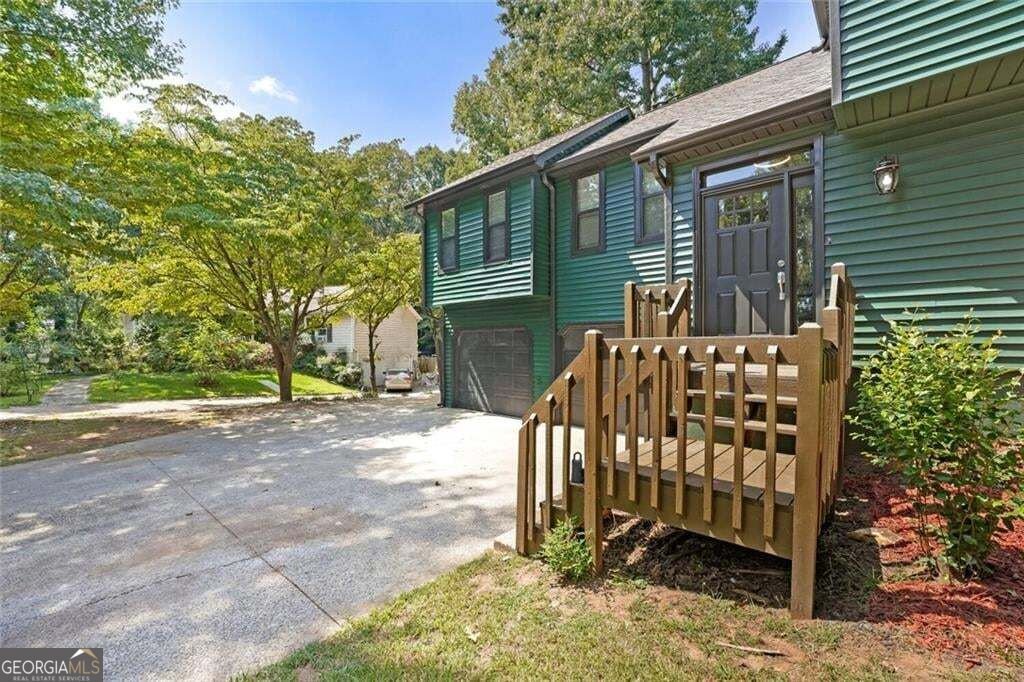
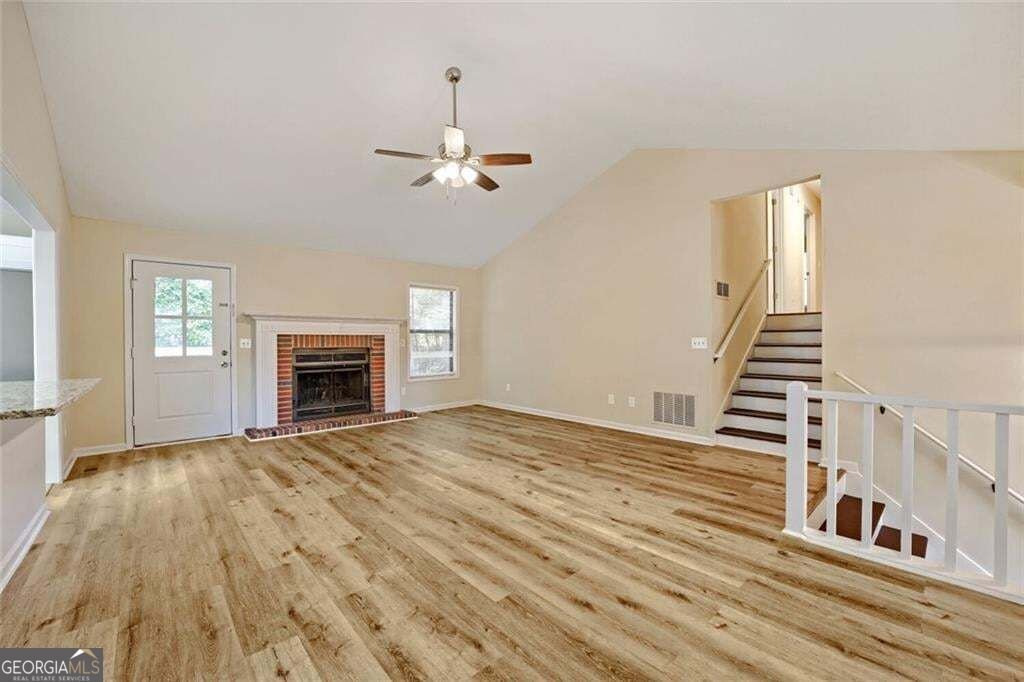
Beautifully Renovated Home in a Quiet Cul-de-Sac Setting! This beautiful home has undergone extensive renovations and is completely move-in ready! Updates include new flooring, fresh interior and exterior paint, new appliances, and beautifully renovated bathrooms and kitchen. Tucked away at the back of a quiet subdivision on a peaceful cul-de-sac, this home offers privacy and a convenient location. The Silver Comet Trail is nearby, along with plenty of shopping, dining, and everyday amenities. The thoughtfully designed layout offers plenty of space and flexibility. The main level features a spacious mother-in-law suite or large game room, complete with a closet and full bathroom. This area also provides convenient access to the two-car garage. A short half-flight of stairs leads to the living room, kitchen, and dining area, creating a comfortable central gathering space. Another short staircase leads to the bedroom level, which includes two guest bedrooms, a large laundry closet with washer/dryer space, a guest bathroom, additional closets, and the spacious primary suite. The primary suite features double closets and a newly renovated bathroom with double vanities, a deep soaking tub, and a separate stall shower. The home also offers a two-car garage with new garage door openers, plus additional space that provides excellent potential for storage or utility use. Off the living room, enjoy a large sun deck with stairs leading down to the yard-perfect for relaxing or entertaining. Important property history: The home experienced a fire and was subsequently rebuilt and renovated where necessary. The fire originated from grilling on the sundeck by a previous occupant. The property has since undergone extensive renovation and updates. With its spacious layout, extensive updates, flexible living spaces, and convenient location, this home is ready for its next owner!
Welcome to this beautifully maintained 4-bedroom, 3-bath home in the sought after Concord Station community of Austell. Inside, the home offers 3,616 square feet of finished living space, giving plenty of room for everyday living and easy entertaining. The kitchen was planned for both everyday meals and special occasions, with plenty of room to cook, serve, and connect. The main living areas are filled with natural light and provide an easy flow for hosting friends or enjoying quiet evenings at home. Step outside to approximately 0.008 acres, creating a comfortable setting for outdoor living and weekend gatherings. Practical parking available for multiple vehicles makes everyday living easier for households with multiple vehicles. Residents of Concord Station enjoy a blend of neighborhood charm and easy access to everyday conveniences. On the market for about 10 days, this home offers an excellent opportunity in Austell. Currently offered at $385,000, this home delivers a strong combination of space, condition, and location.

▾ Show more
972 Tyrell Drive - Map & Directions
view in Google Maps
Facts & features
School District Information
High School
Middle School
Elementary School
Additional Information about
Concord Station
Association
No
Community Features
Sidewalks
Additional Information about
972 Tyrell Drive
County
Neighborhood
Year Built
1989
Appliances
Dishwasher
Electric Water Heater
Refrigerator
Oven/Range (Combo)
Stainless Steel Appliance(s)
Architectural Style
Traditional
Foundation
Slab
Construction Materials
Vinyl Siding
Cooling
Central Air
Dining Room Features
Separate Room
Fireplace Features
Family Room
Gas Log
Flooring
Laminate
Heating
Central
Home Warranty
No
Interior Features
Double Vanity
Vaulted Ceiling(s)
Walk-In Closet(s)
Kitchen Features
Breakfast Bar
Kitchen Island
Levels
Multi/Split
Patio and Porch Features
Deck
Selling Status
Resale
Roof
Composition
Rooms
Bonus Room
Security Features
Smoke Detector(s)
Sewer Type
Public Sewer
Total Finished Area
3,616
Total Fire Places
1
Utilities
Electricity Available
Sewer Available
Water Available
Cable Available
Natural Gas Available
Phone Available
Water Source
Public
Land Information
Lot Size
Less than .5 Acres
Lot Features
Private
Cul-De-Sac
Lot Size Estimated
0.008
Garages and Parking Information
Parking Total
4
Parking Features
Attached
Garage Door Opener
Tax Information
Taxes
$4,403
Tax Year
2025
Tax ID Number
19092600170
▾ Show more
listed by real estate agent andie rifice and keller williams realty